Cascais, Lisbon, Portugal

- PROPERTY TYPE
Plot
- BEDROOMS
4
- SIZE
6,146 sq ft
571 sq m
Key features
- Designed by Gavinho
Description
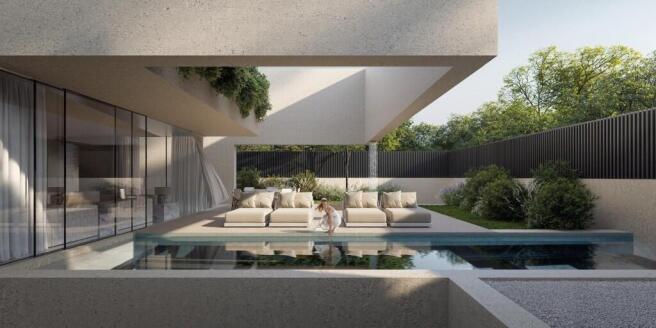
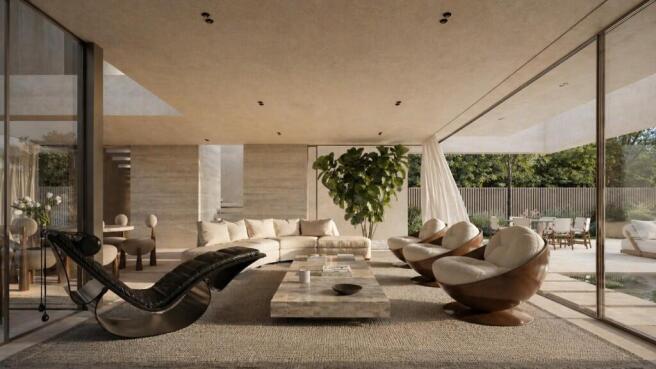
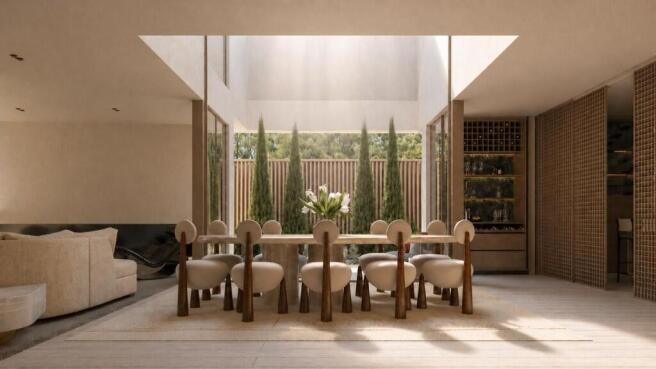
Designed by Gavinho, the project brings architecture, interiors and landscape together as a coherent whole. Generous living spaces, carefully considered privacy and a seamless connection with the surroundings define a home conceived for comfort and understated elegance.
Every element reflects a thoughtful approach to living, creating a private retreat with enduring appeal in one of Portugal's most desirable coastal destinations.
The Architectural Vision:
The architectural language of this project stands out through its clean contemporary lines, expansive proportions, and a meticulous selection of noble materials that evoke an atmosphere of understated elegance and timeless sophistication. Thoughtfully set across four distinct levels, the residence establishes a harmonious balance between vibrant social areas, wellness retreats, and private sanctuaries:
Main Floor (Social Realm): A grand open-plan layout unifies the spacious living room, formal dining space, and state-of-the-art designer kitchen, creating a seamless, fluid connection to the private gardens and sunlit outdoor terraces.
First Floor (Private Sanctuary): Features two majestic suites, each equipped with custom walk-in closets and private balconies designed for quiet moments of retreat and contemplation.
Lower Ground Level (Wellness & Operational Hub): A dedicated sanctuary crafted for health, relaxation, and everyday convenience. Includes a private gym, massage room, authentic Turkish bath, an additional guest suite, and a staff/support bedroom with its own private bathroom, anchored by a subterranean garage for up to four vehicles.
Exclusive Sky Rooftop: At the apex of the villa lies a monumental 142 sqm rooftop deck, extending the outdoor living experience and offering the ultimate setting for high-end entertaining and sunset cocktails against the Cascais skyline.
Key Property Specifications
Location: Rua das Olaias, Quinta da Pedra, Lot 20, Cascais, Portugal
Plot Area: 571 sqm
Concept: Ultra-Luxury Contemporary Villa
Levels: 4 Integrated Floors (Lower Ground, Main Level, First Floor & Rooftop)
Accommodation: 4 Principal En-Suite Bedrooms + 1 Support Bedroom (with private bathroom)
Wellness Amenities: Private Gym, Massage Room, Turkish Bath (Hammam)
Outdoor Features: 142 sqm Sky Rooftop Deck, Private Suite Balconies & Garden Area
Parking: 4-Car Subterranean Private Garage
Planning Status: Architectural & Specialty Engineering Projects Approved by CMC
Cascais, Lisbon, Portugal
NEAREST AIRPORTS
Distances are straight line measurements- Lisbon(International)16.0 miles
Advice on buying Portuguese property
Learn everything you need to know to successfully find and buy a property in Portugal.
Notes
This is a property advertisement provided and maintained by Vanquish Properties, Lisbon (reference 39093) and does not constitute property particulars. Whilst we require advertisers to act with best practice and provide accurate information, we can only publish advertisements in good faith and have not verified any claims or statements or inspected any of the properties, locations or opportunities promoted. Rightmove does not own or control and is not responsible for the properties, opportunities, website content, products or services provided or promoted by third parties and makes no warranties or representations as to the accuracy, completeness, legality, performance or suitability of any of the foregoing. We therefore accept no liability arising from any reliance made by any reader or person to whom this information is made available to. You must perform your own research and seek independent professional advice before making any decision to purchase or invest in overseas property.