Bygrave Road, Baldock, SG7

- PROPERTY TYPE
Terraced
- BEDROOMS
3
- BATHROOMS
1
- SIZE
Ask agent
- TENUREDescribes how you own a property. There are different types of tenure - freehold, leasehold, and commonhold.Read more about tenure in our glossary page.
Freehold
Key features
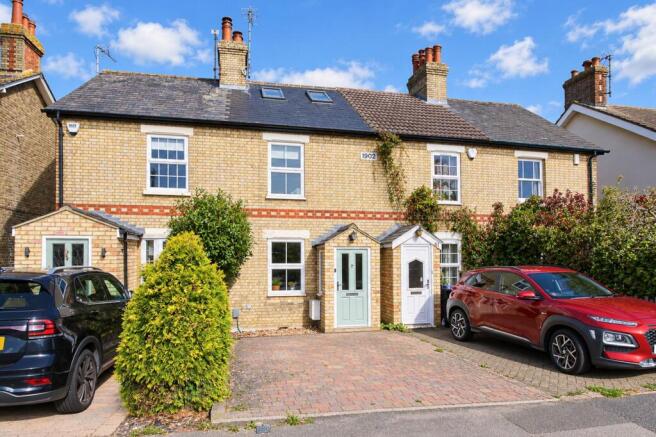
- 1902 three-bedroom terraced home, extended both to the rear and into the loft to create useful family space across three floors
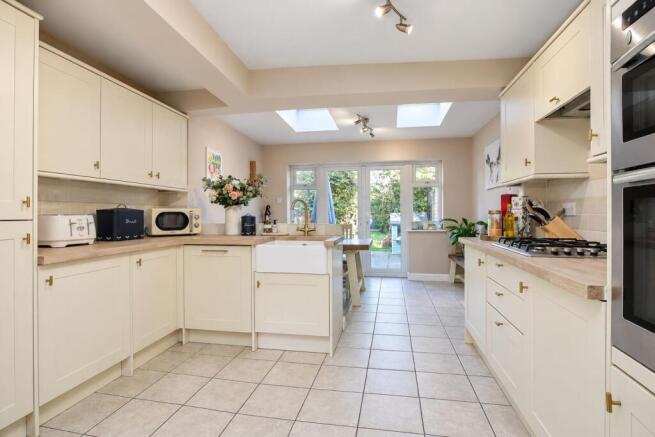
- Extended kitchen/dining room with new worktops and sink, plenty of preparation space, room for family meals and doors straight onto the garden
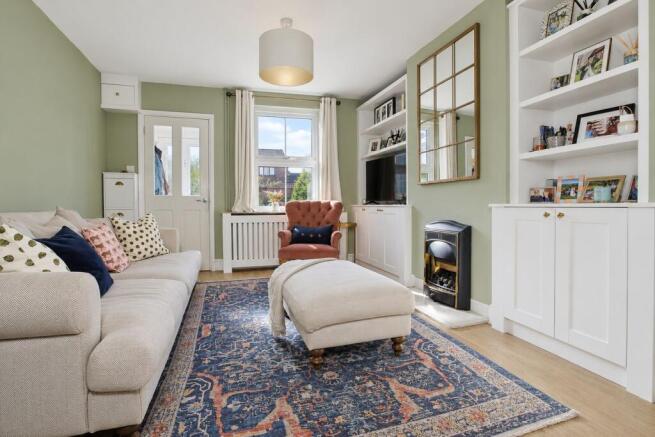
- Long ground-floor living space giving family life room to spread between relaxing, playing, eating and the usual everyday chaos
- Loft-converted third bedroom with roof windows and eaves storage, giving parents, older children, guests or home workers valuable separation
- Main double bedroom plus flexible second bedroom, well suited to a nursery, child’s room or dedicated home office
- Good-length rear garden with patio and lawn, giving children room to play and adults somewhere to eat, sit and enjoy summer evenings
- Driveway parking at the front, particularly useful when commuting, carrying shopping or juggling the school and nursery run
- Baldock station and town centre within easy walking distance, so commuting, coffee, dinner or picking up the basics needn’t involve getting in the car
- School runs can stay local, with primary and secondary options close enough to make day-to-day family life easier
- Easy to get beyond Baldock when you need to, whether that’s by train for the commute or by road towards Hitchin, Letchworth, Stevenage and the A1(M)
Description
If you're buying as a couple now and already wondering where a cot, a desk, bikes, toys and everything else that seems to arrive with the next stage of life will go, this is the sort of house worth looking at properly.
Bygrave Road gives you something quite difficult to find at this level in Baldock: character, a driveway, a decent garden and three bedrooms, while still being close enough to the station and town centre for walking to be part of normal life.
The house dates from 1902 and has grown since then. The rear has been extended and the loft converted, so what starts as a traditional terrace from the street becomes a home arranged over three floors with much more flexibility than the frontage suggests.
Downstairs is one long, connected living space. The front works naturally for sofas, television and switching off at the end of the day, with useful built-in storage helping deal with the less photogenic side of life: shoes, toys, bags, paperwork and everything else you don't particularly want on display.
From there, the house opens through into the kitchen and dining area at the back. This is where everyday life is likely to gather. Breakfast before work or school, children at the table while dinner is being sorted, friends staying longer than planned, or simply leaving the doors open to the garden when the weather allows.
The kitchen already gives you plenty of storage and preparation space, and the current owners have freshened things up with new worktops and a new sink. More importantly, there is room for a proper dining table rather than eating around whatever space happens to be left.
That connection with the garden becomes increasingly useful as life gets busier. You can be cooking while keeping an eye on children outside, carry food straight onto the patio in summer, or sit with a coffee while the back door is open and the house feels that bit bigger.
The patio sits straight off the kitchen, so summer meals can spill outside easily, while the long lawn gives children room to run, kick a ball or drag out the paddling pool. Later on, when the toys have been abandoned and the house is finally quiet, there is somewhere for you to sit out with a drink too.
When it’s time for 40 winks, the first floor gives you two bedrooms that can change with life. The main bedroom is a proper double with room for the furniture you actually want around you, while the second might begin as a home office or spare room, become a nursery later, then change again as children grow.
Bath time, shower time, the morning rush or five minutes of peace once everyone else is finally settled, the family bathroom is right where you need it. Having a bath with shower over works for both ends of the day, whether it is getting everybody moving or winding down before bed.
And when somebody wants a bit more space to themselves, there is another whole floor above. The converted loft creates a sizeable third bedroom with roof windows and eaves storage. Parents may decide to take the top floor themselves, an older child could eventually disappear up there, or it could become guest space or somewhere to work without surrendering one of the other bedrooms. Either way, it gives the house somewhere to adapt as life changes rather than immediately feeling full.
Parking is another everyday advantage that sounds fairly ordinary until you're carrying shopping, wrestling with a car seat or getting home late after work. Your own driveway is directly outside, rather than another daily search for a space.
Then there is Baldock itself. From here, the station, town centre, schools, cafés, pubs and everyday shops are close enough that the car does not have to come out for every journey. For commuters that makes mornings easier; for a young family it means weekends and school days can gradually become more walkable too.
For buyers coming from outside the area, Baldock is a proper market town rather than simply somewhere to sleep and commute from. It has independent shops, cafés, pubs, restaurants and a town centre people actually use, while the station and road links keep London and the wider area within easy reach.
This is likely to suit somebody at exactly that point where a flat or smaller house is beginning to feel restrictive, but a much larger family home feels like too big a jump. You get three bedrooms, a garden children can actually use, parking, an extended kitchen/diner and enough flexibility to let the house change with you.
That is the real strength here: it gives you room for life now, but also somewhere for life to go next.
| ADDITIONAL INFORMATION
Council Tax Band - C
EPC Rating - D
| GROUND FLOOR
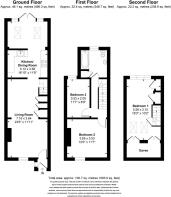
Living Room: Approx 23' 6" x 11' 11" (7.16m x 3.64m)
Kitchen / Dining Room: Approx 16' 10" x 11' 9" (5.12m x 3.58m)
| FIRST FLOOR
Bedroom Two: Approx 12' 0" x 11' 7" (3.65m x 3.53m)
Bedroom Three: Approx 11' 7" x 6' 9" (3.53m x 2.05m)
Bathroom: Approx 11' 7" x 7' 10" (3.53m x 2.39m)
| SECOND FLOOR
Bedroom One: Approx 18' 3" x 10' 2" (5.56m x 3.10m)
| OUTSIDE
Driveway providing off road parking to the front
Brochures
Brochure 1- COUNCIL TAXA payment made to your local authority in order to pay for local services like schools, libraries, and refuse collection. The amount you pay depends on the value of the property.Read more about council Tax in our glossary page.
- Band: C
- PARKINGDetails of how and where vehicles can be parked, and any associated costs.Read more about parking in our glossary page.
- Yes
- GARDENA property has access to an outdoor space, which could be private or shared.
- Yes
- ACCESSIBILITYHow a property has been adapted to meet the needs of vulnerable or disabled individuals.Read more about accessibility in our glossary page.
- Ask agent

Add an important place to see how long it'd take to get there from our property listings.
__mins driving to your place
Affordability

Notes
Staying secure when looking for property
Ensure you're up to date with our latest advice on how to avoid fraud or scams when looking for property online.
Visit our security centre to find out moreDisclaimer - Property reference 31122705. The information displayed about this property comprises a property advertisement. Rightmove.co.uk makes no warranty as to the accuracy or completeness of the advertisement or any linked or associated information, and Rightmove has no control over the content. This property advertisement does not constitute property particulars. The information is provided and maintained by Leysbrook, Letchworth. Please contact the selling agent or developer directly to obtain any information which may be available under the terms of The Energy Performance of Buildings (Certificates and Inspections) (England and Wales) Regulations 2007 or the Home Report if in relation to a residential property in Scotland.
*This is the average speed from the provider with the fastest broadband package available at this postcode. The average speed displayed is based on the download speeds of at least 50% of customers at peak time (8pm to 10pm). Fibre/cable services at the postcode are subject to availability and may differ between properties within a postcode. Speeds can be affected by a range of technical and environmental factors. The speed at the property may be lower than that listed above. You can check the estimated speed and confirm availability to a property prior to purchasing on the broadband provider's website. Providers may increase charges. The information is provided and maintained by Decision Technologies Limited. **This is indicative only and based on a 2-person household with multiple devices and simultaneous usage. Broadband performance is affected by multiple factors including number of occupants and devices, simultaneous usage, router range etc. For more information speak to your broadband provider.