
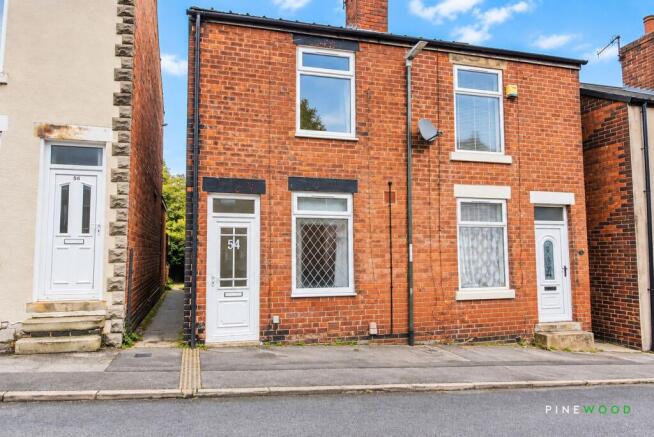
Nelson Street, Chesterfield, S41

- PROPERTY TYPE
Semi-Detached
- BEDROOMS
3
- BATHROOMS
1
- SIZE
637 sq ft
59 sq m
- TENUREDescribes how you own a property. There are different types of tenure - freehold, leasehold, and commonhold.Read more about tenure in our glossary page.
Freehold
Key features
- NO CHAIN - Perfect Investment Property or First Time Buy - Potential 7.4% Gross Yield
- Three Bed Semi Detached Home - Gas Central Heating and uPVC Double Glazing - Freehold
- Within Walking Distance of all the Amenities on Sheffield Road
- Easy Access to the Main Commuter Routes to Chesterfield, Dronfield and Sheffield
- On Street Parking is Available to the Front of the Property
- Ground Floor Bathroom with White Suite and Shower over Bath
- Enclosed Rear Garden
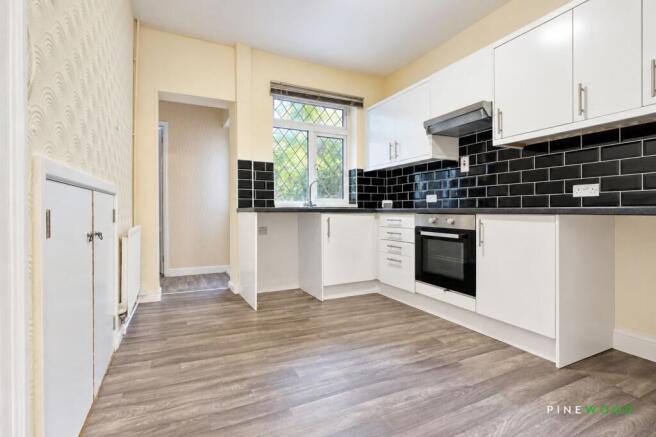
- Modern Kitchen Diner with Integrated Oven, Hob and Extractor
- Kitchen/diner with oven, electric hob and extractor
- Built-in storage cupboards and loft access
Description
NO CHAIN - PERFECT INVESTMENT OR FIRST TIME BUY……This THREE-bedroom SEMI DETACHED property offers an enclosed private rear garden and a convenient location within walking distance of the amenities on Sheffield Road, with easy access to the main commuter routes to Chesterfield, Dronfield and Sheffield. An appealing option for first-time buyers and investors.
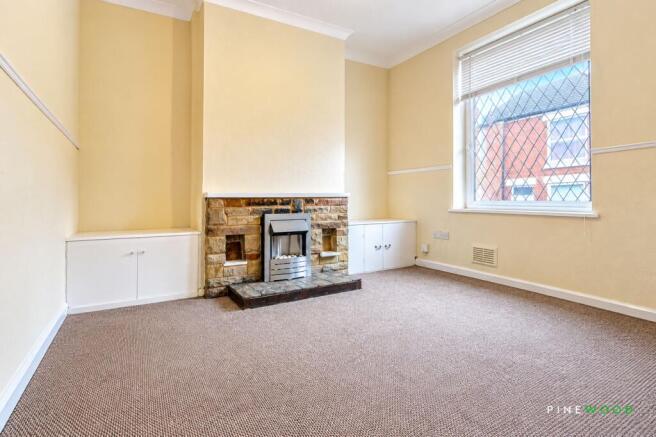
The ground floor includes a lounge with an electric fire set within a stone surround, complemented by coving, a dado rail and a built-in storage cupboard. The kitchen/diner is fitted with white wall and base units, laminate worktops, tiled surrounds and a stainless steel sink with a chrome mixer tap. An integrated oven, four-ring electric hob and extractor complete the kitchen, while an under-stairs cupboard provides useful additional storage.
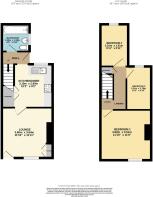
The rear hallway provides access to the garden and ground floor bathroom, which features a white suite comprising a bath with an electric shower over, a pedestal wash basin and a low-flush WC.
Upstairs, the landing leads to a front-facing double bedroom and two rear-facing single bedrooms. A built-in cupboard and loft access provide further storage options.
Outside, an enclosed rear garden provides private outdoor space, with on-street parking available to the front of the property.
VIDEO TOUR AVAILABLE - TAKE A LOOK AROUND
EPC Rating: D
Lounge
3.64m x 3.6m
The lounge features a uPVC door and window, carpeted flooring, a radiator and a built-in storage cupboard. An electric fire set within a stone surround provides a focal point, while coving, a dado rail and wallpapered décor complete the room.
Kitchen Diner
3.1m x 2.8m
The kitchen/diner features white wall and base units with matching drawers, laminate worktops and tiled surrounds. A stainless steel sink with a chrome mixer tap is complemented by an oven, four-ring electric hob and built-in extractor. Wood-effect vinyl flooring, wallpapered décor, a uPVC window and a radiator complete the space, while an under-stairs cupboard provides additional storage.
Rear hall
The hallway features a uPVC door, wood-effect vinyl flooring and wallpapered décor. Stairs lead to the first floor, while a door provides access to the bathroom.
Bathroom
1.95m x 1.8m
The bathroom comprises a pedestal wash basin with a chrome mixer tap, a bath with chrome taps and an electric shower, and a low-flush WC. Tile-effect vinyl flooring and painted décor complete the room, which also benefits from a radiator, an extractor fan and a frosted uPVC window.
Bedroom 1
3.6m x 3.51m
Bedroom one is a front-facing double bedroom featuring a uPVC window, a radiator, carpeted flooring and wallpapered décor.
Landing
The landing features carpeted flooring, wallpapered décor and a radiator, with access to the loft and a built-in storage cupboard.
Bed 2
3.11m x 1.78m
Bedroom two is a rear-facing single bedroom featuring a uPVC window, carpeted flooring, wallpapered décor and a radiator.
Bed 3
3.01m x 1.81m
Bedroom three is a rear-facing single bedroom featuring a uPVC window, carpeted flooring, painted décor and a radiator.
RESERVATION AGREEMENT MAY BE AVAILABLE
The Reservation Agreement is designed to provide buyers and sellers with greater security once a sale has been agreed. Facilitated through Gazeal, it confirms both parties’ commitment to the agreed terms and helps ensure the transaction progresses in a fair and transparent way. Before a property is removed from the market, buyers and sellers are offered the option to enter into a Reservation Agreement which formally reserves the property for an agreed period while the legal process takes place. Both parties pay a small reservation fee, demonstrating a genuine financial commitment to proceed with the sale. This helps protect against issues such as gazumping or gazundering and discourages either party from withdrawing or attempting to renegotiate the agreed price. If either party withdraws without a valid reason, the other may be entitled to compensation guaranteed by Gazeal, providing added reassurance and helping reduce the risk of fall-throughs.
MORTGAGE ADVICE
Mortgage advice is available if required through our sister company, Bishop Mortgages.
Garden
Rear enclosed garden
Disclaimer
These particulars do not constitute part or all of a contract. While we endeavour to make our particulars fair, accurate and reliable, they are only a general guide to the property the photos are for reference purpose only, the appliances/white goods advertised may not be in situ and have not been tested. If there are any points which are of particular importance to you or any particular appliances or white goods required please check with the office and we will be pleased to check the position on these.
- COUNCIL TAXA payment made to your local authority in order to pay for local services like schools, libraries, and refuse collection. The amount you pay depends on the value of the property.Read more about council Tax in our glossary page.
- Band: A
- PARKINGDetails of how and where vehicles can be parked, and any associated costs.Read more about parking in our glossary page.
- Ask agent
- GARDENA property has access to an outdoor space, which could be private or shared.
- Private garden
- ACCESSIBILITYHow a property has been adapted to meet the needs of vulnerable or disabled individuals.Read more about accessibility in our glossary page.
- Ask agent

Add an important place to see how long it'd take to get there from our property listings.
__mins driving to your place
Affordability

About Pinewood Properties, Chesterfield
33 Holywell Street, Chesterfield, S41 7SA


Notes
Staying secure when looking for property
Ensure you're up to date with our latest advice on how to avoid fraud or scams when looking for property online.
Visit our security centre to find out moreDisclaimer - Property reference e9d35456-929b-468e-966f-09a1e7659e64. The information displayed about this property comprises a property advertisement. Rightmove.co.uk makes no warranty as to the accuracy or completeness of the advertisement or any linked or associated information, and Rightmove has no control over the content. This property advertisement does not constitute property particulars. The information is provided and maintained by Pinewood Properties, Chesterfield. Please contact the selling agent or developer directly to obtain any information which may be available under the terms of The Energy Performance of Buildings (Certificates and Inspections) (England and Wales) Regulations 2007 or the Home Report if in relation to a residential property in Scotland.
*This is the average speed from the provider with the fastest broadband package available at this postcode. The average speed displayed is based on the download speeds of at least 50% of customers at peak time (8pm to 10pm). Fibre/cable services at the postcode are subject to availability and may differ between properties within a postcode. Speeds can be affected by a range of technical and environmental factors. The speed at the property may be lower than that listed above. You can check the estimated speed and confirm availability to a property prior to purchasing on the broadband provider's website. Providers may increase charges. The information is provided and maintained by Decision Technologies Limited. **This is indicative only and based on a 2-person household with multiple devices and simultaneous usage. Broadband performance is affected by multiple factors including number of occupants and devices, simultaneous usage, router range etc. For more information speak to your broadband provider.