
Bodmin Street, Holsworthy

- PROPERTY TYPE
Detached
- BEDROOMS
4
- BATHROOMS
3
- SIZE
1,870 sq ft
174 sq m
- TENUREDescribes how you own a property. There are different types of tenure - freehold, leasehold, and commonhold.Read more about tenure in our glossary page.
Freehold
Key features
- Contemporary detached family home
- Impressive and versatile accommodation
- Four double bedrooms
- Two en-suite shower rooms
- Prime position within the town
- Detached double garage with electric door
- Generous gardens extending to around 0.25 acres
- Extensive off-road parking
- Freehold
- Council tax band - E
Description
Situation - The property enjoys an excellent position on the edge of Holsworthy, a town situated in the heart of Ruby Country. The town provides a good selection of everyday amenities including national and independent shops, Waitrose, Marks & Spencer Simply Food, a post office, a medical centre/community hospital, together with primary and secondary schooling. Recreational facilities include a heated swimming pool, sports hall, bowling green, cricket club and an 18-hole golf course. The North Cornish coast at Bude is approximately 10 miles away, whilst Okehampton, Dartmoor National Park and Bideford are around 20 miles distant. Launceston is approximately 14 miles and Barnstaple, the principal commercial centre of North Devon, approximately 30 miles. The beauty of the position of Glebe Wood House, on the very fringes of the town with a countryside feel and views, yet is within an easy walk to the town centre and most of the town's facilities.
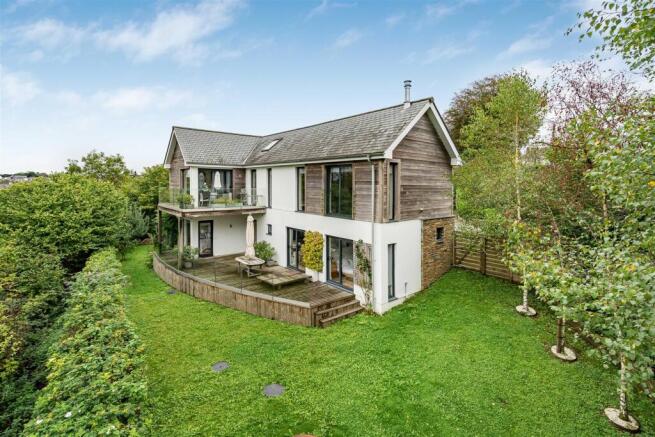
Description - Built in 2016 by a reputable local developer, this impressive home has been thoughtfully designed to provide spacious and versatile accommodation with a strong emphasis on quality, natural light and energy efficiency. The property benefits from a super-insulated timber-frame construction, aluminium powder-coated windows and doors, attractive cedar-clad elevations and a traditional slate roof. Heating and hot water are provided by an air source heat pump with underfloor heating, whilst the principal living room features a contemporary wood-burning stove. The accommodation is arranged over two levels and provides an excellent combination of family and entertaining space, with attractive views over the surrounding countryside.
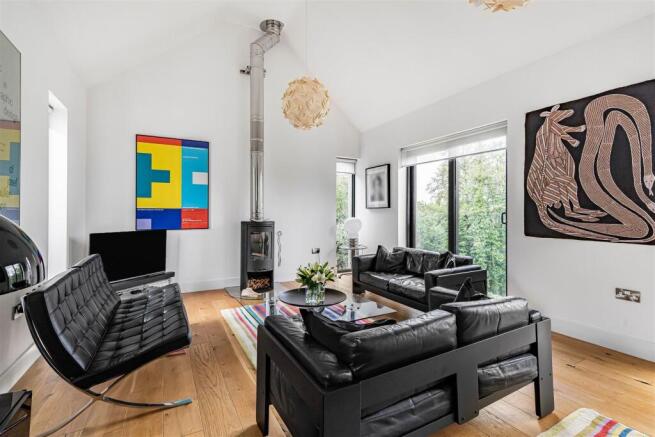
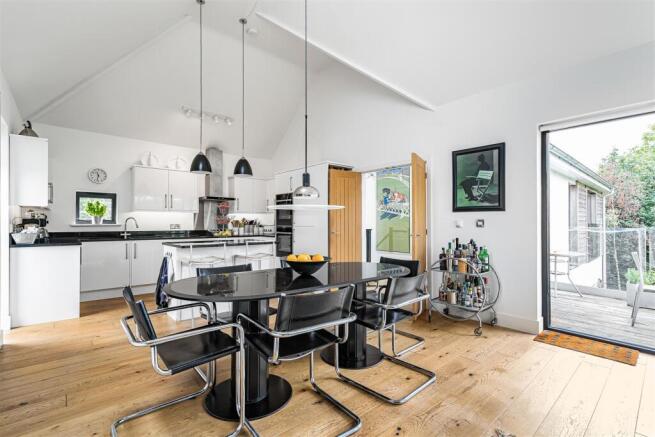
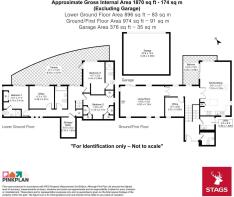
Accommodation - A welcoming entrance hall with a vaulted ceiling leads to a cloakroom and impressive living room, which features a wood-burning stove and Juliet balcony. The particularly spacious kitchen/dining/family room forms the heart of the home and is fitted with a range of quality integrated appliances, together with access onto a balcony with lovely views. There is also a useful study and separate utility room. The ground floor provides four generous double bedrooms, three of which enjoy direct access to the decking. Two benefit from en-suite shower rooms, while one is currently used as a home office. A family bathroom completes the accommodation. The layout offers considerable flexibility and, subject to individual requirements, provides the potential for one of the rooms to be utilised as an additional reception room or fifth bedroom.
Outside - The property is approached over extensive off-road parking and provides excellent provision for several vehicles. A substantial detached double garage has an electric up-and-over door and offers useful additional storage and workshop space. The gardens surround the property and have been attractively landscaped, incorporating areas of lawn, established planting, paved and timber-decked seating areas and a good degree of privacy. In all, the grounds extend to approximately 0.25 acres and enjoy attractive views towards the surrounding woodland and countryside.
Services - Main electricity, water and drainage via a pumping station. Air Source central heating and wood burning stove. Broadband availability: Ultrafast, Superfast and Standard ADSL, Mobile signal: voice and data available (Ofcom) Please note the agents have not inspected or tested these services. The property is sold subject to all local authority charges.
Viewing - Strictly by prior appointment with the vendors' appointed agents, Stags.
Directions - From the centre of Holsworthy, proceed along Fore Street in the direction of Launceston. Before reaching the Square, turn right into Bodmin Street. Continue along this road, passing the turning for Croft Road on the right, and take the next right-hand turning. Continue to the bottom of the road where Glebe Wood House will be found on the right-hand side.
///Waht3words - snowy.inched.excuse
Brochures
Bodmin Street, Holsworthy- COUNCIL TAXA payment made to your local authority in order to pay for local services like schools, libraries, and refuse collection. The amount you pay depends on the value of the property.Read more about council Tax in our glossary page.
- Band: E
- PARKINGDetails of how and where vehicles can be parked, and any associated costs.Read more about parking in our glossary page.
- Yes
- GARDENA property has access to an outdoor space, which could be private or shared.
- Yes
- ACCESSIBILITYHow a property has been adapted to meet the needs of vulnerable or disabled individuals.Read more about accessibility in our glossary page.
- Ask agent

Add an important place to see how long it'd take to get there from our property listings.
__mins driving to your place
Affordability




Notes
Staying secure when looking for property
Ensure you're up to date with our latest advice on how to avoid fraud or scams when looking for property online.
Visit our security centre to find out moreDisclaimer - Property reference 35000042. The information displayed about this property comprises a property advertisement. Rightmove.co.uk makes no warranty as to the accuracy or completeness of the advertisement or any linked or associated information, and Rightmove has no control over the content. This property advertisement does not constitute property particulars. The information is provided and maintained by Stags, Launceston. Please contact the selling agent or developer directly to obtain any information which may be available under the terms of The Energy Performance of Buildings (Certificates and Inspections) (England and Wales) Regulations 2007 or the Home Report if in relation to a residential property in Scotland.
*This is the average speed from the provider with the fastest broadband package available at this postcode. The average speed displayed is based on the download speeds of at least 50% of customers at peak time (8pm to 10pm). Fibre/cable services at the postcode are subject to availability and may differ between properties within a postcode. Speeds can be affected by a range of technical and environmental factors. The speed at the property may be lower than that listed above. You can check the estimated speed and confirm availability to a property prior to purchasing on the broadband provider's website. Providers may increase charges. The information is provided and maintained by Decision Technologies Limited. **This is indicative only and based on a 2-person household with multiple devices and simultaneous usage. Broadband performance is affected by multiple factors including number of occupants and devices, simultaneous usage, router range etc. For more information speak to your broadband provider.