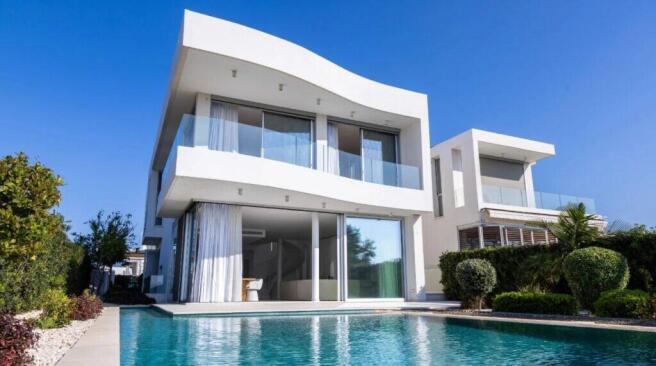
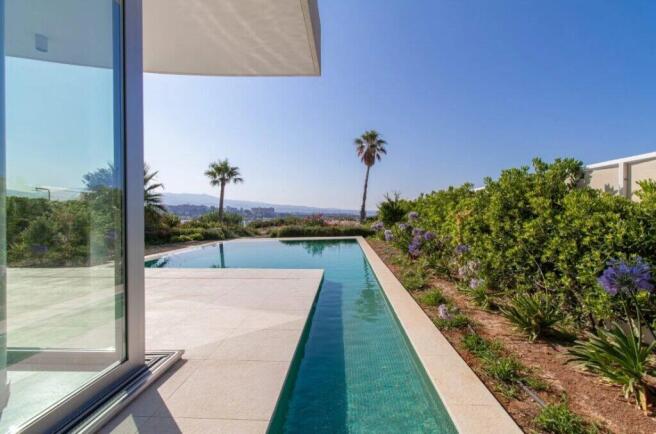
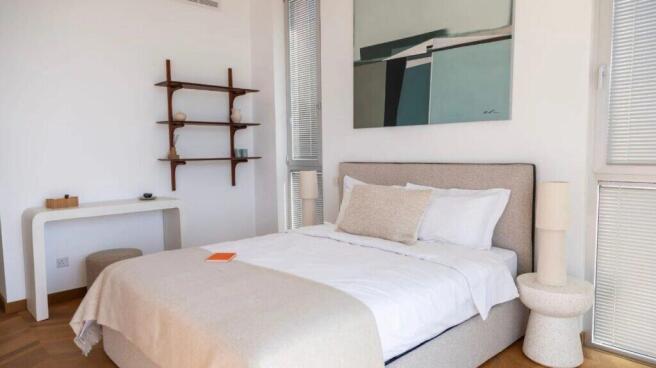
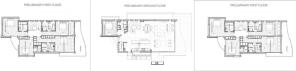
Prestige Properties Cyprus is proud to present this exceptional villa in Cyprus is conceived as a sophisticated private residence where architectural clarity, generous proportions and a distinctly Mediterranean sense of openness come together. Arranged across two carefully considered levels, the home is designed to separate the social and private realms while maintaining an effortless sense of connection throughout. The result is a residence that feels composed and intimate, yet remarkably generous in the way it accommodates both everyday living and elevated entertaining. The ground floor is centred around an expansive open-plan living, dining and kitchen environment, creating an elegant social heart for the home. The kitchen is integrated naturally into the principal living space, allowing culinary preparation, dining and conversation to unfold as one continuous experience. Generous openings and direct connections towards the exterior allow daylight to animate the interiors throughout the day, while the adjoining outdoor areas provide a natural extension of the living environment. A dedicated guest bedroom suite on this level adds an important element of flexibility and privacy, particularly for visiting family or guests seeking accommodation away from the principal bedroom quarters. A sculptural spiral staircase forms a distinctive architectural focal point, leading gracefully to the upper floor. Here, the residence becomes more private, with four further bedrooms arranged around a central circulation space. The accommodation includes a generous master bedroom with its own master bathroom, alongside additional bedrooms designed as comfortable private retreats. Several bedrooms benefit from dedicated bathroom facilities, creating a refined level of privacy for both residents and guests. The arrangement allows the upper floor to function as a tranquil sanctuary, removed from the activity of the main living spaces below. The master suite is conceived as a particularly serene retreat, with its generous proportions and dedicated bathroom creating a sense of quiet separation. The remaining bedrooms provide flexibility for family members or guests, while the considered positioning of the bathrooms ensures that comfort and convenience remain integral to the design rather than afterthoughts. A substantial veranda extends from the upper level, offering an elevated outdoor setting that can be enjoyed throughout the year and providing another opportunity to experience the surrounding Mediterranean atmosphere. Throughout the residence, the relationship between interior and exterior is central to the experience. The ground-floor terraces invite relaxed outdoor dining and entertaining, while the upper veranda introduces a more secluded vantage point for morning coffee, evening conversation or simply enjoying the changing light across the landscape. This layered approach to outdoor living gives the property a sense of depth, with different spaces offering different moods as the day unfolds. The architecture is equally suited to quiet family life and sophisticated entertaining. During the day, sunlight and open sightlines create an airy, contemporary atmosphere, while in the evening the generous living areas lend themselves naturally to intimate gatherings and extended dinners. The carefully balanced proportions and separation of functions ensure that the villa never feels merely expansive; instead, every level is given a distinct purpose and atmosphere. With five bedrooms, multiple bathroom facilities, an impressive open-plan living and dining environment, an integrated kitchen, dedicated guest accommodation and generous outdoor spaces across both levels, this residence presents a compelling interpretation of contemporary Cypriot luxury. Its appeal lies in the harmony between openness and privacy, architectural elegance and relaxed Mediterranean living — a home created for those who appreciate refined design, generous space and the freedom to enjoy every season of life in exceptional surroundings.