Brindley Close, Wombourne, WV5

- PROPERTY TYPE
Detached
- BEDROOMS
3
- BATHROOMS
1
- SIZE
833 sq ft
77 sq m
- TENUREDescribes how you own a property. There are different types of tenure - freehold, leasehold, and commonhold.Read more about tenure in our glossary page.
Freehold
Key features
- Three-bedroom detached family home
- Offered with no upward chain
- Popular cul-de-sac location in Wombourne
- Situated on the outskirts of the Poolhouse Farm development
- Spacious lounge with feature fireplace
- Separate dining room with patio doors to rear garden
- Potential to create an open-plan living/dining space
- Driveway, covered carport and garage
- Convenient for village amenities, schools and leisure facilities
Description
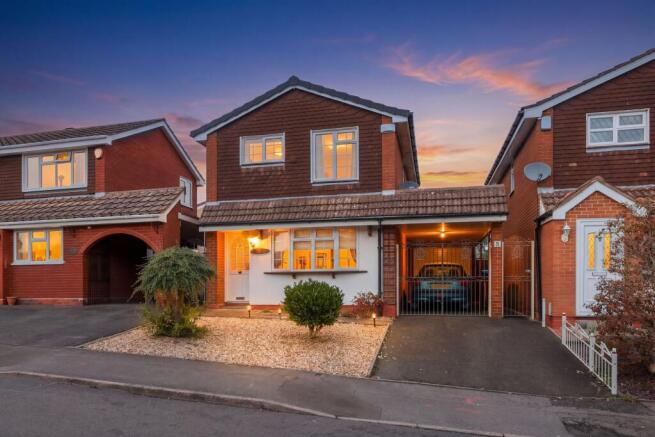
Righthouse Estate Agents are pleased to present this well-maintained three-bedroom detached family home, occupying a pleasant cul-de-sac position on the outskirts of the popular Poolhouse Farm development in Wombourne. Offered with no upward chain, the property has been much cared for over the years and provides an excellent opportunity for its next owners to make it their own.
The ground-floor accommodation comprises an entrance hallway, a well-proportioned lounge with feature fireplace, a separate dining room with patio doors opening towards the rear garden, and a fitted kitchen. The lounge and dining room are separated by what is understood to be a stud partition, offering potential to create a more open-plan living arrangement, subject to the necessary checks and any required consents.
To the first floor are three bedrooms, including a generously proportioned principal bedroom, together with a family bathroom. The property also benefits from gas central heating served by a combination boiler, double-glazed windows throughout and an intruder alarm system.
Externally, the property offers a driveway providing off-road parking, a covered carport and a garage, together with a rear garden featuring lawned areas, established planting and space for outdoor seating.
Situated within a popular residential area of Wombourne, the property is conveniently placed for local amenities, schools, supermarket shopping and leisure facilities, with the village centre and surrounding countryside also within easy reach.
With its established location, practical accommodation and scope for personalisation, this is an excellent opportunity for buyers seeking a detached home in Wombourne. Early viewing is recommended.
Location
Brindley Close is a small residential cul-de-sac situated on the outskirts of the popular Poolhouse Farm development in Wombourne, a well-regarded South Staffordshire village offering an excellent range of everyday amenities and recreational facilities.
The property is conveniently positioned for local shopping, including a nearby Lidl supermarket, while Wombourne village centre offers a wider selection of independent shops, cafés, supermarkets, medical facilities and other essential services.
The surrounding area is well served by primary and secondary schools, together with leisure and sporting facilities. Wombourne also benefits from attractive countryside walks, with access to local footpaths, canal towpaths and the former railway route, providing opportunities for walking and cycling.
For commuters, the location provides convenient road connections towards Wolverhampton, Dudley, Stourbridge and Birmingham, with access to the wider motorway network via the M5 and M6.
Accommodation
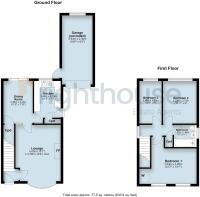
Total Floor Area: Approximately 834 sq ft (77.5 sqm), excluding the garage.
Property Information
Tenure: Freehold (understood, subject to legal verification).
Services: Mains electricity, gas, water and drainage are understood to be connected.
Council Tax Band: D
Local Authority: South Staffordshire Council
EPC Rating: C
Important Notice
These particulars are provided in good faith as a general guide and do not form part of any offer or contract. Measurements, floorplans, photographs and descriptions are approximate, and buyers should verify relevant information through their solicitor or surveyor. Some photographs may have been digitally enhanced, including through the use of artificial intelligence (AI), for presentation purposes.
EPC Rating: C
Lounge (15'1" x 12'2" max)
4.6m x 3.71m
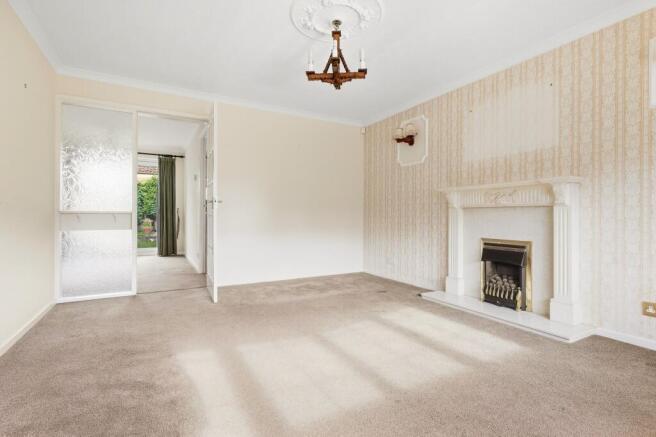
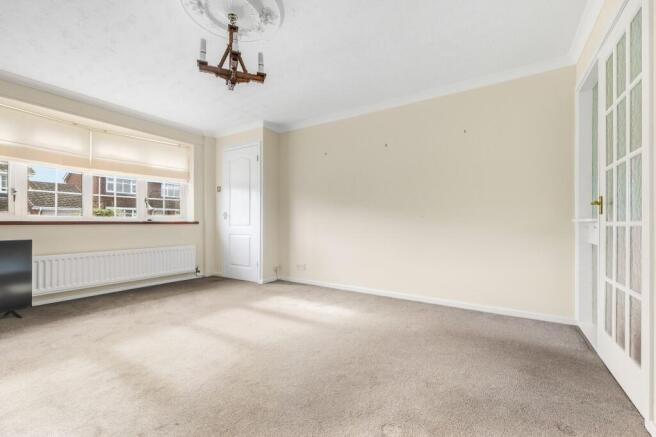
A well-proportioned main reception room featuring a broad front-facing bow window providing excellent natural light. The room benefits from a feature fireplace with decorative surround, offering a central focal point, together with ample space for lounge furniture.
Glazed internal doors lead through to the adjoining dining room.
Dining Room (11'5" x 7'10")
3.48m x 2.39m
A separate dining room positioned towards the rear of the property, providing a dedicated space for family meals and entertaining. Patio doors open towards the rear garden, creating a pleasant connection between the internal accommodation and outside space.
The room also benefits from convenient access to the adjoining kitchen. The lounge and dining room are understood to be separated by a stud partition wall, offering potential to create a larger, open-plan living and dining space, subject to confirmation by a suitably qualified builder or structural engineer and any necessary consents.
Kitchen (11'5" x 7'2")
3.48m x 2.18m
A fitted kitchen incorporating a range of wall and base units with complementary work surfaces and tiled splashbacks. The layout provides practical preparation and storage space, with a rear-facing window overlooking the garden.
The kitchen also benefits from a useful built-in storage cupboard and an external door providing direct access to the covered carport, together with access to the adjoining dining room.
First Floor Landing
Providing access to all three bedrooms and the family bathroom, together with a built-in storage cupboard.
Bedroom One (13'1" x 12'7")
3.99m x 3.83m
A generously proportioned principal bedroom positioned towards the front of the property, benefiting from two windows providing excellent natural light. The room offers ample space for a double bed and additional bedroom furniture, together with a built-in double wardrobe providing useful storage.
Bedroom Two (10'11" x 9'0")
3.33m x 2.74m
A well-proportioned second bedroom overlooking the rear of the property, providing comfortable accommodation with space for a bed and accompanying bedroom furniture.
Bedroom Three (11'5" x 6'0")
3.48m x 1.83m
A third bedroom overlooking the rear of the property, suitable for use as a child's bedroom, nursery or home office, depending on individual requirements.
Bathroom (6'1" x 6'0")
1.85m x 1.83m
The family bathroom is fitted with a three-piece suite comprising a panelled bath with shower over, pedestal wash hand basin and low-level WC. An obscure-glazed window overlooks the side of the property.
Front Garden
The property benefits from an attractive frontage with a gravelled garden area incorporating established shrubs and planting. A gated side entrance provides additional access to the rear of the property.
Rear Garden
The rear garden provides a pleasant outdoor space, predominantly laid to lawn with established planting, shrubs and decorative borders. A paved pathway and seating areas offer space for outdoor relaxation, while timber fencing provides enclosure.
A timber shed and greenhouse are also included in the sale, providing useful space for storage and gardening.
- COUNCIL TAXA payment made to your local authority in order to pay for local services like schools, libraries, and refuse collection. The amount you pay depends on the value of the property.Read more about council Tax in our glossary page.
- Band: D
- PARKINGDetails of how and where vehicles can be parked, and any associated costs.Read more about parking in our glossary page.
- Yes
- GARDENA property has access to an outdoor space, which could be private or shared.
- Front garden,Rear garden
- ACCESSIBILITYHow a property has been adapted to meet the needs of vulnerable or disabled individuals.Read more about accessibility in our glossary page.
- Ask agent
Brindley Close, Wombourne, WV5

Add an important place to see how long it'd take to get there from our property listings.
__mins driving to your place
Affordability
About Righthouse Estate Agents, Covering Midlands
13 Derby Road Long Eaton Nottingham NG10 1LU

Notes
Staying secure when looking for property
Ensure you're up to date with our latest advice on how to avoid fraud or scams when looking for property online.
Visit our security centre to find out moreDisclaimer - Property reference 4c8027b5-2186-4ed4-9bf1-a2868fef38e4. The information displayed about this property comprises a property advertisement. Rightmove.co.uk makes no warranty as to the accuracy or completeness of the advertisement or any linked or associated information, and Rightmove has no control over the content. This property advertisement does not constitute property particulars. The information is provided and maintained by Righthouse Estate Agents, Covering Midlands. Please contact the selling agent or developer directly to obtain any information which may be available under the terms of The Energy Performance of Buildings (Certificates and Inspections) (England and Wales) Regulations 2007 or the Home Report if in relation to a residential property in Scotland.
*This is the average speed from the provider with the fastest broadband package available at this postcode. The average speed displayed is based on the download speeds of at least 50% of customers at peak time (8pm to 10pm). Fibre/cable services at the postcode are subject to availability and may differ between properties within a postcode. Speeds can be affected by a range of technical and environmental factors. The speed at the property may be lower than that listed above. You can check the estimated speed and confirm availability to a property prior to purchasing on the broadband provider's website. Providers may increase charges. The information is provided and maintained by Decision Technologies Limited. **This is indicative only and based on a 2-person household with multiple devices and simultaneous usage. Broadband performance is affected by multiple factors including number of occupants and devices, simultaneous usage, router range etc. For more information speak to your broadband provider.