
Alcester Road, Hollywood, Worcestershire, B47

- PROPERTY TYPE
Detached
- BEDROOMS
3
- BATHROOMS
2
- SIZE
Ask agent
- TENUREDescribes how you own a property. There are different types of tenure - freehold, leasehold, and commonhold.Read more about tenure in our glossary page.
Freehold
Key features
- Modern three-bedroom detached home
- Peaceful cul-de-sac position
- Open-plan family dining kitchen with quartz worktops and integrated appliances
- Breakfast bar and space for a dining table
- Double doors linking the lounge and kitchen
- Utility room with guest WC and garden access
- Fitted wardrobes or built-in storage in all three bedrooms
- Contemporary family shower room
- Landscaped rear garden with lawn, patio and seating terrace
- Off-road parking to the front and rear, plus garage
Description
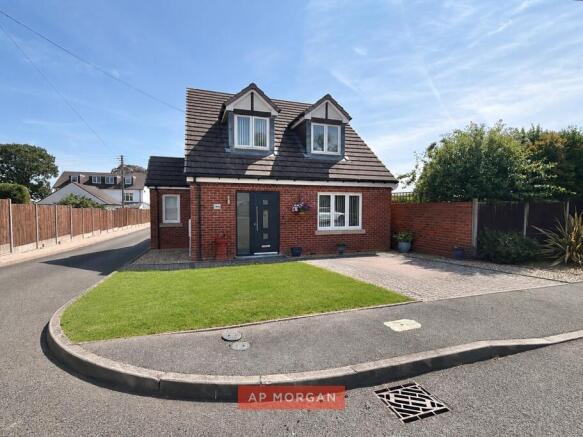
Tucked away in a peaceful cul-de-sac, this modern three-bedroom detached home has been kept in immaculate condition and laid out with real family life in mind. There’s parking at the front and more at the rear, a garage, and a landscaped garden with room to relax and entertain. Inside, the ground floor flows beautifully, and the open-plan kitchen is very much the heart of the home.
What about the house itself?
You’ll step into a welcoming entrance hall with built-in storage, so coats, shoes and school bags finally have somewhere to live. The lounge sits at the front of the house, a comfortable spot for film nights and slow Sunday mornings. Then the double doors open, and everything changes.
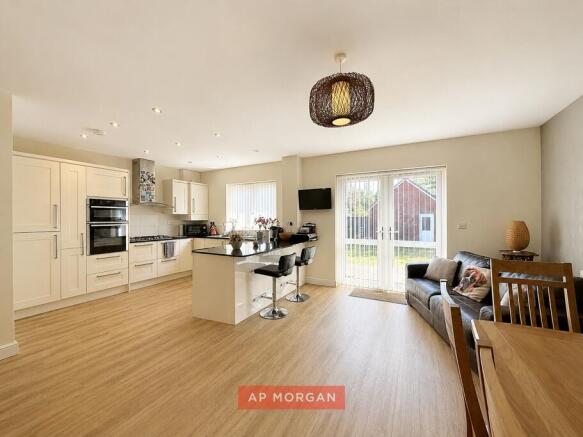
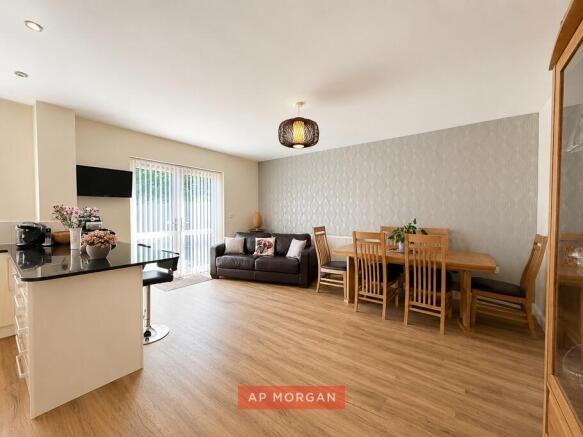
The family dining kitchen stretches across the back of the house. Quartz worktops, integrated appliances and a breakfast bar for quick weekday breakfasts. And there’s still space for a proper dining table and somewhere to sit back and relax. Throw open the French doors on a summer evening and the garden becomes part of the room. Open the double doors to the lounge too, and you have a ground floor made for gatherings.
The utility room earns its keep as well. Laundry stays out of sight, there’s extra fitted storage, a guest WC, and its own door to the garden. Perfect for muddy boots and muddy dogs alike.
Upstairs, all three bedrooms have fitted wardrobes or built-in storage, so nobody is fighting over cupboard space. A smart, contemporary shower room completes the first floor.
Outside, the rear garden has been thoughtfully landscaped with a lawn, a paved patio and a second seating terrace. Morning coffee in one spot, evening drinks in the other. A gate leads to additional parking at the rear, and the garage is ideal for storage, a workshop, or that home gym you keep promising yourself.
Our agents say...
We love how easily this home works. The double doors between the lounge and kitchen give you the best of both worlds: cosy separate spaces when you want them, one big sociable room when you don’t. The kitchen is genuinely impressive, the storage throughout is a real bonus, and having parking at both the front and rear is something buyers rarely find. It’s the kind of home where you unpack, put the kettle on and simply get on with living. Get in touch today and come and see it for yourself.
Estate Agents are required by law to conduct anti-money laundering checks on all those buying a property. We have partnered with a third party supplier to undertake these who will contact you once you have had an offer accepted on a property you wish to buy. The cost of these checks is £99 + VAT per buyer and this is a non-refundable fee. These charges cover the cost of obtaining relevant data, any manual checks and monitoring which might be required. This fee will need to be paid and the checks completed in advance of the issuing of a memorandum of sale on the property you would like to buy.
No statement in these details is to be relied upon as representation of fact, and purchasers should satisfy themselves by inspection or otherwise as to the accuracy of the statements contained within. These details do not constitute any part of any offer or contract. AP Morgan and their employees and agents do not have any authority to give any warranty or representation whatsoever in respect of this property. These details and all statements herein are provided without any responsibility on the part of AP Morgan or the vendors. Equipment: AP Morgan has not tested the equipment or central heating system mentioned in these particulars and the purchasers are advised to satisfy themselves as to the working order and condition. Measurements: Great care is taken when measuring, but measurements should not be relied upon for ordering carpets, equipment, etc. The Laws of Copyright protect this material. AP Morgan is the Owner of the copyright. This property sheet forms part of our database and is protected by the database right and copyright laws. No unauthorised copying or distribution without permission.
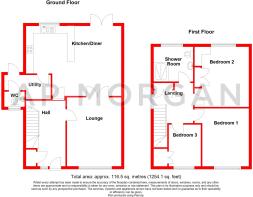
Lounge
4.7m x 3.71m
Kitchen/Diner
4.78m x 6.5m
Both Max
Utility Room
3.17m x 1.63m
Both Max
Ground Floor WC
Landing
Bedroom One
3.73m x 4.04m
Both Max
Bedroom Two
4.09m x 3.25m
Bedroom Three
2.97m x 2.01m
Family Shower Room
2.29m x 2.62m
Both Max
Garage
Brochures
Particulars- COUNCIL TAXA payment made to your local authority in order to pay for local services like schools, libraries, and refuse collection. The amount you pay depends on the value of the property.Read more about council Tax in our glossary page.
- Band: E
- PARKINGDetails of how and where vehicles can be parked, and any associated costs.Read more about parking in our glossary page.
- Yes
- GARDENA property has access to an outdoor space, which could be private or shared.
- Yes
- ACCESSIBILITYHow a property has been adapted to meet the needs of vulnerable or disabled individuals.Read more about accessibility in our glossary page.
- Ask agent
Alcester Road, Hollywood, Worcestershire, B47

Add an important place to see how long it'd take to get there from our property listings.
__mins driving to your place
Affordability


Notes
Staying secure when looking for property
Ensure you're up to date with our latest advice on how to avoid fraud or scams when looking for property online.
Visit our security centre to find out moreDisclaimer - Property reference SHS260744. The information displayed about this property comprises a property advertisement. Rightmove.co.uk makes no warranty as to the accuracy or completeness of the advertisement or any linked or associated information, and Rightmove has no control over the content. This property advertisement does not constitute property particulars. The information is provided and maintained by A P Morgan, Shirley. Please contact the selling agent or developer directly to obtain any information which may be available under the terms of The Energy Performance of Buildings (Certificates and Inspections) (England and Wales) Regulations 2007 or the Home Report if in relation to a residential property in Scotland.
*This is the average speed from the provider with the fastest broadband package available at this postcode. The average speed displayed is based on the download speeds of at least 50% of customers at peak time (8pm to 10pm). Fibre/cable services at the postcode are subject to availability and may differ between properties within a postcode. Speeds can be affected by a range of technical and environmental factors. The speed at the property may be lower than that listed above. You can check the estimated speed and confirm availability to a property prior to purchasing on the broadband provider's website. Providers may increase charges. The information is provided and maintained by Decision Technologies Limited. **This is indicative only and based on a 2-person household with multiple devices and simultaneous usage. Broadband performance is affected by multiple factors including number of occupants and devices, simultaneous usage, router range etc. For more information speak to your broadband provider.