Southfleet Avenue, New Barn, Kent, DA3

- PROPERTY TYPE
Semi-Detached
- BEDROOMS
3
- BATHROOMS
1
- SIZE
Ask agent
- TENUREDescribes how you own a property. There are different types of tenure - freehold, leasehold, and commonhold.Read more about tenure in our glossary page.
Freehold
Key features
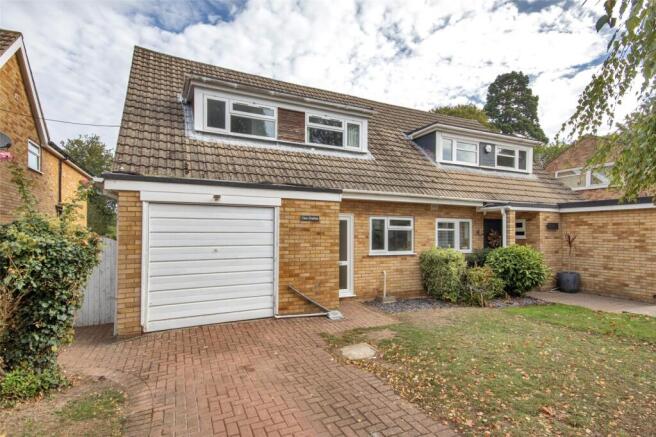
- 1970s Three Bedroom Semi-Detached House
- Requiring Modernisation & Offering Excellent Potential
- Scope to Extend (Subject to Planning Permission)
- Spacious Sitting/Dining Room
- Kitchen/Breakfast Room & Ground Floor W.C.
- Family Bathroom & Additional Shower Cubicle
- Generous Established Rear Garden
- Integral Garage & Driveway Parking
- Sought After New Barn Location
- Chain Free
Description
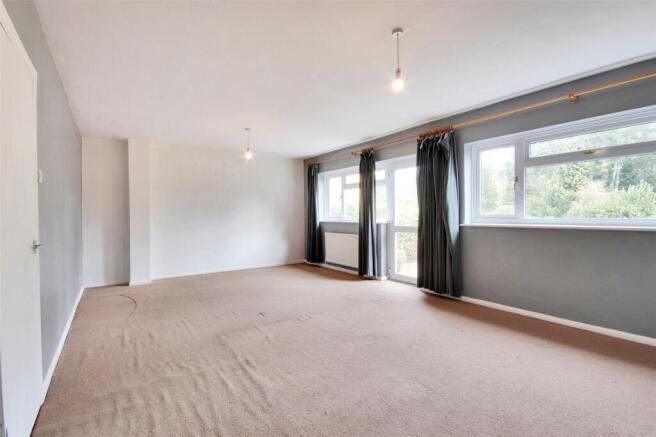
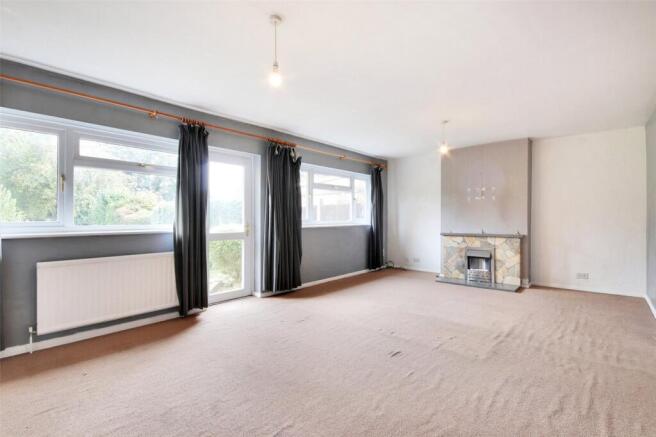
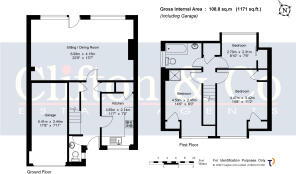
The accommodation comprises an entrance hall with staircase to the first floor, useful understairs storage and a ground floor cloakroom. The kitchen has the potential to be refitted as kitchen/breakfast room is positioned to the front of the property and offers scope for updating, whilst to the rear is a generous sitting/dining room featuring a stone fireplace and enjoying views over the garden, with direct access to the outside.
To the first floor are three bedrooms, two of which are particularly well proportioned, together with a family bathroom. The second bedroom also benefits from an existing shower cubicle, offering potential for reconfiguration as part of a wider refurbishment programme.
Externally, the property is approached via a block paved driveway providing off street parking, the drive can easily accommodate three cars, and access to the integral garage. The spacious rear garden is a particular feature of the property, being mainly laid to lawn with established trees, mature shrubs, hedging and a patio area. The garden offers an attractive setting for outdoor entertaining and provides excellent scope for further landscaping, whilst the overall plot presents exciting possibilities for extending the existing accommodation, subject to the necessary consents.
With its generous accommodation, established garden and potential for improvement and extension, this property which is coming to the market for the first time since it was built represents an excellent opportunity to acquire a family home in a desirable New Barn location. Offered with the benefit of no onward chain, early viewing is recommended to appreciate the property's potential.
New Barn is a popular residential area, particularly appealing to families due to its established surroundings and convenient access to local amenities. Nearby Longfield offers a Waitrose supermarket, Co-op, independent shops, cafés, medical facilities and a mainline railway station providing services to London Victoria. Ebbsfleet International is also within easy reach, offering high speed rail services to London St Pancras in approximately 20 minutes, whilst the A2/M2 and M25 motorway networks provide convenient road connections to London, the Kent coast and surrounding areas. Bluewater Shopping Centre is also a short drive away.
The area is well served by a selection of both state and independent schools, including Langafel Church of England Primary School, Our Lady of Hartley Catholic Primary School, Sedley's Church of England Primary School and Leigh Academy Longfield. Grammar school opportunities are available in nearby Dartford and Gravesend, including Dartford Grammar School, Dartford Grammar School for Girls, Gravesend Grammar School and Mayfield Grammar School, subject to the relevant admissions criteria.
Location
New Barn is ideally situated within easy reach of Longfield shopping centre offering co-op and Waitrose supermarkets and variety of other shops, doctors and dentist’s surgeries and main line railway station to London Victoria. The A2/M2 motorways provide links to both Gatwick and Heathrow Airports, London, Bluewater shopping centre and the Channel ports. Within ten minutes drive is Ebbsfleet International Station providing a 20 minute link to London St Pancras.
Directions
From our Clifton and Co office in Hartley turn right onto Ash Road. Continue onto Hartley Road. At the roundabout turn right onto Main Road. turn left onto New Barn Road. Then left onto Southfleet Avenue. Where the property can then be found on the right-hand side.
Entrance Hall
Double glazed door to front. Laminated flooring. Plain ceiling. Radiator. Storage cupboard. Understairs storage cupboard. Stairs to landing.
W.C
5' 7" x 2' 4" (1.7m x 0.7m)
Double glazed frosted window to side. Laminated flooring. Plain ceiling. Low level W.C. Wash hand basin.
Kitchen/Breakfast Room
11' 7" x 7' 0" (3.53m x 2.13m)
Double glazed window to front. Laminated flooring. Textured ceiling. Radiator. Fitted wall to base units. Stainless steel mixer taps. Local tiling to walls. Gas cooker. Space and plumbing for washing machine or dishwasher, space for fridge freezer. Storage cupboard.
Sitting Room/Dining Room
22' 0" x 13' 7" (6.7m x 4.14m)
Two double glazed windows to rear. Double glazed door to rear. Carpet. Plain ceiling. Radiator. Stone feature fireplace.
Landing
Carpet. Plain ceiling. Access to loft with integral loft ladder. Storage cupboard.
Main Bedroom
14' 8" x 11' 2" (4.47m x 3.4m)
Double glazed window to front. Carpet. Plain ceiling. Radiator. Two storage cupboards.
Bedroom Two
14' 8" x 8' 0" (4.47m x 2.44m)
Double glazed window to front. Carpet. Textured ceiling. Radiator. Built in wardrobe. Shower cubicle.
Bedroom Three
7' 9" x 7' 6" (2.36m x 2.29m)
Double glazed window to rear. Carpet. Textured ceiling. Radiator. Built in wardrobe.
Bathroom
8' 0" x 5' 7" (2.44m x 1.7m)
Double glazed frosted window to side. Lino flooring. Textured ceiling. Radiator and heated towel rail. Plain bath with shower attachment. Tiling to walls. Low level W.c. Wash and hand basin. The suite was refurbished in 2025.
Integral Garage
18' 0" x 8' 0" (5.49m x 2.44m)
Up and over door. Fuse board. Gas meter. Baxi boiler installed in 2026. Plumbing for washing machine is installed.
Parking
Block Paved drive to front for three vehicles.
Rear Garden
Patio Area. Pond. Laid to lawn. Fenced surround. Outside tap. Fruit bushes. Path. Side access.
Transport Information
Train Stations: Longfield Station 1.0 miles Meopham Station 1.6 miles Sole Street Station 2.6 miles The property is also within easy reach of Ebbsfleet Eurostar International Station. The distances calculated are as the crow flies.
Local schools
Primary Schools: Langafel Church of England Voluntary Controlled Primary School 0.4 miles Rowhill School 0.4 miles Sedley's Church of England Primary School 1.3 miles Our Lady of Hartley Catholic Primary School, Hartley 1.1 miles Secondary Schools: Rowhill School 0.4 miles Leigh Academy Longfield 0.8 miles Leigh Academy Milestone 1.9 miles Northfleet School for girls 2.3 miles Helen Allison School 2.1 miles Information sourced from Rightmove (findaschool). Please check with the local authority as to catchment areas and intake criteria.
Useful Information
We recognise that buying a property is a big commitment and therefore recommend that you visit the local authority websites for more helpful information about the property and local area before proceeding. Some information in these details are taken from third party sources. Should any of the information be critical in your decision making then please contact Clifton & Co for verification.
Tenure
The vendor confirms to us that the property is freehold. Should you proceed with the purchase of the property your solicitor must verify these details.
Council Tax
We are informed this property is in band E. For confirmation please contact Dartford Borough Council.
Appliances/Services
The mention of any appliances and/or services within these particulars does not imply that they are in full efficient working order.
Measurements
All measurements are approximate and therefore may be subject to a small margin of error.
Viewings
Monday to Friday 9.00 am – 6.30 pm Saturday 9.00 am – 6.00 pm Viewing via Clifton & Co Hartley office.
Ref
HA/CB/KR/081026 - HAR260199
Brochures
Particulars- COUNCIL TAXA payment made to your local authority in order to pay for local services like schools, libraries, and refuse collection. The amount you pay depends on the value of the property.Read more about council Tax in our glossary page.
- Band: E
- PARKINGDetails of how and where vehicles can be parked, and any associated costs.Read more about parking in our glossary page.
- Yes
- GARDENA property has access to an outdoor space, which could be private or shared.
- Yes
- ACCESSIBILITYHow a property has been adapted to meet the needs of vulnerable or disabled individuals.Read more about accessibility in our glossary page.
- Ask agent

Add an important place to see how long it'd take to get there from our property listings.
__mins driving to your place
Affordability



Notes
Staying secure when looking for property
Ensure you're up to date with our latest advice on how to avoid fraud or scams when looking for property online.
Visit our security centre to find out moreDisclaimer - Property reference HAR260199. The information displayed about this property comprises a property advertisement. Rightmove.co.uk makes no warranty as to the accuracy or completeness of the advertisement or any linked or associated information, and Rightmove has no control over the content. This property advertisement does not constitute property particulars. The information is provided and maintained by Clifton & Co Estate Agents, North Kent. Please contact the selling agent or developer directly to obtain any information which may be available under the terms of The Energy Performance of Buildings (Certificates and Inspections) (England and Wales) Regulations 2007 or the Home Report if in relation to a residential property in Scotland.
*This is the average speed from the provider with the fastest broadband package available at this postcode. The average speed displayed is based on the download speeds of at least 50% of customers at peak time (8pm to 10pm). Fibre/cable services at the postcode are subject to availability and may differ between properties within a postcode. Speeds can be affected by a range of technical and environmental factors. The speed at the property may be lower than that listed above. You can check the estimated speed and confirm availability to a property prior to purchasing on the broadband provider's website. Providers may increase charges. The information is provided and maintained by Decision Technologies Limited. **This is indicative only and based on a 2-person household with multiple devices and simultaneous usage. Broadband performance is affected by multiple factors including number of occupants and devices, simultaneous usage, router range etc. For more information speak to your broadband provider.