
Bury Road, Woolpit, IP30 9UY

- PROPERTY TYPE
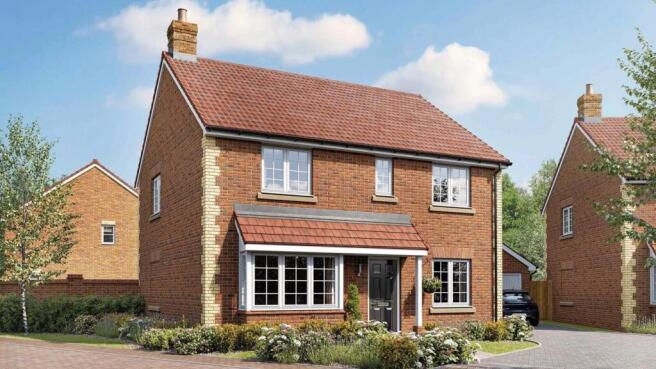
Detached
- BEDROOMS
4
- SIZE
1,351 sq ft
126 sq m
- TENUREDescribes how you own a property. There are different types of tenure - freehold, leasehold, and commonhold.Read more about tenure in our glossary page.
Freehold
Key features
- 10 Year warranty: Covered by a 10-year warranty, the property provides lasting reassurance and protection for your home.
- Detached: A detached home offering enhanced privacy, additional space, and no shared walls with neighbouring properties.
- Separate study: A dedicated study provides a quiet, comfortable space ideal for home working, reading or focused time.
- Utility room: A separate utility room keeps laundry and household tasks neatly tucked away from the main living spaces.
- Driveway parking: Driveway parking adds everyday ease with convenient, off-street space right outside your home.
- EV car charger: Stay road-ready with the convenience of a dedicated EV charger, making overnight charging simple and seamless at home.
- Air source heat pump: An air source heat pump delivers efficient, low-carbon heating and hot water for year-round comfort.
- Upgraded bathroom: An upgraded bathroom adds a touch of luxury with enhanced finishes and thoughtful details for everyday comfort.
- South facing garden: A south facing garden enjoys sunlight throughout the day, creating a bright and inviting outdoor space to relax and entertain.
Description
Designed for modern family living, this thoughtfully laid out home offers generous open-plan spaces for coming together, balanced with private rooms to relax, work and unwind.
Upstairs, four well-proportioned bedrooms provide comfort for every member of the household, including a main bedroom with en suite and fitted wardrobes, while the family bathroom sits conveniently at the heart of the landing.
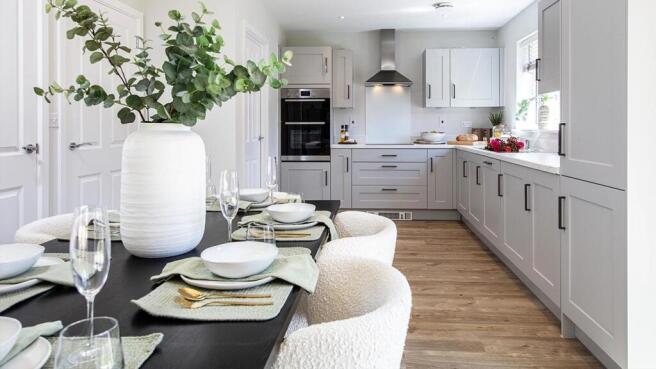
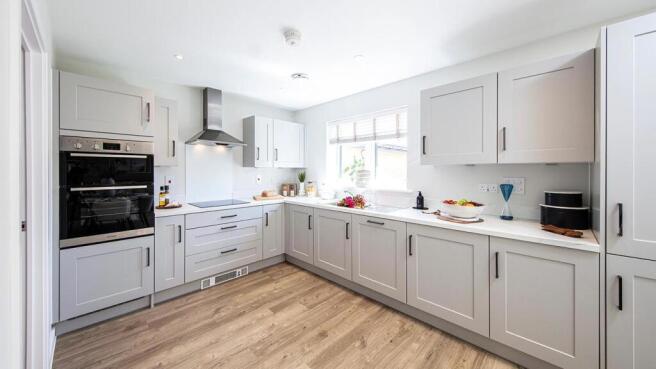
Downstairs, the bright kitchen, dining and family area forms the true hub of the home — perfect for busy mornings, relaxed dinners and entertaining friends — with doors opening out to the garden to extend the space outdoors.
A separate living room offers a cosy retreat, while the dedicated study and practical utility room add flexibility for home working and everyday organisation.
Clever storage throughout and a considered flow between rooms make this a home that effortlessly adapts to the rhythm of family life.
Predicted Council Tax band: E
Room Dimensions
- Kitchen/Dining/Family Area - 8.06m x 3.46m 26'5" x 11'4"
- Living Room - 4.75m x 3.58m 15'7" x 11'9"
- Study - 2.23m x 2.06m 7'3" x 6'9"
- Utility - 2.23m x 1.96m 7'3" x 6'5"
- Main Bedroom - 3.34m x 3.27m 10'11" x 10'9"
- En Suite - 2.15m x 1.40m 7'0'' x 4'7''
- Bedroom 2 - 3.58m x 3.26m 11'9" x 10'8"
- Bedroom 3 - 3.66m x 3.03m 12'0" x 9'11"
- Bedroom 4 - 3.67m x 2.66m 12'0" x 8'9"
- Bathroom - 2.66m x 2.18m 8'8" x 7'1"
- COUNCIL TAXA payment made to your local authority in order to pay for local services like schools, libraries, and refuse collection. The amount you pay depends on the value of the property.Read more about council Tax in our glossary page.
- Ask developer
- PARKINGDetails of how and where vehicles can be parked, and any associated costs.Read more about parking in our glossary page.
- Garage
- GARDENA property has access to an outdoor space, which could be private or shared.
- Yes
- ACCESSIBILITYHow a property has been adapted to meet the needs of vulnerable or disabled individuals.Read more about accessibility in our glossary page.
- Ask developer
Energy performance certificate - ask developer
Kiln Grove
Add an important place to see how long it'd take to get there from our property listings.
__mins driving to your place
Affordability
About the development
Kiln Grove
Bury Road, Woolpit, IP30 9UY
About Tilia Homes Eastern
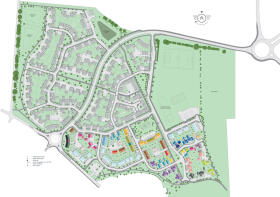
Kiln Grove, where open space blends effortlessly with village living. Footpaths wind through the new community, leading to the local play area designed for children of all ages.
From here, the route continues with open views across the nearby paddocks, guiding you to the heart of the village. Residents can enjoy the convenience of a local shop for everyday essentials, pick up some fresh treats from Palmers bakery, stop by Teacups Tea rooms for a light bite or settle in for a traditional Sunday roast at The Bull Inn.
Continuing through the village past the local fish and chip shop and St Mary’s Church, you'll reach the village edge, home to the local Childcare Centre and Primary Academy.
Two to five bedroom homes at Kiln Grove are individually designed to support modern living, featuring energy-efficient technologies such as air source heat pumps and EV charging points, along with flexible spaces that can adapt as your needs evolve.
Forthcoming event:
Get into the festive spirit at Kiln Grove on Saturday 28th November from 2-4pm! Join us for Christmas carols performed by the local Primary Academy, plus enjoy delicious mince pies from the local bakery, hot chocolate and mulled wine. Plus come and view a selection of homes that area ready to move into. Call to find out more!

Notes
Staying secure when looking for property
Ensure you're up to date with our latest advice on how to avoid fraud or scams when looking for property online.
Visit our security centre to find out moreDisclaimer - Property reference 4_108. The information displayed about this property comprises a property advertisement. Rightmove.co.uk makes no warranty as to the accuracy or completeness of the advertisement or any linked or associated information, and Rightmove has no control over the content. This property advertisement does not constitute property particulars. The information is provided and maintained by Tilia Homes Eastern. Please contact the selling agent or developer directly to obtain any information which may be available under the terms of The Energy Performance of Buildings (Certificates and Inspections) (England and Wales) Regulations 2007 or the Home Report if in relation to a residential property in Scotland.
*This is the average speed from the provider with the fastest broadband package available at this postcode. The average speed displayed is based on the download speeds of at least 50% of customers at peak time (8pm to 10pm). Fibre/cable services at the postcode are subject to availability and may differ between properties within a postcode. Speeds can be affected by a range of technical and environmental factors. The speed at the property may be lower than that listed above. You can check the estimated speed and confirm availability to a property prior to purchasing on the broadband provider's website. Providers may increase charges. The information is provided and maintained by Decision Technologies Limited. **This is indicative only and based on a 2-person household with multiple devices and simultaneous usage. Broadband performance is affected by multiple factors including number of occupants and devices, simultaneous usage, router range etc. For more information speak to your broadband provider.