13 Feneley close

- PROPERTY TYPE
Semi-Detached
- BEDROOMS
3
- BATHROOMS
1
- SIZE
Ask agent
- TENUREDescribes how you own a property. There are different types of tenure - freehold, leasehold, and commonhold.Read more about tenure in our glossary page.
Freehold
Key features
- Offered for sale with no onward chain
- Two reception rooms
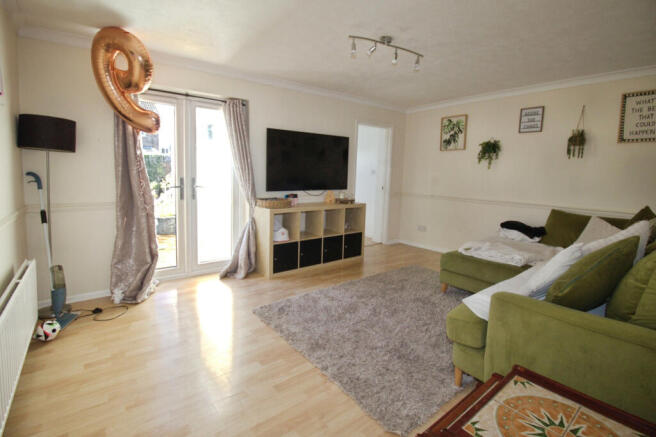
- Bright lounge with French doors to the rear garden
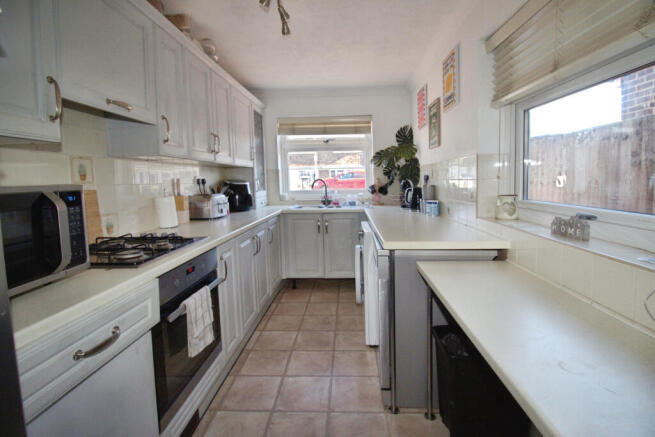
- Fitted kitchen with good storage and worktop space
- Ground-floor WC
- Family bathroom with shower over the bath
- Enclosed rear garden with lawn and patio
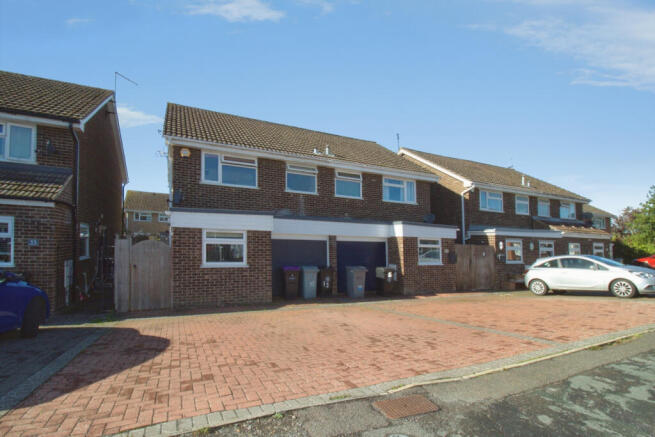
- Driveway providing off-road parking
- Garage with electric roller door
- Convenient access to local amenities, schools and transport links
Description
Situated in a peaceful cul-de-sac in the popular village of Deeping St James, on the outskirts of Peterborough, this well-presented three-bedroom semi-detached home offers versatile living accommodation, a private rear garden, driveway parking and a garage. Offered for sale with no onward chain, the property is an ideal choice for families, first-time buyers or those looking to move to a well-connected village location.
The ground floor comprises a welcoming entrance hall with a convenient downstairs WC, a bright and spacious lounge featuring French doors opening onto the rear garden, and a second reception room offering flexibility for use as a home office, playroom or snug. The kitchen provides a good range of worktop and storage space, with room for appliances.
Upstairs, the property offers three bedrooms served by a family bathroom fitted with a white suite and shower over the bath.
Outside, the enclosed rear garden is predominantly laid to lawn, complemented by a patio seating area, ideal for outdoor dining, entertaining and family enjoyment. To the front, a driveway provides off-road parking and leads to a garage fitted with an electric roller door, offering additional parking or useful storage space.
Feneley Close is conveniently positioned for the amenities of Deeping St James and neighbouring Market Deeping, where a range of supermarkets, independent shops, cafés and traditional pubs can be found. A selection of popular primary and secondary schools are also within easy reach.
For commuters, regular bus services provide links towards Peterborough city centre and railway station, with fast rail services to London King’s Cross taking around 50 minutes. The A15 and A16 offer convenient road connections to Stamford, Bourne and Spalding, while nearby parks and riverside walks along the River Welland provide opportunities to enjoy the outdoors.
At HomeFind & Co, we would like to inform prospective buyers and tenants that these particulars are intended as a guide and for information purposes only. All details are provided in good faith and are believed to be correct at the time of publication; however, they do not form part of an offer or contract. No employee of HomeFind & Co has authority to make or give any representation or warranty in relation to this property. All fixtures and fittings, whether fitted or not, are deemed removable by the vendor unless otherwise stated. Room sizes are measured between internal wall surfaces and may include furnishings. Ongoing monitoring to support compliance with UK anti-money laundering regulations.
Anti Money Laundering Checks - We are legally obligated to undertake anti-money laundering checks on all property purchasers. Whilst we are responsible for ensuring that these checks, and any ongoing monitoring, are conducted properly; the initial checks will be handled on our behalf by a specialist company, Checkboard, who will reach out to you once your offer has been accepted.
The charge for these checks is £25 (including VAT) per purchaser, which covers the necessary data collection and any manual checks or monitoring that may be required. This cost must be paid in advance, directly to Movebutler, before a memorandum of sale can be issued, and is non-refundable. We thank you for your cooperation.
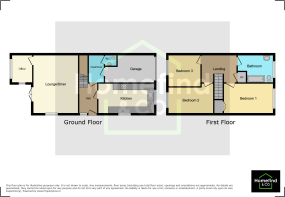
Kitchen
4.35m x 2.1m
Lounge/diner
4.76m x 3.56m
Dining/Study/Playroom
3.32m x 2.36m
Downstairs W/C
1.26m x 0.97m
Entrance Hall
1.66m x 1.38m
Cloakroom
3.21m x 1.66m
Garage
3.8m x 2.55m
Landing
2.73m x 1.6m
Bedroom One
3.93m x 3.02m
Bedroom two
3.6m x 2.7m
Bedroom three
2.71m x 1.98m
Bathroom
3.03m x 1.64m
- COUNCIL TAXA payment made to your local authority in order to pay for local services like schools, libraries, and refuse collection. The amount you pay depends on the value of the property.Read more about council Tax in our glossary page.
- Band: B
- PARKINGDetails of how and where vehicles can be parked, and any associated costs.Read more about parking in our glossary page.
- Yes
- GARDENA property has access to an outdoor space, which could be private or shared.
- Yes
- ACCESSIBILITYHow a property has been adapted to meet the needs of vulnerable or disabled individuals.Read more about accessibility in our glossary page.
- No wheelchair access

Add an important place to see how long it'd take to get there from our property listings.
__mins driving to your place
Affordability
About Homefind and Co, Market Deeping
Unit 17 Eventus Business Centre Sunderland Road, Market Deeping, PE6 8FD
Notes
Staying secure when looking for property
Ensure you're up to date with our latest advice on how to avoid fraud or scams when looking for property online.
Visit our security centre to find out moreDisclaimer - Property reference VKF-55985539. The information displayed about this property comprises a property advertisement. Rightmove.co.uk makes no warranty as to the accuracy or completeness of the advertisement or any linked or associated information, and Rightmove has no control over the content. This property advertisement does not constitute property particulars. The information is provided and maintained by Homefind and Co, Market Deeping. Please contact the selling agent or developer directly to obtain any information which may be available under the terms of The Energy Performance of Buildings (Certificates and Inspections) (England and Wales) Regulations 2007 or the Home Report if in relation to a residential property in Scotland.
*This is the average speed from the provider with the fastest broadband package available at this postcode. The average speed displayed is based on the download speeds of at least 50% of customers at peak time (8pm to 10pm). Fibre/cable services at the postcode are subject to availability and may differ between properties within a postcode. Speeds can be affected by a range of technical and environmental factors. The speed at the property may be lower than that listed above. You can check the estimated speed and confirm availability to a property prior to purchasing on the broadband provider's website. Providers may increase charges. The information is provided and maintained by Decision Technologies Limited. **This is indicative only and based on a 2-person household with multiple devices and simultaneous usage. Broadband performance is affected by multiple factors including number of occupants and devices, simultaneous usage, router range etc. For more information speak to your broadband provider.