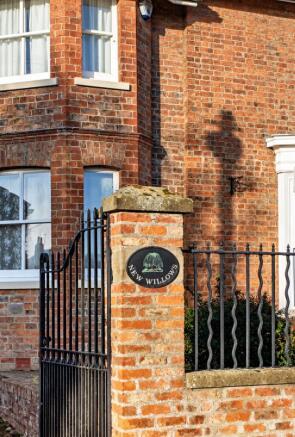
New Willows, 43 The Old Village, Huntington

- PROPERTY TYPE
Detached
- BEDROOMS
10
- BATHROOMS
9
- SIZE
6,105 sq ft
567 sq m
- TENUREDescribes how you own a property. There are different types of tenure - freehold, leasehold, and commonhold.Read more about tenure in our glossary page.
Freehold
Key features
- No onward chain
- Character home believed to date back to the late 1700s
- Situated in Huntington’s The Old Village
- Substantial main house with adjoining annexe
- Separate four-bedroom converted coach
- Approximately 6,105 sq. ft. of total floor area
- Flexible accommodation ideal for multigenerational living
- Possible re-development subject to planning
- Gated driveway, three garages and a double carport
- Established gardens with patio, pergola and summer house
Description
NEW WILLOWS, THE OLD VILLAGE, HUNTINGTON
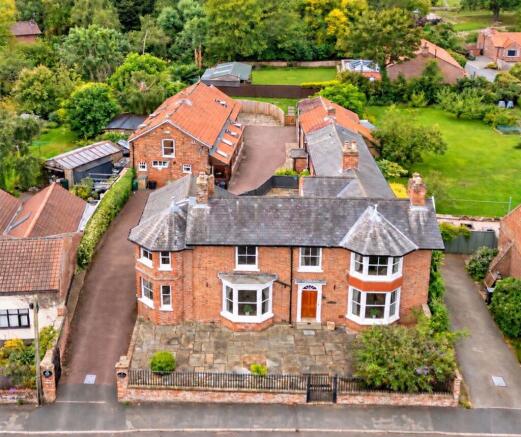
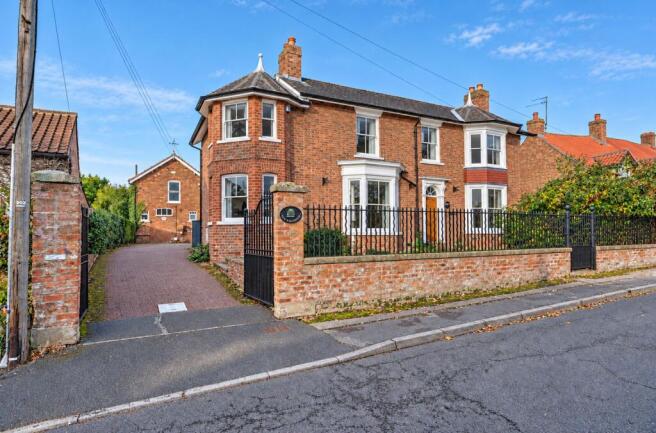
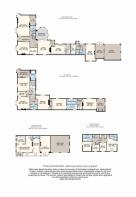
Believed to date back to the late 1700s, New Willows is a home with a real sense of history and an extraordinary amount of space. Set in the heart of Huntington’s Old Village, this substantial detached property brings together a characterful main house with five bedrooms, an adjoining annexe with master bedroom and a separate four-bedroom converted coach house.
With more than 6100 sq. ft. of accommodation overall, there is room here for generations of a family to live close together while enjoying their own space. The combination of three distinct living areas is what makes this such an interesting home, with flexibility to suit different stages of family life.
THE MAIN HOUSE
A timber entrance door opens into the central hallway, where there is a downstairs WC and useful storage. From here, the house unfolds into a choice of generous reception rooms, giving everyone space to come together or find a quieter corner.
The sitting room has a large bay window, a gas fireplace and elegant coving, with access to a separate study area. The spacious L-shaped dining room has its own feature fireplace and plenty of room for family meals and larger gatherings.
A further family room includes a gas fireplace and storage cupboard, with double doors opening into the conservatory. Exposed brickwork adds warmth and character, while French doors lead out to the patio and garden.
At the rear of the house, the kitchen offers ample cupboard and worktop space, alongside integrated appliances including a NEFF double oven, microwave, electric hob and dishwasher. There is room for an American-style fridge freezer, and an adjoining utility room provides a further sink, storage and space for a washing machine and dryer.
Two staircases serve the first floor, a detail that adds to the individual layout of this older home. The principal bedroom has a dressing room and an en-suite shower room. A second double bedroom retains an original fireplace and connects to a fifth bedroom, offering a useful option for a nursery, dressing room or home office.
There are two further double bedrooms, one with its own en-suite, as well as a family bathroom with a corner bath.
THE ANNEXE
Adjoining the main house, the annexe provides a separate living space that could be particularly appealing for extended family.
The ground floor includes an entrance area, downstairs WC, laundry provision, a fitted kitchen with an oven, NEFF hob and space for a dishwasher, and a spacious sitting room.
Upstairs, there is a bathroom and a large bedroom with potential to divide into two rooms, subject to any necessary consents.
THE COACH HOUSE
The separate converted coach house is a substantial home in its own right, with four bedrooms and generous living accommodation.
An open-plan entrance hall leads into the fitted kitchen, while the bright garden room connects to a spacious sitting room with an electric fireplace. There is also a downstairs WC and a second entrance.
Upstairs, the principal bedroom has an en-suite shower room, with three further bedrooms, a family bathroom and an office area on the landing.
OUTSIDE
Iron gates open from The Old Village onto the driveway, which leads to three garages and a carport with space for two cars plus additional drivway parking.
The front garden is largely paved for ease of maintenance, while the rear garden is predominantly lawned with established borders, a storage shed and summer house. Beside the conservatory, a patio with a timber pergola provides a lovely spot to sit out or enjoy meals outdoors and a courtyard style garden.
New Willows will appeal to buyers who appreciate the individuality of an older building and want the space to make it work for their own family. Its history, generous proportions and separate accommodation make this a home that deserves to be explored in person.
New Willows — a little piece of Huntington history
Formerly known as Grey Willows, this distinctive home features in Colin Carr’s Huntington Revisited. Situated around fifty yards from Church Lane, it was recognised for its two turreted corners, each topped with a decorative finial.
The book records that the Shaw family lived here and regularly hosted garden parties in the grounds to raise money for the Memorial Hall — a lovely connection to Huntington’s community history.
Huntington Revisited explores village life between 1770 and 1970, covering historic homes, farms, the corn mill, railway station, brewery and village carnivals.
Source: Huntington Revisited by Colin Carr, page 6 and book cover notes. Historic photograph credited to J. C. Lacy.
- COUNCIL TAXA payment made to your local authority in order to pay for local services like schools, libraries, and refuse collection. The amount you pay depends on the value of the property.Read more about council Tax in our glossary page.
- Band: G
- PARKINGDetails of how and where vehicles can be parked, and any associated costs.Read more about parking in our glossary page.
- Garage,Driveway,Gated
- GARDENA property has access to an outdoor space, which could be private or shared.
- Private garden
- ACCESSIBILITYHow a property has been adapted to meet the needs of vulnerable or disabled individuals.Read more about accessibility in our glossary page.
- Ask agent

Add an important place to see how long it'd take to get there from our property listings.
__mins driving to your place
Affordability
About Price Independent Estate Agents, Powered by eXp, York
1 Heworth Village, Heworth, York, YO31 1AE
Notes
Staying secure when looking for property
Ensure you're up to date with our latest advice on how to avoid fraud or scams when looking for property online.
Visit our security centre to find out moreDisclaimer - Property reference S1893682. The information displayed about this property comprises a property advertisement. Rightmove.co.uk makes no warranty as to the accuracy or completeness of the advertisement or any linked or associated information, and Rightmove has no control over the content. This property advertisement does not constitute property particulars. The information is provided and maintained by Price Independent Estate Agents, Powered by eXp, York. Please contact the selling agent or developer directly to obtain any information which may be available under the terms of The Energy Performance of Buildings (Certificates and Inspections) (England and Wales) Regulations 2007 or the Home Report if in relation to a residential property in Scotland.
*This is the average speed from the provider with the fastest broadband package available at this postcode. The average speed displayed is based on the download speeds of at least 50% of customers at peak time (8pm to 10pm). Fibre/cable services at the postcode are subject to availability and may differ between properties within a postcode. Speeds can be affected by a range of technical and environmental factors. The speed at the property may be lower than that listed above. You can check the estimated speed and confirm availability to a property prior to purchasing on the broadband provider's website. Providers may increase charges. The information is provided and maintained by Decision Technologies Limited. **This is indicative only and based on a 2-person household with multiple devices and simultaneous usage. Broadband performance is affected by multiple factors including number of occupants and devices, simultaneous usage, router range etc. For more information speak to your broadband provider.