
Skip to content
When you start a new chat, your current one won't be saved.

Bay Lane, Draycott

PROPERTY TYPE

Detached

BEDROOMS

4

BATHROOMS

3

SIZE

Ask agent

TENURE
Describes how you own a property. There are different types of tenure - freehold, leasehold, and commonhold.Read more about tenure in our glossary page.

Freehold
Key features

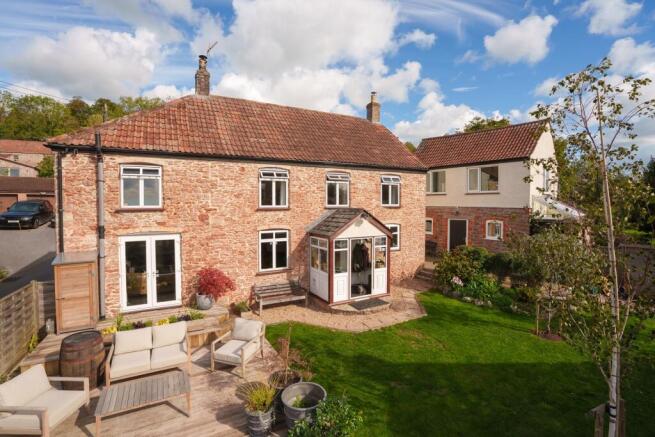
  • Attractive stone-built period house with detached 1 bed annexe & southwest facing garden with views
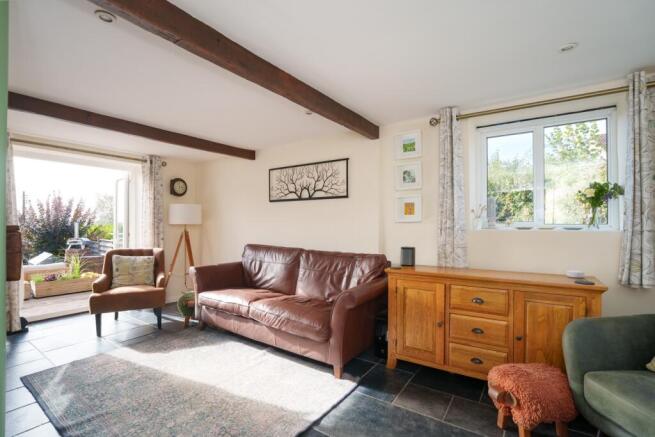
  • Light and bright triple aspect sitting room with feature fire place & wood-burning stove & French doors out to a decked terrace
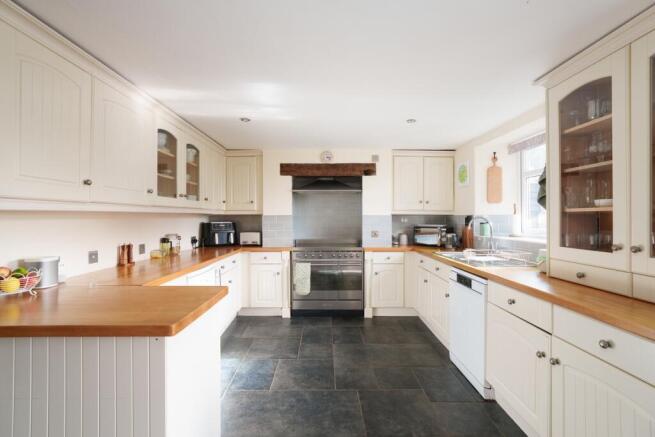
  • Shaker style kitchen with fitted units & wood worktops leading to dining area
  • A utility room, WC & a rear porch with ample space for coats & boots
  • Principal bedroom with ensuite , a large double bedroom with a dressing room & 3rd double
  • Family bathroom with separate bath & shower enclosure
  • Landscaped southwest facing garden with decked seating area, raised vegetable beds, lawn & garden shed
  • 1 bed annex with shower room & exposed beam ceiling in upstairs kitchen/living room to make the most of the lovely views
  • Garage & workshop plus ample driveway parking for 4 vehicles
  • Cheddar (5 mins by car) for supermarkets & schools, Wells (15 mins by car), Bristol (20 miles), Bristol Airport (12 miles)

Description

Property Description: Guide price: £650,000 to £700,000. Moorland House is a charming period home which combines character features with comfortable modern living. The property has been thoughtfully updated whilst retaining much of its original charm, with exposed beams, fireplaces and a wood-burning stove. A particular feature is the detached one-bedroom annexe, providing excellent flexibility for guests, those looking for independent accommodation or a potential income.

The house is approached via an attractive green oak porch which opens into a good-sized entrance hall. The kitchen has a range of fitted units with wooden worktops, a Smeg range cooker with induction hob, space for a dishwasher and an undercounter fridge. The tiled flooring continues throughout the ground floor, which has electric underfloor heating. The kitchen opens through to the dining area, where a feature fireplace with a bespoke wooden surround creates an attractive focal point. A useful rear porch provides space for boots and coats, whilst a separate utility room and downstairs cloakroom add to the practicality of the accommodation.

The sitting room is a particularly lovely space, with windows on three sides allowing plenty of natural light. Exposed beams and a wood-burning stove give the room character, whilst French doors open directly out to the garden, creating a lovely connection between the house and outside space.

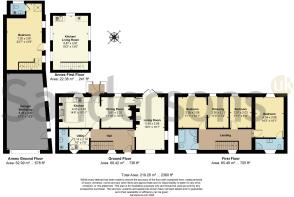
Upstairs, the accommodation was originally arranged as four bedrooms but has been reconfigured to provide three bedrooms and a dressing room. The principal bedroom is a good-sized double with an adjoining dressing room, whilst a further double bedroom has its own en-suite shower room. The third bedroom is a single with lovely views, and there is a family bathroom with a bath and shower. The loft is fully boarded with a pull-down ladder and provides useful storage, with potential for conversion subject to the necessary consents. There is the potential without too much work to convert the upstairs back to four bedrooms.

The Annexe: A real asset to Moorland House is the detached one-bedroom annexe, which has been cleverly arranged with the living accommodation on the first floor to make the most of the surrounding views. On the ground floor is a bedroom and shower room with a walk-in shower. Upstairs, the open-plan kitchen and living area has a wonderful high ceiling with exposed beams and windows on three sides, providing far-reaching views across the Somerset Levels. The annexe is ideal for visiting family and friends, independent accommodation for a relative or potentially as a source of rental income, subject to any necessary consents.

Outside: The private southwest-facing garden provides a lovely setting for the house, with a decked seating area ideal for outdoor dining and relaxing in the afternoon and evening sun. There is an area of lawn, raised beds for growing vegetables and a garden shed. There is ample parking for four or more vehicles, together with a detached garage built approximately three years ago, which also incorporates a workshop. This provides excellent space for storage, hobbies or practical use. Planning permission has been granted for a garden room extension measuring approximately 5m x 3m to the rear of the house, providing an opportunity to create additional living space overlooking the garden.

Moorland House is a delightful and versatile home, combining the character of a Victorian stone house with the practicality of a detached annexe, substantial parking and a private garden. With its views across the Somerset Levels and potential to further extend the accommodation, it is a property that will appeal to a wide range of buyers.

Location: The village of Draycott lies in the heart of Somerset, positioned on the Wells side of Cheddar and approximately seven miles from the historic cathedral City of Wells. This attractive village retains a wonderful sense of rural character and charm, with an appealing variety of homes, all contributing to its distinctive and welcoming village setting.

A friendly village with a well supported community shop, selling essentials, fresh bread and bakes delivered daily and farm fresh milk. It also supports local food and drink producers, and artisan crafts. There is a very friendly pub (The Strawberry Special named after the Strawberry rail line) with themed evenings and quiz nights. The Cider Barn on the outskirts of the village is great for music lovers with a wider range of musical events. Easy access to Wells (less than 15 mins by car) and Cheddar 5 mins by car. The nature is incredible with doorstep access to Draycott Sleights and the Mendips and to the bottom of the village is the moors. You can walk safely to Cheddar, Axbridge, Wedmore and beyond from the cottage providing country living with the amenities you would enjoy in a large town.

The village is well placed for those needing to commute, with Bristol approximately 20 miles away and Weston-super-Mare around 13 miles distant. Access to the M5 motorway at junction 22 is roughly 12 miles away, while Bristol Airport lies about 12 miles to the north. The area is also well served by excellent independent schools, including Millfield School in Street, around 12 miles away, and the renowned Wells Cathedral School, approximately seven miles from the village.

The surrounding Somerset countryside is particularly picturesque, offering a wealth of opportunities for walking and outdoor pursuits. Nearby highlights include the dramatic landscape of Cheddar Gorge and the beautiful city of Wells, both just a short drive away.

Directions: SatNav = BS27 3TA / What3Words = happy.interest.reliving

Council Tax: Band E (correct at time of marketing). To check council tax for this property, please refer to the local authority website.

Local Authority: Somerset Council

Services: Gas central heating, mains water, drainage and electricity. For broadband and mobile coverage, we advise you check your providers website or refer to an online checker.

Tenure: This property is freehold and is sold with vacant possession on completion.

Additional Property Notes: This property is of traditional construction. The property has a driveway with parking for 4 cars.

Disclaimer: Sandersons and their clients state that these details are for general guidance only and accuracy cannot be guaranteed. They do not form any part of any contract. All measurements are approximate, and floor plans are for general indication only and are not measured accurate drawings. No guarantees are given with any mentioned planning permission or fitness for purpose. No appliances, equipment, fixture or fitting has been tested by us and items shown in photographs are not necessarily included. Buyers must satisfy themselves on all matters by inspection or through the conveyancing process.

Identity verification: Please note, Sandersons UK are obligated by law to undertake Anti Money Laundering (AML) Regulations checks on any purchaser who has an offer accepted on a property. We are required to use a specialist third party service to verify your identity. The cost of these checks is £60 inc.VAT per property and accepted offer. This is payable at the point an offer is accepted and our purchaser information form is completed, prior to issuing Memorandum of Sales to both parties respective conveyancing solicitors.

Register for new listings before the portal launch: sandersonsuk.com/register

COUNCIL TAXA payment made to your local authority in order to pay for local services like schools, libraries, and refuse collection. The amount you pay depends on the value of the property.Read more about council Tax in our glossary page.
Band: E
PARKINGDetails of how and where vehicles can be parked, and any associated costs.Read more about parking in our glossary page.
Garage
GARDENA property has access to an outdoor space, which could be private or shared.
Back garden
ACCESSIBILITYHow a property has been adapted to meet the needs of vulnerable or disabled individuals.Read more about accessibility in our glossary page.
Ask agent

Bay Lane, Draycott

Approximate location

Add an important place to see how long it'd take to get there from our property listings.

__mins driving to your place

Affordability

Monthly repayments£3,267
Property: £ 650,000
Deposit: £ 65,000
Interest rate: 5.35%
Term: 30 years
Powered byNatwest
These results are estimates and are only intended as a guide. Make sure you obtain accurate figures from your lender before committing to any mortgage. Your home may be repossessed if you do not keep up repayments on a mortgage.
Renovation potential
Recently sold & under offer
See similar nearby properties

About Sandersons, Wells

15 Market Place, Wells, BA5 2RF
Industry affiliations:Industry affiliation logo 0

SOUTH WEST REGIONAL & WELLS GOLD WINNER BRITISH PROPERTY AWARDS 2025 FOR BOTH SALES & LETTINGS

Sandersons UK are a proactive, forward thinking independent agent committed to meeting the highest standards in all aspects of their business. Sandersons UK specialise in residential sales - new, second hand, land acquisition, investment advice, lettings and management and block management with bespoke service options tailored to individual clients.

These are just some of the reasons why people choose Sandersons UK to represent them:

* Free remote or in person market appraisal

* No sale, no fee

* No fixed term agency contract tie in

* High quality professional photography

* Aerial drone photography/videos

* Floorplans with dimensions

* Advertising on ALL major portals

* Social media marketing & bespoke Sync package

* Featured property & premium listings on Rightmove

* Sophisticated database & proactive buyer property match

* Best Estate Agent Guide since 2019

* British Property Awards Gold Winner for best agent in Wells since inception in 2019

* In-house sales progression team. 94% of sales result in exchange, which is 15-20% higher than industry average (2024 stats)

Check how much you can borrow

Whether you're buying by yourself or with someone else, you can:

  • Receive a result instantly
  • Get viewings faster with agents
  • Check with no impact on your credit score
Powered byNatwest
Two happy people looking at phone

Notes

These notes are private, only you can see them.

Staying secure when looking for property

Ensure you're up to date with our latest advice on how to avoid fraud or scams when looking for property online.

Visit our security centre to find out more

Disclaimer - Property reference SND_WLL_LFSYCL_560_745560117. The information displayed about this property comprises a property advertisement. Rightmove.co.uk makes no warranty as to the accuracy or completeness of the advertisement or any linked or associated information, and Rightmove has no control over the content. This property advertisement does not constitute property particulars. The information is provided and maintained by Sandersons, Wells. Please contact the selling agent or developer directly to obtain any information which may be available under the terms of The Energy Performance of Buildings (Certificates and Inspections) (England and Wales) Regulations 2007 or the Home Report if in relation to a residential property in Scotland.

*This is the average speed from the provider with the fastest broadband package available at this postcode. The average speed displayed is based on the download speeds of at least 50% of customers at peak time (8pm to 10pm). Fibre/cable services at the postcode are subject to availability and may differ between properties within a postcode. Speeds can be affected by a range of technical and environmental factors. The speed at the property may be lower than that listed above. You can check the estimated speed and confirm availability to a property prior to purchasing on the broadband provider's website. Providers may increase charges. The information is provided and maintained by Decision Technologies Limited.
**This is indicative only and based on a 2-person household with multiple devices and simultaneous usage. Broadband performance is affected by multiple factors including number of occupants and devices, simultaneous usage, router range etc. For more information speak to your broadband provider.
