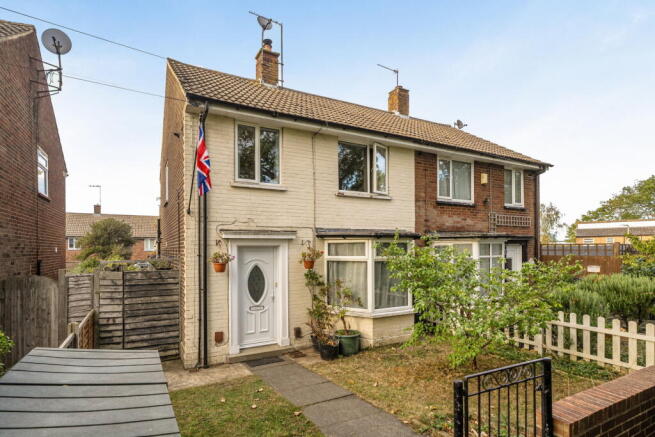
St. Edmunds Way, Rainham, Gillingham, ME8 8ER

- PROPERTY TYPE
Semi-Detached
- BEDROOMS
2
- BATHROOMS
2
- SIZE
945 sq ft
88 sq m
- TENUREDescribes how you own a property. There are different types of tenure - freehold, leasehold, and commonhold.Read more about tenure in our glossary page.
Freehold
Key features
- Extended layout that genuinely feels bigger than a typical two-bed
- Stylish island kitchen made for everyday living and entertaining
- A separate lounge gives you the best of both open-plan and cosy
- Two proper double bedrooms — no box room compromise
- Garden room/bar adds personality and extra usable space
- Downstairs cloakroom, a small detail that makes a big difference
- Bright, modern interiors with a clean contemporary finish
- Great fit for first-time buyers, couples, downsizers or small families
- Easy access to Rainham station, schools and everyday amenities
- A home that feels far more substantial than the bedroom count suggests
Description
There are two-bedroom homes, and then there are homes that simply offer far more than you expect.
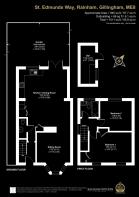
This extended property on St Edmunds Way is a great example, offering approximately 945 sq ft of internal accommodation, with around 1,011 sq ft in total including the detached outbuilding. That gives buyers an immediate sense of just how much space is on offer before they even step through the door.
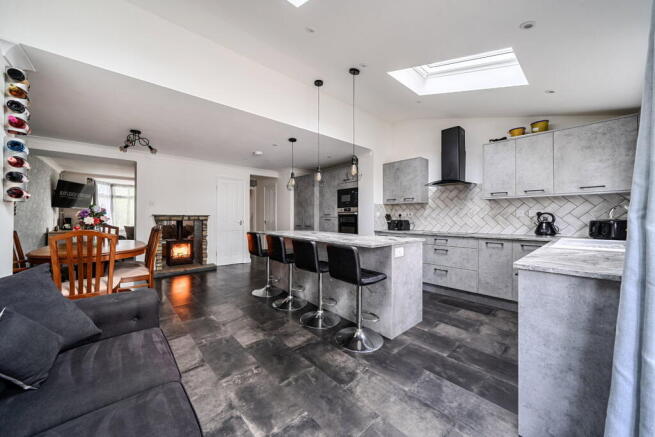
From the outside, it presents as a traditional two-bedroom home, but inside the layout tells a very different story. The ground floor has been significantly opened up and extended to create a large kitchen/dining space that gives the house the kind of social, everyday living arrangement normally associated with a much larger property.
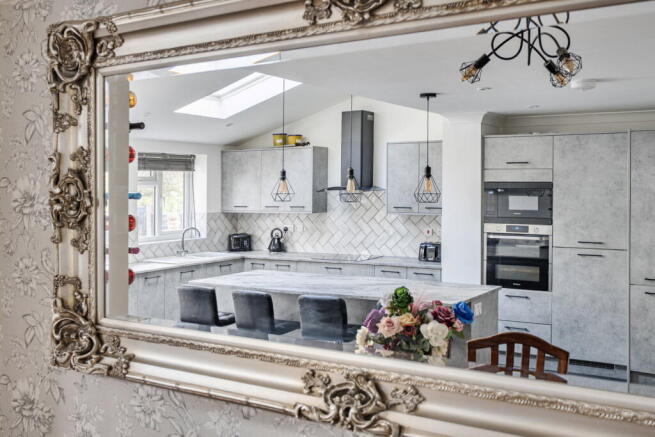
The kitchen itself has a modern grey finish with extensive storage, integrated appliances and a substantial central island with seating, while beyond that there is still space for a full dining area and relaxed seating. It is very much the heart of the home and the kind of space that works just as well for busy weekday mornings as it does for entertaining friends and family.
A separate sitting room at the front provides a quieter space away from the open-plan kitchen area, giving the ground floor a really useful balance between open-plan living and somewhere to switch off at the end of the day. There is also a ground-floor cloakroom, adding another practical feature that is not always found in homes of this size.
Upstairs, both bedrooms are genuine doubles. The main bedroom is bright and well proportioned, with windows on two sides helping to create a particularly light and spacious feel, while the second bedroom is also a comfortable double and could just as easily work as a child’s room, guest bedroom or home office without feeling compromised.
The family bathroom has been modernised in a clean monochrome style, with a bath and shower over, keeping the finish simple and contemporary.
Outside, the rear garden, with its favourable westerly aspect, offers a good mix of lawn and paved seating areas, with plenty of space for entertaining, children to play or simply relaxing in the warmer months. The detached outbuilding is currently arranged as a bar, which gives the garden a real sense of fun and personality, but equally it could lend itself to a hobby room, entertaining space or alternative use depending on the next owner’s needs.
The location adds another layer to the appeal. St Edmunds Way is well placed for Rainham railway station, making this a practical option for commuters, while Rainham High Street and local shops are also within easy reach for day-to-day convenience. Families are particularly well placed for schooling, with Riverside Primary School on St Edmunds Way itself and a choice of further primary and secondary schools across Rainham.
For buyers who want a home with more usable living space than the bedroom count might suggest, this is exactly the kind of property that deserves to be seen in person. With approximately 945 sq ft inside, two genuine double bedrooms, a large extended kitchen/dining space and a separate sitting room, it offers a level of space and flexibility that is hard to find in many two-bedroom homes.
- COUNCIL TAXA payment made to your local authority in order to pay for local services like schools, libraries, and refuse collection. The amount you pay depends on the value of the property.Read more about council Tax in our glossary page.
- Band: B
- PARKINGDetails of how and where vehicles can be parked, and any associated costs.Read more about parking in our glossary page.
- On street
- GARDENA property has access to an outdoor space, which could be private or shared.
- Private garden
- ACCESSIBILITYHow a property has been adapted to meet the needs of vulnerable or disabled individuals.Read more about accessibility in our glossary page.
- Ask agent
St. Edmunds Way, Rainham, Gillingham, ME8 8ER

Add an important place to see how long it'd take to get there from our property listings.
__mins driving to your place
Affordability
About Kayleigh Stevens Personal Property Consultancy, Rainham, Gillingham
51 London Road, Rainham, Kent, ME8 7RG

Notes
Staying secure when looking for property
Ensure you're up to date with our latest advice on how to avoid fraud or scams when looking for property online.
Visit our security centre to find out moreDisclaimer - Property reference S1893692. The information displayed about this property comprises a property advertisement. Rightmove.co.uk makes no warranty as to the accuracy or completeness of the advertisement or any linked or associated information, and Rightmove has no control over the content. This property advertisement does not constitute property particulars. The information is provided and maintained by Kayleigh Stevens Personal Property Consultancy, Rainham, Gillingham. Please contact the selling agent or developer directly to obtain any information which may be available under the terms of The Energy Performance of Buildings (Certificates and Inspections) (England and Wales) Regulations 2007 or the Home Report if in relation to a residential property in Scotland.
*This is the average speed from the provider with the fastest broadband package available at this postcode. The average speed displayed is based on the download speeds of at least 50% of customers at peak time (8pm to 10pm). Fibre/cable services at the postcode are subject to availability and may differ between properties within a postcode. Speeds can be affected by a range of technical and environmental factors. The speed at the property may be lower than that listed above. You can check the estimated speed and confirm availability to a property prior to purchasing on the broadband provider's website. Providers may increase charges. The information is provided and maintained by Decision Technologies Limited. **This is indicative only and based on a 2-person household with multiple devices and simultaneous usage. Broadband performance is affected by multiple factors including number of occupants and devices, simultaneous usage, router range etc. For more information speak to your broadband provider.