Skip to content

Longsight, Upper Mill, Pontarddulais, Swansea, West Glamorgan, SA4 8NQ

PROPERTY TYPE

Bungalow

BEDROOMS

2

BATHROOMS

1

SIZE

Ask agent

TENURE
Describes how you own a property. There are different types of tenure - freehold, leasehold, and commonhold.Read more about tenure in our glossary page.

Freehold
Key features

  • Beautifully presented two-bedroom bungalow
  • Generous, mature plot with beautifully maintained gardens
  • Stylish shaker-style kitchen/diner with integrated appliances
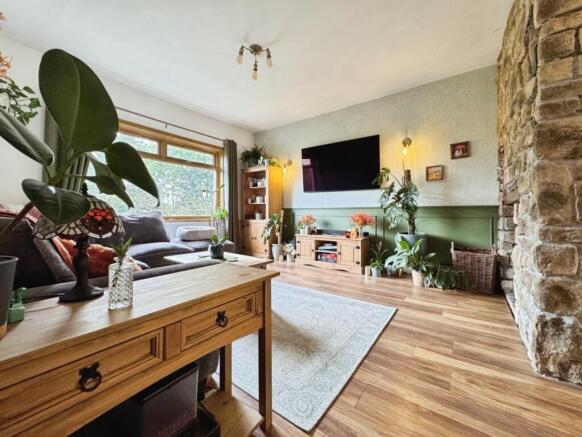
  • Cosy lounge with exposed stone fireplace and log-burning stove
  • Underfloor heating throughout
  • Air source heat pump heating system
  • Modern bathroom with walk-in rainfall shower
  • Beautifully landscaped rear garden with spacious decking, private sauna with outdoor shower and space for a hot tub
  • Expansive lawn with additional patio and gazebo plus raised vegetable beds and two garden sheds
  • Perfectly designed for outdoor living and entertaining

Description

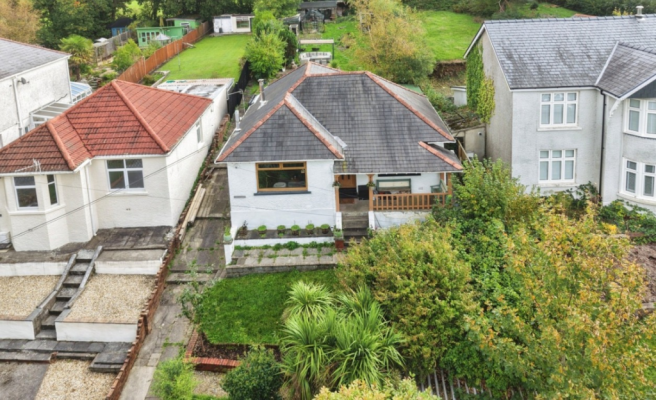
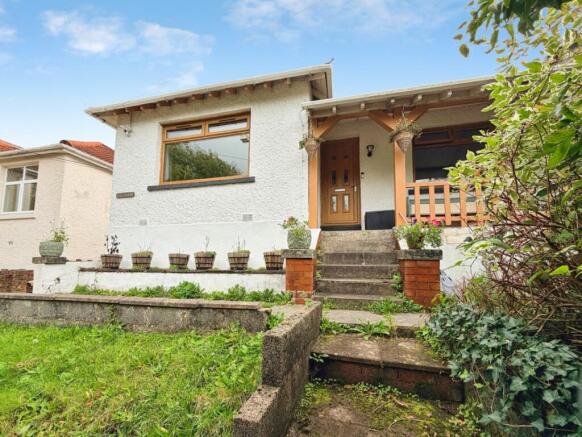
Tucked away in a lovely setting in Pontarddulais, this delightful home offers a wonderful blend of modern comforts and cosy character, with thoughtfully designed living spaces and beautifully established gardens that make it feel like a little retreat of its own.

Step inside and discover a welcoming hallway leading to two well-proportioned bedrooms, both benefiting from underfloor heating. The inviting lounge is full of character, with a beautiful exposed stone fireplace and log-burning stove creating the perfect place to unwind on cooler evenings. Subtle wall panelling adds a contemporary touch, while an opening leads through to the kitchen/diner.

The stylish kitchen has been fitted with classic shaker-style cabinetry, complemented by warm wooden worktops and a range of integrated appliances. With plenty of room for dining and French doors opening onto the garden, it’s a lovely space for everything from slow Sunday mornings to evenings spent entertaining family and friends.

A beautifully finished bathroom completes the accommodation, featuring a contemporary suite with a spacious walk-in rainfall shower.

Outside is where this home really comes into its own.

Set within a generous, mature plot, the gardens have been thoughtfully landscaped to create a series of wonderful outdoor spaces. A decked terrace provides the perfect setting for a hot tub, with the added luxury of a private sauna and outdoor shower creating a spa-like experience at home.

Steps lead to an expansive lawn, surrounded by established greenery, with a further patio and gazebo offering a charming spot for alfresco dining. Raised vegetable beds provide the opportunity to grow your own produce, while a wooden shed and separate garden room add practicality and versatility.

With underfloor heating and an air source heat pump adding to the home’s modern comforts, this is a property that combines character, thoughtful design and a lifestyle centred around enjoying both the indoors and out.

A truly lovely home with a garden that’s just as special as the space within.

Entrance 
Entered via an obscure uPVC double glazed composite door into:

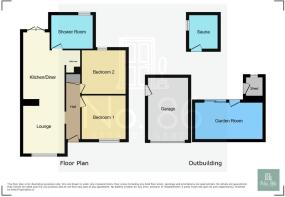
Hallway
Coving to ceiling, door to built in wardrobe, wood effect laminate flooring, underfloor heating, heating controls, doors to:

Bedroom One 3.54 x 2.74
Coving to ceiling, underfloor heating, uPVC double glazed window, wall mounted tv socket and aerial, heating controls.

Bedroom two 2.96 x 3.54
Coving to ceiling, part panelling to wall, underfloor heating, uPVC double glazed window, heating controls.

Lounge 3.96 x 4.27
uPVC double glazed window, part paneling to walls, wood effect laminate flooring, under floor heating, exposed stone fireplace with log burner, heating controls, opening into, 

Kitchen/Diner 4.75 x 4.35
Fitted with a range of shaker style wall and base units with wooden work surface over, induction hob with extractor fan over, eye level oven, integrated fridge/freezer, integrated dishwasher, 1 and 1/2 bowl sink with drainer and mixer tap, tiled splash back, wood effect laminate flooring, uPVC double glazed french doors, underfloor heating, part spotlights to ceiling, opening to cupboard housing plumbing for washing machine, air source heat pump boiler, underfloor heating contrails, wood effect laminate flooring, spotlights to ceiling plus built in shelving.

Bathroom 1.85 x 3.28
Fitted with a modern three piece suite comprising of walk in rainwater shower, vanity unit housing wash hand basin and vanity unit housing w.c tiled floor, tiled walls, back heated towel warmer, obscure uPVC double glazed window, extractor fan and spotlights to ceiling.

Garden Room 6045 x 2.57
uPVC double glazed door, uPVC double glazed patio doors, wood effect laminate flooring, underfloor heating, spotlights to ceiling.

Sauna 2.34 x 1.55

External 
Occupying a generous, mature plot, this beautiful home is surrounded by wonderfully maintained gardens to both the front and rear, offering an idyllic setting for outdoor living, entertaining and relaxation.The beautifully landscaped rear garden has been thoughtfully designed to create a series of inviting spaces. A spacious decked terrace provides the perfect spot for a hot tub, complemented by a private sauna and outdoor shower, bringing a touch of luxury to everyday living. Steps lead up to an expansive, beautifully kept lawn, where a further patio area and charming gazebo offer the perfect setting for alfresco dining and summer gatherings. Raised vegetable beds add a lovely opportunity for homegrown produce, while a wooden shed provides practical storage. Completing this wonderful outdoor space is a separate garden room, offering additional versatility to suit a variety of needs plus two wooden storage sheds one positioned next to the garden room and another green shed on the lawn. A truly special garden, combining mature greenery, beautifully considered landscaping and spaces designed to be enjoyed throughout the seasons.
COUNCIL TAXA payment made to your local authority in order to pay for local services like schools, libraries, and refuse collection. The amount you pay depends on the value of the property.Read more about council Tax in our glossary page.
Ask agent
PARKINGDetails of how and where vehicles can be parked, and any associated costs.Read more about parking in our glossary page.
Garage
GARDENA property has access to an outdoor space, which could be private or shared.
Yes
ACCESSIBILITYHow a property has been adapted to meet the needs of vulnerable or disabled individuals.Read more about accessibility in our glossary page.
Ask agent

Longsight, Upper Mill, Pontarddulais, Swansea, West Glamorgan, SA4 8NQ

Approximate location

Add an important place to see how long it'd take to get there from our property listings.

__mins driving to your place

Affordability

Monthly repayments£1,307
Property: £ 260,000
Deposit: £ 26,000
Interest rate: 5.35%
Term: 30 years
Powered byNatwest
These results are estimates and are only intended as a guide. Make sure you obtain accurate figures from your lender before committing to any mortgage. Your home may be repossessed if you do not keep up repayments on a mortgage.
Renovation potential
Recently sold & under offer
See similar nearby properties

About No. 86 Estate Agency, Swansea

39 St. Teilo Street, Pontarddulais, SA4 8SY

Check how much you can borrow

Whether you're buying by yourself or with someone else, you can:

  • Receive a result instantly
  • Get viewings faster with agents
  • Check with no impact on your credit score
Powered byNatwest
Two happy people looking at phone

Notes

These notes are private, only you can see them.

Staying secure when looking for property

Ensure you're up to date with our latest advice on how to avoid fraud or scams when looking for property online.

Visit our security centre to find out more

Disclaimer - Property reference NST_NST_LFSYCL_291_447559806. The information displayed about this property comprises a property advertisement. Rightmove.co.uk makes no warranty as to the accuracy or completeness of the advertisement or any linked or associated information, and Rightmove has no control over the content. This property advertisement does not constitute property particulars. The information is provided and maintained by No. 86 Estate Agency, Swansea. Please contact the selling agent or developer directly to obtain any information which may be available under the terms of The Energy Performance of Buildings (Certificates and Inspections) (England and Wales) Regulations 2007 or the Home Report if in relation to a residential property in Scotland.

*This is the average speed from the provider with the fastest broadband package available at this postcode. The average speed displayed is based on the download speeds of at least 50% of customers at peak time (8pm to 10pm). Fibre/cable services at the postcode are subject to availability and may differ between properties within a postcode. Speeds can be affected by a range of technical and environmental factors. The speed at the property may be lower than that listed above. You can check the estimated speed and confirm availability to a property prior to purchasing on the broadband provider's website. Providers may increase charges. The information is provided and maintained by Decision Technologies Limited.
**This is indicative only and based on a 2-person household with multiple devices and simultaneous usage. Broadband performance is affected by multiple factors including number of occupants and devices, simultaneous usage, router range etc. For more information speak to your broadband provider.