Wayside Drive, Oadby, Leicester

- PROPERTY TYPE
Detached Bungalow
- BEDROOMS
3
- BATHROOMS
2
- SIZE
947 sq ft
88 sq m
- TENUREDescribes how you own a property. There are different types of tenure - freehold, leasehold, and commonhold.Read more about tenure in our glossary page.
Freehold
Key features
- Three Spacious Bedrooms Including Ground Floor Master With En-Suite
- Highly Private Non-Overlooked Plot With Beautiful Rear Gardens
- Exceptional Eleven Metre Tandem Garage With Electric Door
- Bright Rear Conservatory Opening On To Elevated Patio Terrace
- Generous Reception Hallway With Formal Dining Space Capacity
- Off-Road Driveway Parking With Scope To Further Extend
- Fully Tiled Family Bathroom Plus Additional Ground Floor En-Suite
- Prime Residential Location Within Desirable Oadby Neighbourhood
- Fantastic Scope For Gentle Internal Modernisation Throughout
Description
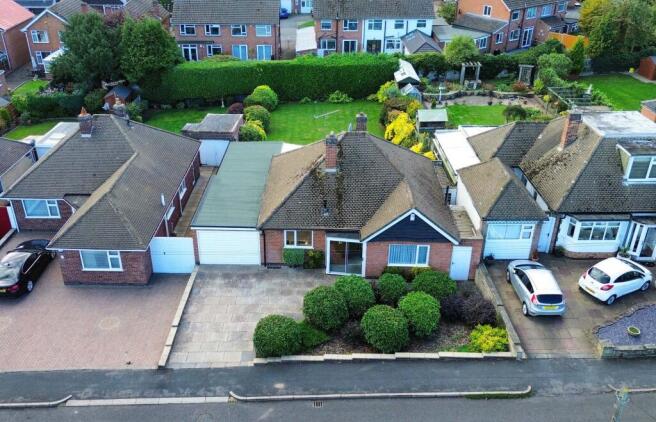
Located in the highly desirable area of Oadby, Leicester, this charming three-bedroom detached bungalow offers versatile living space, excellent privacy, and exciting scope for gentle modernisation. Set on an impressive plot, the home welcomes you with a glazed entrance porch leading into a remarkably spacious reception hallway that comfortably accommodates a formal dining table.
The ground floor features a well-appointed kitchen with direct garage access, a rear-facing primary bedroom with built-in mirrored wardrobes and an en-suite shower room, a second versatile double bedroom, and a fully tiled family bathroom. The living area offers a cosy atmosphere, with patio doors leading into a light-filled conservatory that opens seamlessly onto the private rear garden. Upstairs, a light-filled double bedroom complete with Velux windows, built-in storage, and eaves space provides an ideal guest suite or retreat.
Outside, the property truly shines with a beautifully maintained, non-overlooked rear garden featuring an elevated patio, rockery, open lawn, and mature laurel hedging. A standout feature is the extraordinary 11-metre tandem garage equipped with an electric door, power, and lighting, alongside a front driveway providing off-road parking with potential to expand. Offered with freehold tenure, a Matterport tour, and a video walkthrough, this home is perfect for buyers seeking location, space, and potential in equal measure.
EPC Rating: D
Glazed Entrance Porch
1.8m x 0.7m
Fully glass-panelled entry providing protection from the elements, leading directly into the main reception hallway.
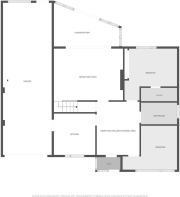
Reception Hallway & Dining Area
4.3m x 2.9m
A welcoming and surprisingly spacious central hallway that comfortably accommodates a full-sized formal dining table. Features carpeted flooring, a central ceiling light, a radiator, and a deep under-stairs storage cupboard.
Kitchen
3.1m x 3m
Fitted with a range of wall and base units with ample countertop space, tiled flooring, and a window framing views over the front elevation. Includes space and plumbing for two under-counter appliances (e.g., washing machine and dishwasher), space for a freestanding fridge-freezer, a wall-mounted combi boiler, and an internal door opening into the extensive garage.
Reception Room
4.9m x 3.6m
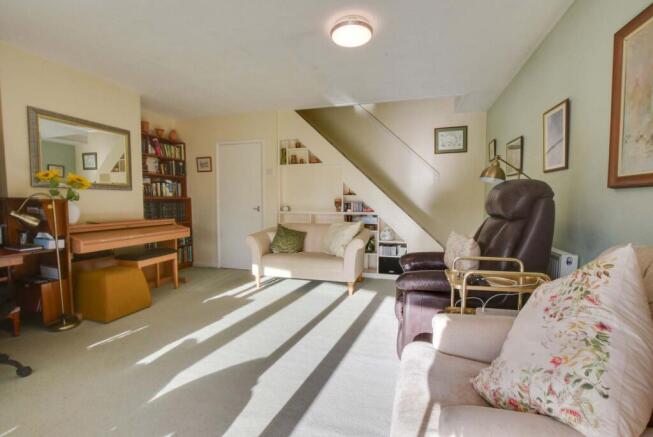
A bright, relaxing living space featuring carpeted flooring, radiator, open staircase leading to the first-floor conversion, and sliding patio doors opening out to the rear conservatory.
Conservatory
4.3m x 2.7m
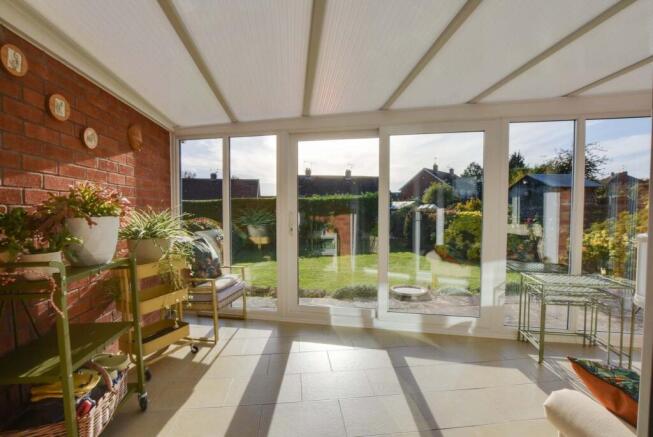
An impressive garden room constructed with feature exposed brickwork, tiled flooring, and direct patio doors opening onto the elevated garden terrace.
Bedroom One
3.8m x 2.8m
A tranquil main double bedroom overlooking the private rear garden, featuring full-width built-in mirrored wardrobes, carpeted flooring, a radiator, and private access to its own en-suite.
En-Suite Shower Room
2.5m x 0.8m
Fully tiled floor-to-ceiling, equipped with a step-in shower cubicle, wash hand basin, and low-level WC.
Bedroom Two
3.3m x 2.7m
Situated to the front elevation, a well-proportioned room featuring a large front-facing window, radiator, and carpeted flooring—ideal as a guest bedroom, hobby room, or home office.
Family Bathroom
2.5m x 1.7m
Fully tiled floor-to-ceiling, fitted with a suite comprising a panelled bath with main shower overhead, pedestal wash hand basin, low-level WC, radiator, and a side-aspect window.
Landing Area
Leading to bedroom three.
Bedroom Three
4.4m x 3.6m
A spacious top-floor double bedroom enjoying excellent head height and light from twin Velux windows. Features built-in dressing units, bedside tables, two dedicated eaves storage cupboards (one set up as a wardrobe), carpeted flooring, and a radiator.
Rear Garden
The rear garden is a particular highlight: enjoying complete privacy screened by a mature laurel hedge at the foot, it offers an elevated stone patio, rockery feature, and an open lawn area.
Front Garden
The front garden is tastefully landscaped with mature shrubs and partial paving.
Parking - Garage
Tandem Garage (11.2m x 3.5m)- An exceptional feature of the home, this vast 11.2m garage is finished with a durable concrete screed floor, fitted electric door, internal lighting, power supply, direct access into the kitchen, and a secondary personal door and window leading directly into the garden.
Parking - Driveway
A driveway providing off-road parking for two cars (with clear potential to extend parking over the front garden area if desired).
Disclaimer
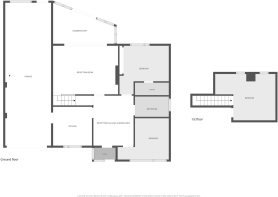
Measurements are taken electronically and are for guidance only — not to be relied upon as exact. Services, appliances, and fittings have not been tested. Buyers must satisfy themselves through inspection. Floor plans are not to scale and are for layout guidance only. Knightsbridge Estate Agents make no warranties regarding the property. By law, we must carry out anti-money laundering checks for buyers and sellers. These are handled on our behalf by Kotini. A £70 fee (incl. VAT) charge applies. This must be paid before we can publish your property (for vendors) or issue a memorandum of sale (for buyers). The fee is non-refundable and paid directly to Lifetime Legal. We receive a portion of this fee for facilitating the checks.
Brochures
Key Facts for BuyersProperty Brochure- COUNCIL TAXA payment made to your local authority in order to pay for local services like schools, libraries, and refuse collection. The amount you pay depends on the value of the property.Read more about council Tax in our glossary page.
- Band: D
- PARKINGDetails of how and where vehicles can be parked, and any associated costs.Read more about parking in our glossary page.
- Garage,Driveway
- GARDENA property has access to an outdoor space, which could be private or shared.
- Front garden,Rear garden
- ACCESSIBILITYHow a property has been adapted to meet the needs of vulnerable or disabled individuals.Read more about accessibility in our glossary page.
- Ask agent
Wayside Drive, Oadby, Leicester

Add an important place to see how long it'd take to get there from our property listings.
__mins driving to your place
Affordability
About Knightsbridge Estate Agents & Valuers, Oadby
49 The Parade, Oadby, Leicester, LE2 5BB



Notes
Staying secure when looking for property
Ensure you're up to date with our latest advice on how to avoid fraud or scams when looking for property online.
Visit our security centre to find out moreDisclaimer - Property reference 7b33d6d6-46d6-4566-8ff8-98547b5702a1. The information displayed about this property comprises a property advertisement. Rightmove.co.uk makes no warranty as to the accuracy or completeness of the advertisement or any linked or associated information, and Rightmove has no control over the content. This property advertisement does not constitute property particulars. The information is provided and maintained by Knightsbridge Estate Agents & Valuers, Oadby. Please contact the selling agent or developer directly to obtain any information which may be available under the terms of The Energy Performance of Buildings (Certificates and Inspections) (England and Wales) Regulations 2007 or the Home Report if in relation to a residential property in Scotland.
*This is the average speed from the provider with the fastest broadband package available at this postcode. The average speed displayed is based on the download speeds of at least 50% of customers at peak time (8pm to 10pm). Fibre/cable services at the postcode are subject to availability and may differ between properties within a postcode. Speeds can be affected by a range of technical and environmental factors. The speed at the property may be lower than that listed above. You can check the estimated speed and confirm availability to a property prior to purchasing on the broadband provider's website. Providers may increase charges. The information is provided and maintained by Decision Technologies Limited. **This is indicative only and based on a 2-person household with multiple devices and simultaneous usage. Broadband performance is affected by multiple factors including number of occupants and devices, simultaneous usage, router range etc. For more information speak to your broadband provider.