Lord Street, Macclesfield

- PROPERTY TYPE
Terraced
- BEDROOMS
2
- BATHROOMS
1
- SIZE
893 sq ft
83 sq m
Key features
- Please Quote Ref JS0322 When Calling
- Stylish Shaker-style fitted kitchen with marble-effect worktops and splashbacks, induction hob, integrated oven, microwave, dishwasher, washer dryer and fridge freezer
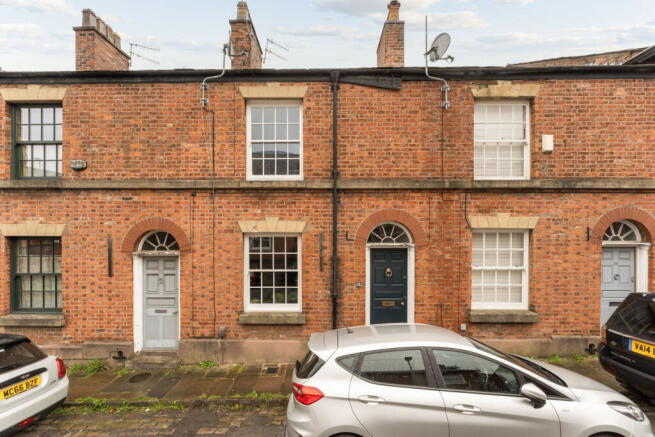
- Beautifully presented two double-bedroom period terrace dating back to the early 1800s, with an attractive redbrick façade and traditional architectural detailing
- Two well-proportioned double bedrooms, including a particularly spacious main bedroom with fitted wardrobes, high ceilings and a traditional sliding sash window
- Retaining a wealth of period character, including high ceilings, elegant sliding sash windows, decorative coving, an ornate hallway archway and feature fireplaces
- First-floor bathroom with a white three-piece suite, bath with overhead shower, traditional window and additional roof window providing natural light
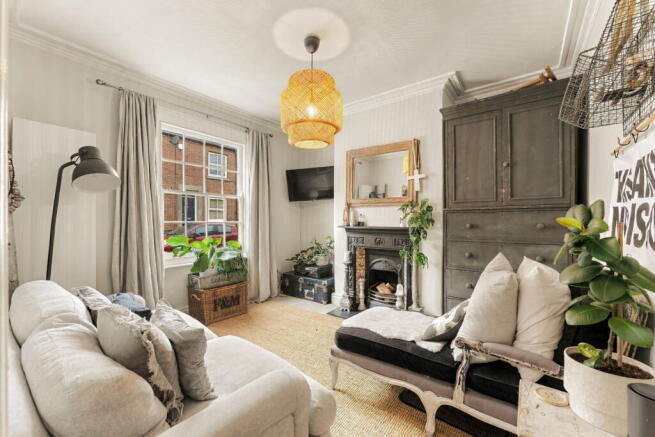
- Cosy and inviting front lounge featuring a beautiful cast-iron fireplace with decorative floral tiles, a tiled hearth and a large sliding sash window
- Delightful private, enclosed courtyard garden with stone-flagged seating area, traditional brick boundary walls, established planting and gated rear access, plus a useful cellar for additional storage
- Generously proportioned separate dining room with a traditional feature fireplace, attractive wood-effect flooring and plenty of space for dining and entertaining
- Conveniently situated on Lord Street, within easy reach of Macclesfield town centre, independent shops, cafés, restaurants and the railway station with direct services to Manchester and London
Description
Believed to date back to the early 1800s, this beautiful two double-bedroom Georgian-era redbrick terrace is full of period character, from its attractive traditional façade and elegant sliding sash windows to its ornate fireplaces, high ceilings and original architectural detailing. With a lease dating back to 1823, the property has a fascinating history and has been thoughtfully updated, retaining much of its original appeal while providing a comfortable and welcoming home. Set along Lord Street, within easy reach of Macclesfield town centre, the property has been thoughtfully updated. Combining its period features with a comfortable and welcoming interior.
The location is another part of the appeal. Macclesfield's independent shops, cafés, restaurants and bars are all within easy reach, along with the railway station, providing direct services to Manchester and London. You are also well placed for enjoying the surrounding Cheshire countryside and the Peak District, with plenty of lovely walks and places to explore nearby.
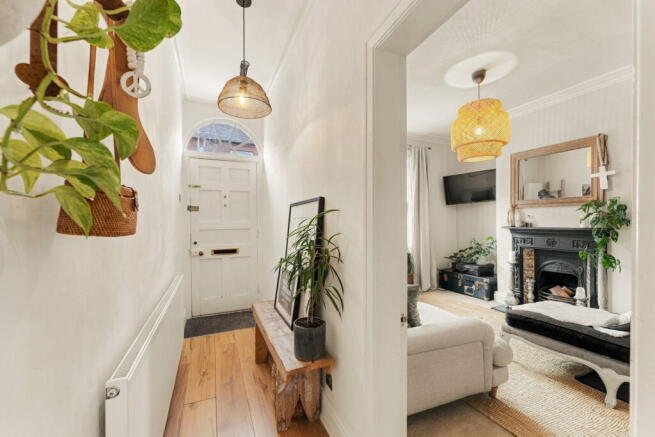
From the street, the handsome redbrick frontage, stone detailing and traditional arched doorway immediately catch your eye. Step inside and you are welcomed by an entrance hallway where the high ceilings, decorative archway, coving and wood-effect flooring give you a lovely introduction to the character of your home.
To the front is a cosy and inviting lounge, with a beautiful sliding sash window allowing plenty of natural light into the room. The ornate cast-iron fireplace, complete with decorative floral tiles and a tiled hearth, is a particularly lovely feature and creates a wonderful focal point. With its high ceiling and traditional detailing, this is a comfortable room to settle down and relax.
Moving through to the dining room, you will find another generously proportioned reception room, with plenty of space for a dining table and additional furniture. A feature fireplace, attractive flooring and a rear-facing sash window continue the period feel, making this a lovely space for enjoying meals together or entertaining friends. From here, there is also access to the cellar, which provides useful additional storage.
The kitchen sits to the rear of the house and has been beautifully updated with timeless Shaker-style cabinetry in a soft neutral finish, complemented by stone worktops, matching splashbacks and traditional cup handles. Despite its relatively compact proportions, the U-shaped arrangement makes excellent use of the available space, providing plenty of storage and worktop space. There is also an impressive selection of integrated appliances, including an induction hob, oven, microwave, slimline dishwasher, washer dryer and fridge freezer. A window provides natural light, while a glazed door opens directly onto the rear courtyard.
Upstairs, the first floor offers two well-proportioned double bedrooms, both retaining the lovely proportions and character you would expect from a property of this age. All accessed via a spacious split lever landing.
The main bedroom, positioned at the front, is particularly spacious and beautifully presented, with a large sliding sash window, high ceiling and plenty of room for a king-size bed and additional bedroom furniture. Fitted wardrobes have been neatly incorporated into the recesses, providing useful storage without compromising the generous floor space.
The second bedroom overlooks the rear and is another comfortable double room, offering flexibility whether you need a guest bedroom, space for family or somewhere to work from home.
Completing the first floor is a bathroom fitted with a white three-piece suite, including a panelled bath with an overhead shower and glazed screen. The white tiling gives the room a clean, understated finish, while natural light comes from both a traditional window and a roof window above. There is also access from the landing to a partially boarded loft with lighting, providing further storage space.
Outside, the property enjoys a delightful private courtyard garden, enclosed by traditional brick and stone-capped walls. The stone-flagged surface keeps maintenance to a minimum, while an established collection of potted plants, shrubs and greenery softens the surroundings and creates a lovely setting for sitting outside. There is room for garden furniture, making it an ideal spot for a morning coffee, a little gardening or simply enjoying some fresh air. A timber gate provides access to the shared rear pathway.
With its attractive redbrick exterior, beautiful period details, two generous double bedrooms and thoughtfully updated accommodation, this is a home with a lovely balance of character and comfort. Its convenient position close to Macclesfield town centre makes it particularly appealing, whether you are looking to take your first step onto the property ladder, downsize or find somewhere a little different with plenty of personality.
For more information and to arrange a viewing please contact James, Carly, Lewis or Dawn on the details provided.
Title type: Absolute Leasehold
Tenure: Leasehold
Lease remaining: 796 years
Full lease term: 999 years from 25 March 1823
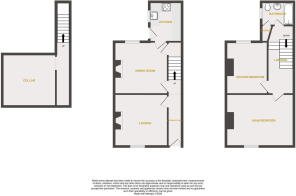
Ground Floor
Entrance Hall
11ft 8 x 3ft 2 (3.56m x 0.97m) Wooden panelled entrance door with single-glazed fanlight over. Ceiling pendant light. Radiator. Coving. Power point. Stairs rising to the first floor.
Lounge
Wooden double-glazed sliding sash window to front elevation. Ceiling pendant light. Coving. Vertical radiator. Power points. Cast-iron fire surround with inset grate and tiled hearth.
Dining Room
11ft 9 x 12ft 1 (3.58m x 3.68m) Wooden single-glazed sliding sash window to rear elevation. Ceiling pendant light. Thermostatic radiator. Wooden feature fire surround with inset grate and tiled hearth. Power points. Doors to kitchen and cellar.
Kitchen
8ft 8 x 7ft 5 (2.64m x 2.26m) A fully fitted timeless Shaker-style kitchen featuring a range of wall and base units with contrasting stone countertops. Stainless-steel undermounted sink with chrome retractable mixer tap. Single fan-assisted oven with grill. Four-ring induction hob with concealed extractor fan over. Integrated slimline dishwasher, washer dryer and 70/30 fridge freezer. Wooden double-glazed door and window to side elevation. LED downlights. Power points. Stone marble-effect splashbacks and upstands. Plinth kickspace heater.
First Floor
Landing
15ft 5 x 5ft 7 (4.70m x 1.70m)
LED downlights. Thermostatic radiator. Loft hatch with pull-down ladder providing access to a partially boarded loft space with light.
Main Bedroom
15ft 3 into alcoves x 11ft 9 (4.65m x 3.58m) Wooden double-glazed sliding sash window to front elevation. Ceiling pendant light. Coving. Thermostatic radiator. Power points. Fitted wardrobes to recesses.
Second Bedroom
11ft 9 x 9ft 4 (3.58m x 2.84m) Wooden single-glazed sliding sash window to rear elevation. Ceiling pendant light. Thermostatic radiator. Power points.
Bathroom
5ft 4 x 7ft 4 (1.63m x 2.24m) A white three-piece suite comprising panelled bath with chrome mixer tap, glazed shower screen and overhead thermostatic shower with additional handheld shower attachment on a riser rail. Low-level lever-flush W.C. Pedestal wash hand basin with chrome taps. Wooden double-glazed window to side elevation. Keylite wooden double-glazed roof window. Tiled walls. LED downlights. Thermostatic radiator.
Cellar
11ft 4 x 11ft 6 (3.45m x 3.51m) Ceiling light. Electric meter. Consumer unit.
External
Courtyard Garden
To the rear of the property is a private courtyard garden laid to flags and enclosed by brick walling and stone-capped walls. Gated access leads onto a right of access path for residents. External double power point. Outside light. Water tap.
DISCLAIMER
CAVEAT EMPTOR - it is the buyer's responsibility to verify and check that all the information is correct and that all goods and services are in working order before committing to purchase the property. My details are worked in conjunction with my sellers and collectively we aim to ensure that the information provided at the time of advertising is correct and as accurate as possible, however their accuracy is not a guarantee and the information provided does not form part of a contract and are not to be relied upon as statements of fact but only as a guide - particularly relating to specifics of a lease under a leasehold or freehold property. Any services and appliances listed in the information set out above have not been tested by me and there is no guarantee is given in relation to their operational ability or efficiency. All measurements have been taken with a 'laser measure' and are provided as a guide to buyers only and are not to be taken as exact measurements. Any fixtures and fittings to be included in the sale of the property, even if mentioned above should be clarified with your solicitor before committing to purchase.
- COUNCIL TAXA payment made to your local authority in order to pay for local services like schools, libraries, and refuse collection. The amount you pay depends on the value of the property.Read more about council Tax in our glossary page.
- Band: B
- PARKINGDetails of how and where vehicles can be parked, and any associated costs.Read more about parking in our glossary page.
- On street
- GARDENA property has access to an outdoor space, which could be private or shared.
- Yes
- ACCESSIBILITYHow a property has been adapted to meet the needs of vulnerable or disabled individuals.Read more about accessibility in our glossary page.
- Ask agent

Add an important place to see how long it'd take to get there from our property listings.
__mins driving to your place
Affordability

Notes
Staying secure when looking for property
Ensure you're up to date with our latest advice on how to avoid fraud or scams when looking for property online.
Visit our security centre to find out moreDisclaimer - Property reference S1893742. The information displayed about this property comprises a property advertisement. Rightmove.co.uk makes no warranty as to the accuracy or completeness of the advertisement or any linked or associated information, and Rightmove has no control over the content. This property advertisement does not constitute property particulars. The information is provided and maintained by eXp UK, North West. Please contact the selling agent or developer directly to obtain any information which may be available under the terms of The Energy Performance of Buildings (Certificates and Inspections) (England and Wales) Regulations 2007 or the Home Report if in relation to a residential property in Scotland.
*This is the average speed from the provider with the fastest broadband package available at this postcode. The average speed displayed is based on the download speeds of at least 50% of customers at peak time (8pm to 10pm). Fibre/cable services at the postcode are subject to availability and may differ between properties within a postcode. Speeds can be affected by a range of technical and environmental factors. The speed at the property may be lower than that listed above. You can check the estimated speed and confirm availability to a property prior to purchasing on the broadband provider's website. Providers may increase charges. The information is provided and maintained by Decision Technologies Limited. **This is indicative only and based on a 2-person household with multiple devices and simultaneous usage. Broadband performance is affected by multiple factors including number of occupants and devices, simultaneous usage, router range etc. For more information speak to your broadband provider.