Marina, St. Leonards-On-Sea

- PROPERTY TYPE
Apartment
- BEDROOMS
2
- BATHROOMS
2
- SIZE
764 sq ft
71 sq m
Key features
- Two bedrooms
- Private garden
- Playful colours and materials
- Share of Freehold
- Private entrance
Description
Inside
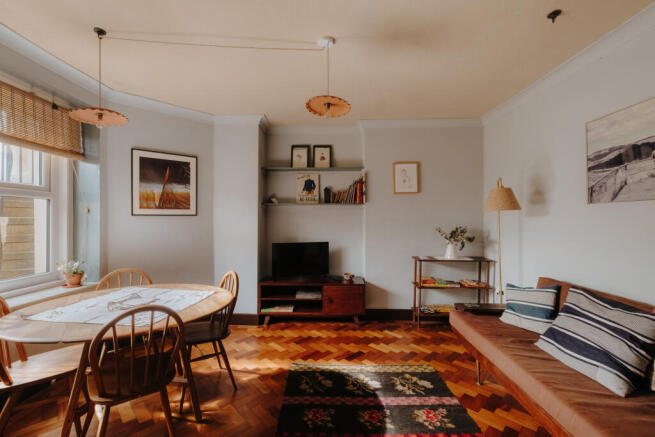
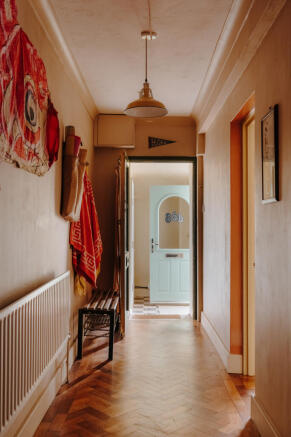
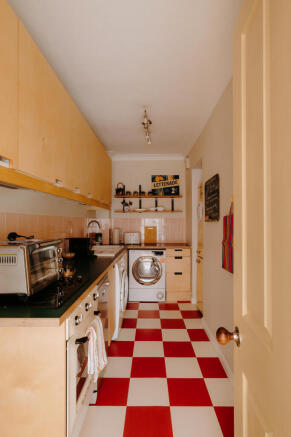
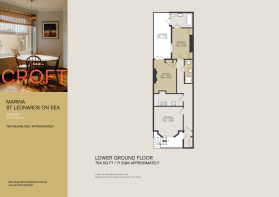
A short run of steps leads down from the promenade to a sunken front courtyard bordered by iron railings, with space for seating and potted planting. A pea-green painted timber door with brass fittings marks the private entrance, where reclaimed herringbone parquet begins underfoot and continues through much of the plan. The reception room occupies the front, where a large window draws southerly light across powder-blue walls and chocolate-brown woodwork while parquet flooring lends warmth beneath. A galley kitchen sits alongside, introducing a more playful arrangement of materials. Red and white linoleum chequerboard floor sets the scene for handmade plywood cabinetry, green tops, and blush-toned tiles and open ply shelving. Peach-toned walls line the hallway as its runs towards the rear. A shower room rests to one side, wrapped in a warm red tongue and groove panelling, paired with an enamel sink and a red and white chequerboard floor, giving the room a passé charm. A walk-in shower is lined with ivory zellige-style tiles.
The principal bedroom sits beyond, its generous proportions softened by walls in a muted moss green. An unusual, reclaimed marble fireplace anchors the room, while a bank of fitted wardrobes extends along one wall. Shelving within the alcoves is picked out in forest green and burgundy, introducing deeper notes. Glazed doors open directly onto the rear courtyard.
The second bedroom is quieter in tone with warm off-white walls and loop-pile wool carpet underfoot. Rattan-fronted wardrobes are fitted neatly into the alcoves, complemented by an original ceramic radiator. An adjoining bathroom continues the apartment's playful use of colour and reclaimed materials. Orange and cream chequerboard flooring is paired with salvaged period-style fittings, the bath enclosed in timber reclaimed from old school desks. A glazed door provides direct access to the courtyard.
Outside
The front courtyard forms sheltered outdoor space between the apartment and the seafront beyond. To the rear, a larger paved courtyard is enclosed by brick boundary walls and allows plentiful of space for seating and planting. Mature trees rise beyond the walls, softening the borders of the space and giving the apartment a leafy outlook on this side.
Area
A short stroll along the promenade takes you to the creative hub of central St Leonards, with Kings Road and Normans Road both offering an abundance of independent shops, eateries and galleries. The eclectic Hastings Old Town is within walking distance, with West St Leonards and St Leonards Warrior Square mainline stations both in close proximity, providing direct links into Central London.
Brochures
Property Details|Marina- COUNCIL TAXA payment made to your local authority in order to pay for local services like schools, libraries, and refuse collection. The amount you pay depends on the value of the property.Read more about council Tax in our glossary page.
- Band: A
- PARKINGDetails of how and where vehicles can be parked, and any associated costs.Read more about parking in our glossary page.
- Ask agent
- GARDENA property has access to an outdoor space, which could be private or shared.
- Rear garden
- ACCESSIBILITYHow a property has been adapted to meet the needs of vulnerable or disabled individuals.Read more about accessibility in our glossary page.
- Ask agent
Marina, St. Leonards-On-Sea

Add an important place to see how long it'd take to get there from our property listings.
__mins driving to your place
Affordability
About CROFT agency, Hastings
Unit 2, First Floor, Observer Building, 53 Cambridge Rd, Hastings, TN34 1DT
Notes
Staying secure when looking for property
Ensure you're up to date with our latest advice on how to avoid fraud or scams when looking for property online.
Visit our security centre to find out moreDisclaimer - Property reference RYQ-50104356. The information displayed about this property comprises a property advertisement. Rightmove.co.uk makes no warranty as to the accuracy or completeness of the advertisement or any linked or associated information, and Rightmove has no control over the content. This property advertisement does not constitute property particulars. The information is provided and maintained by CROFT agency, Hastings. Please contact the selling agent or developer directly to obtain any information which may be available under the terms of The Energy Performance of Buildings (Certificates and Inspections) (England and Wales) Regulations 2007 or the Home Report if in relation to a residential property in Scotland.
*This is the average speed from the provider with the fastest broadband package available at this postcode. The average speed displayed is based on the download speeds of at least 50% of customers at peak time (8pm to 10pm). Fibre/cable services at the postcode are subject to availability and may differ between properties within a postcode. Speeds can be affected by a range of technical and environmental factors. The speed at the property may be lower than that listed above. You can check the estimated speed and confirm availability to a property prior to purchasing on the broadband provider's website. Providers may increase charges. The information is provided and maintained by Decision Technologies Limited. **This is indicative only and based on a 2-person household with multiple devices and simultaneous usage. Broadband performance is affected by multiple factors including number of occupants and devices, simultaneous usage, router range etc. For more information speak to your broadband provider.