Waterhouse Avenue, Bollington, Macclesfield

- PROPERTY TYPE
Semi-Detached
- BEDROOMS
3
- BATHROOMS
1
- SIZE
Ask agent
- TENUREDescribes how you own a property. There are different types of tenure - freehold, leasehold, and commonhold.Read more about tenure in our glossary page.
Freehold
Key features
- Please Quote Ref JS0322 When Calling
- Three-bedroom semi-detached family home in an elevated position & Cul-de-sac Location
- Two separate reception rooms with an open archway connecting the lounge and dining room
- Off-road driveway parking and an established front garden
- Traditional in-frame Shaker kitchen with granite worktops and integrated appliances
- Far-reaching countryside views from the front of the property
- Modern family bathroom with a white three-piece suite and shower over the bath
- Gated access from the rear garden onto a pathway leading directly to the Middlewood Way
- Generous, tiered rear garden with lawned, paved and decked seating areas
- Useful brick-built outbuilding with power, alongside a separate timber garden shed
Description
Occupying an elevated position along Waterhouse Avenue in the ever-popular village of Bollington, this lovely three-bedroom semi-detached family home enjoys far-reaching views across the surrounding countryside, a generous tiered rear garden and direct access onto the Middlewood Way. With well-presented accommodation, a welcoming feel throughout and some wonderful outdoor space, there is plenty to appreciate about this home and its location.
Bollington is a highly regarded village situated to the north of Macclesfield, surrounded by beautiful Cheshire countryside and enjoying a wonderful sense of community. The village offers a lovely selection of independent shops, cafés, traditional pubs and local amenities, along with well-regarded schools. With the iconic White Nancy overlooking the village, the Macclesfield Canal and Middlewood Way close by, and the Peak District within easy reach, there are plenty of opportunities to enjoy the outdoors. Macclesfield town centre is just a short drive away, offering a wider range of shopping and leisure facilities, together with excellent rail connections to Manchester and London.
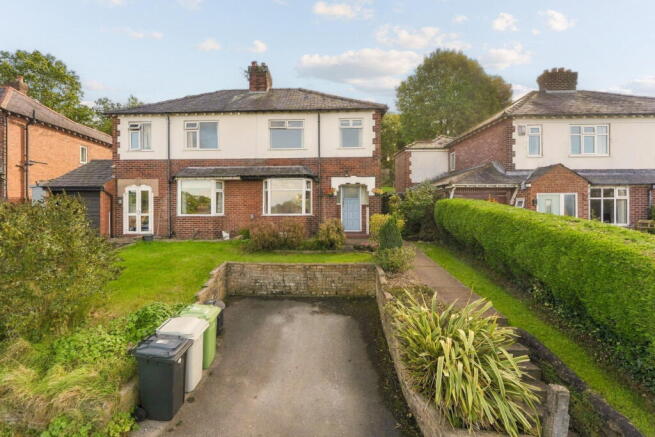
The house itself sits comfortably back from the road within a cul-de-sac location, with a front garden, driveway parking and steps leading up to the entrance. Its elevated position is a real advantage, particularly when you step inside and see the lovely outlook from the front-facing rooms.
Entering through the front door, you are welcomed into a hallway with attractive wood flooring, useful understairs storage and a staircase leading to the first floor.
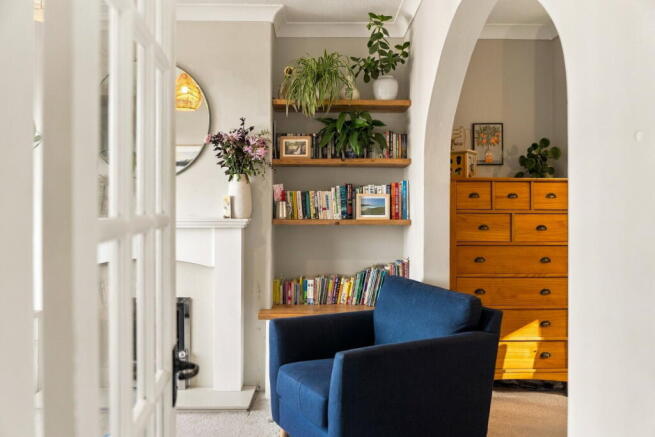
To your left is the lounge, a comfortable and inviting room with a wide bay window that draws in plenty of natural light while making the most of the views towards the surrounding countryside. A traditional fireplace with a living-flame gas fire provides a lovely focal point, while fitted alcove cupboards and open shelving add character and useful storage.
An attractive arched opening connects the lounge with the dining room, giving the two spaces a lovely sense of flow while still retaining their individual identities. The dining room has plenty of space for a family dining table and enjoys a pleasant outlook towards the rear garden. There is also a recessed area with shelving, currently used as a small workspace, which could be particularly useful if you occasionally work from home.
The kitchen is positioned to the rear of the house and has been fitted with a traditional in-frame Shaker-style kitchen, complemented by contrasting granite worktops and a Belfast-style sink. Integrated appliances include an oven, microwave and dishwasher, along with a gas hob and extractor hood. Windows to the rear and side bring in natural light, while a side door provides access outside to the garden.
Upstairs, the first-floor landing leads to three bedrooms and the family bathroom.
The main bedroom is a comfortable double room positioned at the front of the house, with attractive exposed pine floorboards and lovely elevated views across the neighbouring rooftops towards the trees and countryside beyond.
The second bedroom is another good-sized double, overlooking the rear garden, with plenty of space for bedroom furniture. The third bedroom is situated at the front and would make a lovely child's bedroom, nursery or home office, again benefiting from the elevated outlook.
Completing the first floor is a modern family bathroom, finished with contemporary tiling and a white three-piece suite comprising a bath with shower over and glazed screen, vanity wash basin and WC. Coordinating wood-effect cabinetry provides additional storage.
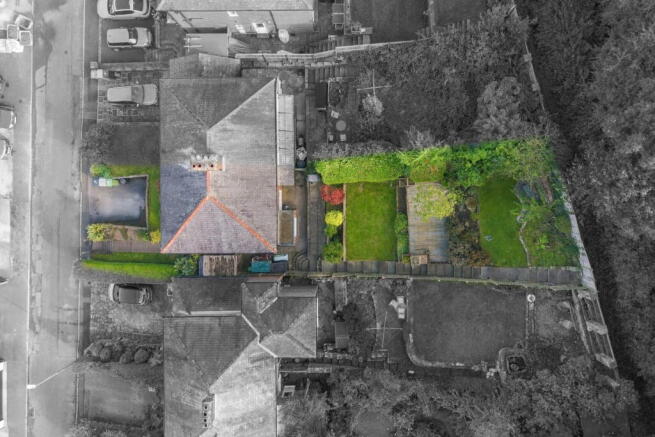
Outside, the rear garden is one of the property's particularly appealing features. Generous in size and thoughtfully arranged over several levels, it offers a wonderful combination of lawned areas, established planting, mature hedgerows and places to sit and enjoy the surroundings.
Steps lead up through the garden, connecting the different levels, with paved and decked seating areas providing space for outdoor dining, entertaining or simply relaxing in the sunshine. The mature trees and hedging create a lovely green backdrop, while the elevated sections of the garden offer an attractive outlook across the surrounding area.
Perhaps one of the nicest features is the gate at the very top of the garden, which opens directly onto a pathway connecting with the Middlewood Way. Whether you enjoy an early morning walk, cycling at the weekend or simply getting out into the countryside, having this access so close to home is a real benefit.
To the front, a tarmac driveway provides off-road parking, with a lawned garden, established shrubs and steps leading up to the house. There is also gated side access, a timber garden shed and a small brick-built outbuilding housing the Worcester combination boiler.
All in all, this is a lovely family home in a sought-after Bollington location, combining comfortable accommodation, countryside views and a particularly generous garden. With the village's amenities and beautiful walking routes close by, it offers a wonderful opportunity to enjoy everything this popular part of Cheshire has to offer.
For more information and to arrange a viewing please contact James, Carly, Lewis or Dawn on the details provided.
Local Authority: Cheshire East
Council Tax Band: C
Tenure: Freehold
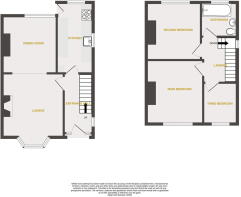
Ground Floor
Entrance Hall
11'1" x 5'5" (3.38m x 1.65m) Timber-panelled, single-glazed entrance door and windows to the front elevation, uPVC double-glazed window to the side elevation, ceiling pendant lights, thermostatic radiator, telephone point, power points, stairs rising to the first floor and understairs storage cupboards.
Lounge
11'2" x 11'5" (3.40m x 3.48m) uPVC double-glazed bay window to the front elevation, ceiling pendant light, thermostatic radiator, timber fire surround housing an inset living-flame gas fire with stone hearth, recessed storage cupboards with shelving, telephone point, power points and arched opening to the dining room.
Dining Room
10'8" x 10'2" (3.25m x 3.10m) uPVC double-glazed window to the rear elevation, two ceiling pendant lights, thermostatic radiator, recesses to either side of the chimney breast and power points.
Kitchen
13'1" x 6'8" (3.99m x 2.03m) A traditional-style, in-frame Shaker fitted kitchen comprising a range of wall and base units with contrasting granite worktops incorporating a four-ring stainless steel gas hob with stainless steel extractor hood over, integrated fan-assisted oven with grill, integrated microwave and dishwasher, space for a tall fridge freezer and an undermounted Belfast-style sink with chrome mixer tap. uPVC double-glazed windows to the rear and side elevations, uPVC double-glazed door to the side elevation, downlights, tiled splashbacks, power points and thermostatic radiator.
First Floor
Landing
7'5" x 6'9" (2.26m x 2.06m) uPVC double-glazed window to the side elevation, ceiling pendant light, spindled balustrade, power points and loft access hatch.
Main Bedroom
11'2" x 10'5" (3.40m x 3.18m) uPVC double-glazed window to the front elevation, ceiling pendant light, thermostatic radiator, pine floorboards, recesses to either side of the chimney breast and power points.
Second Bedroom
11'0" x 10'3" (3.35m x 3.12m) uPVC double-glazed window to the rear elevation, ceiling pendant light, thermostatic radiator, recesses to either side of the chimney breast and power points.
Third Bedroom
7'8" x 6'7" (2.34m x 2.01m) uPVC double-glazed window to the front elevation, ceiling pendant light, thermostatic radiator and power points.
Bathroom
6'4" x 6'9" (1.93m x 2.06m) A modern white three-piece suite comprising a panelled bath with chrome mixer tap, thermostatic shower on a riser rail and glazed shower screen, vanity wash hand basin with chrome mixer tap and low-level back-to-wall WC with push-button flush. uPVC double-glazed window to the rear elevation, downlights, extractor fan, wall-mounted storage cupboard and mirrored cabinet, chrome heated towel radiator, tiled walls and tiled flooring.
External
Front
The property occupies an elevated position, set back from the road and enjoying far-reaching countryside views. A tarmac driveway provides off-road parking, with steps leading up to the front entrance. The front garden is mainly laid to lawn, with a mature conifer hedge and established shrubs and planting. Gated access leads to the side of the property.
Rear
To the rear is a generous, tiered garden with steps leading up through the various levels, providing access to paved, lawned and decked seating areas. At the top of the garden, a gate opens onto a path providing direct access to the Middlewood Way. The garden is enclosed by mature evergreen hedgerows and slatted fencing, with gated side access, a timber-built garden shed and a small brick-built outbuilding housing the Worcester combination boiler and benefiting from power. Outside water tap.
DISCLAIMER
CAVEAT EMPTOR - it is the buyer's responsibility to verify and check that all the information is correct and that all goods and services are in working order before committing to purchase the property. My details are worked in conjunction with my sellers and collectively we aim to ensure that the information provided at the time of advertising is correct and as accurate as possible, however their accuracy is not a guarantee and the information provided does not form part of a contract and are not to be relied upon as statements of fact but only as a guide - particularly relating to specifics of a lease under a leasehold or freehold property. Any services and appliances listed in the information set out above have not been tested by me and there is no guarantee is given in relation to their operational ability or efficiency. All measurements have been taken with a 'laser measure' and are provided as a guide to buyers only and are not to be taken as exact measurements. Any fixtures and fittings to be included in the sale of the property, even if mentioned above should be clarified with your solicitor before committing to purchase.
- COUNCIL TAXA payment made to your local authority in order to pay for local services like schools, libraries, and refuse collection. The amount you pay depends on the value of the property.Read more about council Tax in our glossary page.
- Band: C
- PARKINGDetails of how and where vehicles can be parked, and any associated costs.Read more about parking in our glossary page.
- Driveway
- GARDENA property has access to an outdoor space, which could be private or shared.
- Private garden,Patio
- ACCESSIBILITYHow a property has been adapted to meet the needs of vulnerable or disabled individuals.Read more about accessibility in our glossary page.
- Ask agent
Waterhouse Avenue, Bollington, Macclesfield

Add an important place to see how long it'd take to get there from our property listings.
__mins driving to your place
Affordability

Notes
Staying secure when looking for property
Ensure you're up to date with our latest advice on how to avoid fraud or scams when looking for property online.
Visit our security centre to find out moreDisclaimer - Property reference S1893837. The information displayed about this property comprises a property advertisement. Rightmove.co.uk makes no warranty as to the accuracy or completeness of the advertisement or any linked or associated information, and Rightmove has no control over the content. This property advertisement does not constitute property particulars. The information is provided and maintained by eXp UK, North West. Please contact the selling agent or developer directly to obtain any information which may be available under the terms of The Energy Performance of Buildings (Certificates and Inspections) (England and Wales) Regulations 2007 or the Home Report if in relation to a residential property in Scotland.
*This is the average speed from the provider with the fastest broadband package available at this postcode. The average speed displayed is based on the download speeds of at least 50% of customers at peak time (8pm to 10pm). Fibre/cable services at the postcode are subject to availability and may differ between properties within a postcode. Speeds can be affected by a range of technical and environmental factors. The speed at the property may be lower than that listed above. You can check the estimated speed and confirm availability to a property prior to purchasing on the broadband provider's website. Providers may increase charges. The information is provided and maintained by Decision Technologies Limited. **This is indicative only and based on a 2-person household with multiple devices and simultaneous usage. Broadband performance is affected by multiple factors including number of occupants and devices, simultaneous usage, router range etc. For more information speak to your broadband provider.