34 Boston Avenue, Reading, RG1

- PROPERTY TYPE
Semi-Detached
- BEDROOMS
3
- BATHROOMS
1
- SIZE
995 sq ft
92 sq m
- TENUREDescribes how you own a property. There are different types of tenure - freehold, leasehold, and commonhold.Read more about tenure in our glossary page.
Freehold
Key features
- Modernised home with underfloor heating on both floors and engineered real-wood floors
- Whole-house smart ecosystem: automated lighting, sockets and motorised Somfy blinds, integrating seamlessly with any smart device in the house
- Aira heat pump, owned outright and sized to accommodate the extension
- Grammar schools - Kendrick and Reading School, both Rated Outstanding, about 0.75 and 1.1 miles away
- Architect-designed extension plans for a four-bed, three-bath home (about 1,800 sq ft in total)
- South-facing garden, driveway, garage and EV charger
- No onward chain | Ready to move in
Description
𝗔 𝗺𝗼𝗱𝗲𝗿𝗻𝗶𝘀𝗲𝗱 𝗵𝗼𝗺𝗲, 𝗿𝗲𝗮𝗱𝘆 𝘁𝗼 𝗯𝗲𝗰𝗼𝗺𝗲 𝗮𝗻 𝘂𝗹𝘁𝗿𝗮-𝗺𝗼𝗱𝗲𝗿𝗻 𝗳𝗼𝘂𝗿-𝗯𝗲𝗱𝗿𝗼𝗼𝗺 𝗵𝗼𝘂𝘀𝗲
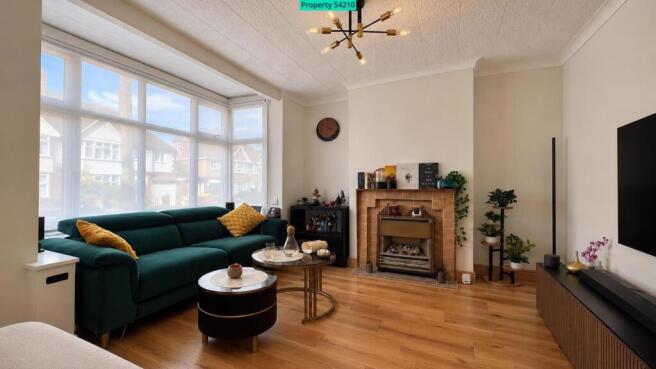
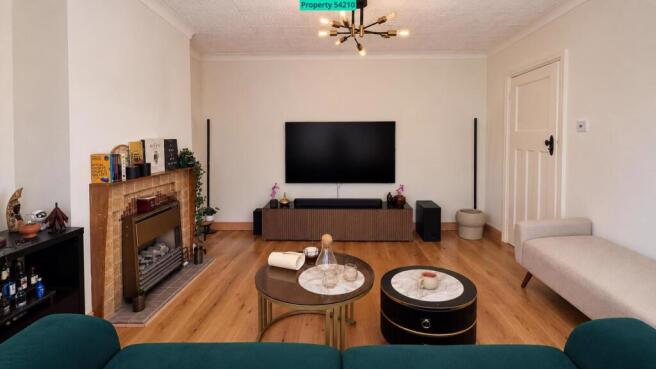
34 Boston Avenue is a three-bedroom semi in Coley that has already been fully modernised. It has wet underfloor heating on both floors, run by an Aira air source heat pump that is owned outright, engineered real-wood floors through the living rooms and bedrooms, a whole-house smart home ecosystem and a Hypervolt EV charger, and it has been repainted throughout. It is ready to move into, and there is no onward chain.
It is also designed to grow. Architect-designed plans extend it into an ultra-modern four-bedroom, three-bathroom home of about 1,800 sq ft, built on the same principles as the house today. The heating and the smart system were chosen and sized for the finished home, so the next owner builds on what is here rather than undoing it.
𝗔𝗹𝗿𝗲𝗮𝗱𝘆 𝗶𝗻𝘀𝘁𝗮𝗹𝗹𝗲𝗱, 𝗮𝗻𝗱 𝗯𝘂𝗶𝗹𝘁 𝗳𝗼𝗿 𝘁𝗵𝗲 𝗳𝗶𝗻𝗶𝘀𝗵𝗲𝗱 𝗵𝗼𝗺𝗲
𝗦𝗺𝗮𝗿𝘁 𝗵𝗼𝗺𝗲: This is a holistic smart home ecosystem, not a handful of smart gadgets. Lighting, sockets and motorised Somfy blinds are all automated and controlled from one place, and the system syncs seamlessly with any smart device in the house that has an app or a smart-home integration, so new devices simply join it. Every function has a manual fallback. It was designed to scale, so each new room joins the same ecosystem as the house grows. I designed and installed the system myself, using Belivora, the home automation product I created. The hub stays with the house, and the system is handed over fully documented.
𝗛𝗲𝗮𝘁𝗶𝗻𝗴: A state-of-the-art Aira air source heat pump, owned outright with no finance or monthly subscription, and its warranty transfers to the new owner. Aira sized it for the fully extended home. It feeds wet underfloor heating on both floors, with spare manifold capacity ready for the new rooms.
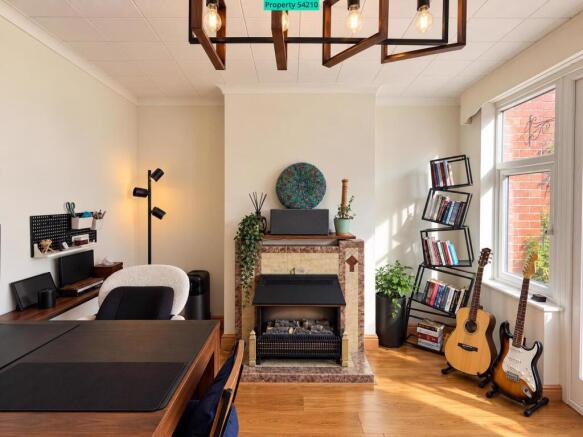
𝗙𝗹𝗼𝗼𝗿𝘀 𝗮𝗻𝗱 𝗳𝗶𝗻𝗶𝘀𝗵: Every room except the kitchen and bathroom has engineered wood flooring with a 3 mm real-wood wear layer, which can be sanded and refinished for years to come. The kitchen and bathroom have wood-effect laminate, and the house has been repainted throughout.
𝗧𝗵𝗲 𝗳𝘂𝘁𝘂𝗿𝗲 𝗵𝗼𝗺𝗲
The scheme is by The Market Design & Build, a chartered practice of the Royal Institute of British Architects, and covers every floor. Fully extended, the house grows from about 995 sq ft today (including the garage) to roughly 1,800 to 1,900 sq ft (about 167 to 177 sq m) across three floors, close to double its current size. These figures are estimated from the architect’s drawings and are approximate.
𝗚𝗿𝗼𝘂𝗻𝗱 𝗳𝗹𝗼𝗼𝗿: A full-width rear extension creates an open-plan kitchen, dining and living space with a central island, rooflights over the dining area and a three-panel sliding door onto the patio and garden. The front reception room stays as a separate living room, and the garage becomes a workshop with a utility area and a ground-floor WC.
𝗙𝗶𝗿𝘀𝘁 𝗳𝗹𝗼𝗼𝗿: A new principal suite under a vaulted ceiling, with a full-height glazed gable looking out over the south-facing garden. It has room for a super-king bed and a seating area, a walk-through dressing area with fitted wardrobes, and a four-piece en suite with a freestanding bath and a walk-in shower. Two double bedrooms and the family bathroom complete the floor.
𝗟𝗼𝗳𝘁: A self-contained top floor with a double bedroom opening onto a Juliet balcony, its own shower room and a walk-in wardrobe, plus a further room under the eaves with enough head height to make an ideal children’s study.
𝗣𝗹𝗮𝗻𝗻𝗶𝗻𝗴: The ground-floor extension has been submitted to Reading Borough Council as a householder planning application, and the loft conversion as an application for a Lawful Development Certificate. Both are awaiting decision. The first floor is fully designed and is applied for once the ground floor and loft are built. Full drawings are available on request.
𝗧𝗵𝗲 𝗵𝗼𝘂𝘀𝗲 𝘁𝗼𝗱𝗮𝘆
𝗚𝗿𝗼𝘂𝗻𝗱 𝗳𝗹𝗼𝗼𝗿
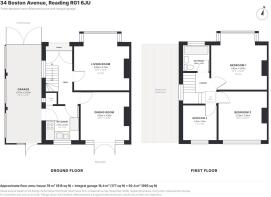
• Open porch, entrance and hallway
• Living room with bay window (3.78m x 3.75m into the bay)
• Dining room with French doors to the garden (3.33m x 3.30m)
• Kitchen (2.27m x 2.35m)
• Integral garage (6.77m x 2.43m) with a door through to the kitchen and a rear door to the garden
𝗙𝗶𝗿𝘀𝘁 𝗳𝗹𝗼𝗼𝗿
• Bedroom 1 (3.82m x 3.05m plus bay)
• Bedroom 2 (3.32m x 3.34m)
• Bedroom 3 (2.30m x 2.38m)
• Family bathroom
About 76 sq m (818 sq ft) of living space, plus the garage, for 92.4 sq m (995 sq ft) in all. Driveway parking at the front and a south-facing rear garden.
𝗟𝗼𝗰𝗮𝘁𝗶𝗼𝗻
Boston Avenue is in Coley, just south of Berkeley Avenue. The Oracle is about a 15-minute walk and Reading station about 20 minutes, and the number 11 bus stops on the street. From Reading, the fastest Great Western Railway trains reach London Paddington in about 23 minutes, the Elizabeth line runs direct into central London, and the RailAir coach reaches Heathrow in about 40 minutes.
Coley Primary School, rated Good by Ofsted, is about a quarter of a mile away, and All Saints Infant and Junior Schools are about half a mile. Kendrick School and Reading School, the town’s two selective grammar schools, both rated Outstanding, are about 0.75 and 1.1 miles away, and The Wren School is under a mile. Berkeley Gardens Day Nursery is on Berkeley Avenue, Coley Recreation Ground, with its play area and tennis courts, is a couple of minutes’ walk away, and the Holy Brook walk along the water meadows is nearby. The Royal Berkshire Hospital is about 1.2 miles.
𝗛𝗼𝘄 𝘁𝗵𝗶𝘀 𝘀𝗮𝗹𝗲 𝘄𝗼𝗿𝗸𝘀
I am selling the house myself, so you will deal with me directly, and there is no onward chain: the sale does not depend on any other purchase. I have planned every part of this house and can take you through the design, the smart system and the thinking behind it at a viewing. Drawings and further details are available on request. Viewings are by appointment.
𝗠𝗮𝘁𝗲𝗿𝗶𝗮𝗹 𝗶𝗻𝗳𝗼𝗿𝗺𝗮𝘁𝗶𝗼𝗻
• Tenure: freehold
• Council tax: Reading Borough Council, band D
• EPC: D (63), assessed in December 2023, before the heat pump and underfloor heating were installed
• Heating: Aira air source heat pump with wet underfloor heating; mains gas also connected
• Electricity, water and drainage: mains; water and drainage by Thames Water
• Parking: driveway and integral garage, with a Hypervolt EV charger
- COUNCIL TAXA payment made to your local authority in order to pay for local services like schools, libraries, and refuse collection. The amount you pay depends on the value of the property.Read more about council Tax in our glossary page.
- Ask agent
- PARKINGDetails of how and where vehicles can be parked, and any associated costs.Read more about parking in our glossary page.
- Yes
- GARDENA property has access to an outdoor space, which could be private or shared.
- Yes
- ACCESSIBILITYHow a property has been adapted to meet the needs of vulnerable or disabled individuals.Read more about accessibility in our glossary page.
- Ask agent
34 Boston Avenue, Reading, RG1

Add an important place to see how long it'd take to get there from our property listings.
__mins driving to your place
Affordability


Notes
Staying secure when looking for property
Ensure you're up to date with our latest advice on how to avoid fraud or scams when looking for property online.
Visit our security centre to find out moreDisclaimer - Property reference 54210. The information displayed about this property comprises a property advertisement. Rightmove.co.uk makes no warranty as to the accuracy or completeness of the advertisement or any linked or associated information, and Rightmove has no control over the content. This property advertisement does not constitute property particulars. The information is provided and maintained by Visum, Nationwide. Please contact the selling agent or developer directly to obtain any information which may be available under the terms of The Energy Performance of Buildings (Certificates and Inspections) (England and Wales) Regulations 2007 or the Home Report if in relation to a residential property in Scotland.
*This is the average speed from the provider with the fastest broadband package available at this postcode. The average speed displayed is based on the download speeds of at least 50% of customers at peak time (8pm to 10pm). Fibre/cable services at the postcode are subject to availability and may differ between properties within a postcode. Speeds can be affected by a range of technical and environmental factors. The speed at the property may be lower than that listed above. You can check the estimated speed and confirm availability to a property prior to purchasing on the broadband provider's website. Providers may increase charges. The information is provided and maintained by Decision Technologies Limited. **This is indicative only and based on a 2-person household with multiple devices and simultaneous usage. Broadband performance is affected by multiple factors including number of occupants and devices, simultaneous usage, router range etc. For more information speak to your broadband provider.