Milton Road, Branton, DN3

- PROPERTY TYPE
Semi-Detached
- BEDROOMS
4
- BATHROOMS
2
- SIZE
1,550 sq ft
144 sq m
- TENUREDescribes how you own a property. There are different types of tenure - freehold, leasehold, and commonhold.Read more about tenure in our glossary page.
Freehold
Key features
- UNIQUE FOUR-BEDROOM HOME OCCUPYING A HUGE PRIVATE CORNER PLOT
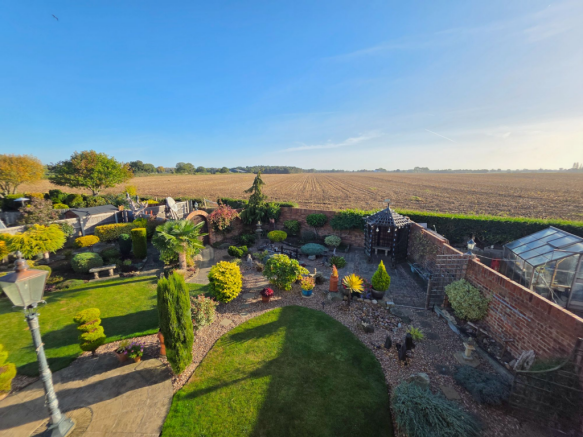
- STUNNING COUNTRYSIDE VIEWS & EXCEPTIONAL OUTDOOR SPACE
- HIGH-SPECIFICATION QUARTZ KITCHEN & LIGHT-FILLED ORANGERY
- LUXURIOUS MASTER SUITE WITH WALK-IN WARDROBE & EN-SUITE
- DOUBLE GARAGE WITH LOFT SPACE, ELECTRICITY, PLUMBING & INSPECTION PIT
- AMPLE PARKING PLUS A SEPARATE GATED DRIVEWAY IDEAL FOR A CARAVAN
- SOLAR PANELS, UNDERFLOOR HEATING & ADDITIONAL HOBBY SPACE
- MATURE, PRIVATE GARDENS WITH ESTABLISHED BORDERS & FEATURE WATER GARDEN
Description
A Unique Four-Bedroom Home with Extensive Landscaped Gardens, Double Garage & A Huge Private Plot with Rural Views
A property that offers so much more than first meets the eye! This impressive and individually designed four-bedroom home occupies a substantial private corner plot with stunning countryside views, boasting beautifully landscaped wraparound gardens, spacious living accommodation and an exceptional range of additional features.
Extended and immaculately presented throughout, this is a home that stands out from the ordinary. From the high-specification kitchen and orangery to the luxurious master suite, extensive gardens and impressive double garage, there is so much to discover both inside and out.
The Entrance & Living Accommodation
A welcoming entrance hall sets the tone, featuring a striking glass staircase and useful understairs storage.
The dual-aspect lounge is flooded with natural light and enjoys lovely views across the garden. A characterful brick fireplace creates a cosy focal point, making this a wonderful space to relax with family.
A separate formal dining room flows through to the impressive open-plan kitchen and orangery, creating an excellent layout for everyday living and entertaining.
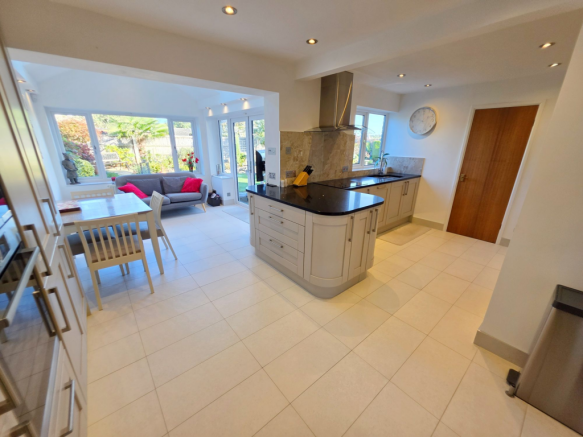
The beautifully fitted kitchen features quartz worktops, ample storage and integrated Bosch appliances, including a self-cleaning oven, microwave, dishwasher, washing machine, fridge and freezer. Underfloor heating continues into the orangery, where there is plenty of space for dining, relaxing and entertaining, with direct access to the garden.
A separate utility room and convenient downstairs WC complete the ground floor.
Four Bedrooms & Luxurious Bathrooms
Upstairs, the spacious master bedroom enjoys dual-aspect windows with beautiful countryside views, alongside a walk-in wardrobe and a luxurious en-suite featuring a freestanding bath and underfloor heating.
Bedrooms two and three are generous doubles, both with built-in wardrobes, while bedroom four is currently used as a spacious home office.
A modern family bathroom with a walk in shower and underfloor heating serves the remaining bedrooms, and the landing provides a useful airing cupboard with additional heating.
The property also benefits from a fully boarded and insulated loft, complete with a separate room currently used as a hobby space, offering further versatility.
Additional Features
This home comes with an impressive range of extras, including solar panels, a security alarm system and gas central heating with a regularly serviced Worcester Bosch boiler.
Outside – The Space That Makes This Home So Special
The true scale of this property becomes apparent when you step outside.
Occupying a huge private corner plot, the extensive wraparound gardens have been thoughtfully landscaped to create a beautiful and secluded outdoor retreat. Mature planting, established borders and a charming water feature with a stream and bridges give the garden real character, with plenty of space to relax, entertain and enjoy the outdoors.
There is also a substantial allotment area for those who enjoy growing their own produce, alongside a separate gated storage area.
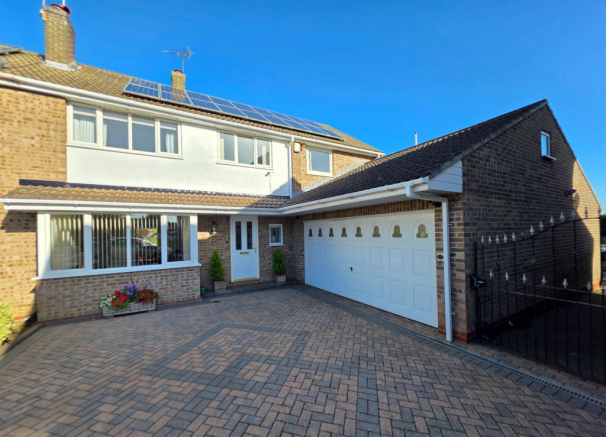
To the front, a large private driveway provides ample off-road parking, with an additional gated driveway offering ideal space for a caravan or further vehicles.
The impressive double garage is another standout feature. Brick-built and insulated, it benefits from an electric up and over door, electricity, plumbing, a substantial loft space and an inspection pit, offering excellent storage, versatility and potential for converting subject to necessary planning.
A Property That Offers More Than Most
With its spacious accommodation, high-quality fittings, extensive gardens, generous parking, double garage and additional hobby spaces, this is a truly individual home offering far more than a typical four-bedroom property.
The size and potential of the plot, combined with the wealth of additional features, make this a rare opportunity for buyers looking for something special.
This is a home that really needs to be seen to appreciate everything on offer. An internal viewing is essential to fully understand the space, setting and lifestyle this exceptional property provides.
Agent Notes
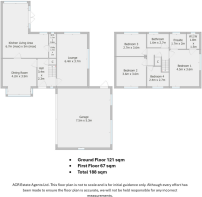
Floorplans: Floorplans are for identification purposes only, are not to scale and should not be relied upon for accuracy. Measurements and proportions should be checked by prospective purchasers.
Money Laundering Regulations: In accordance with Anti-Money Laundering Regulations, buyers will be required to provide proof of identity and complete the necessary AML checks. An AML check fee of £30 per check will apply, with payment arrangements confirmed in advance.
Services and Appliances: No tests have been carried out on services, appliances or installations. Prospective purchasers should satisfy themselves as to their condition and working order.
Fixtures and Fittings: Any fixtures, fittings and appliances included in the sale should be confirmed with the seller and agreed through the conveyancing process.
General and Agent Disclaimer: Whilst every care has been taken in preparing these particulars, they are intended as a general guide only and do not constitute an offer or form part of a contract. Information has been provided by the seller or other sources and may not have been independently verified. ACR Estate Agents cannot guarantee its accuracy, and prospective purchasers should verify all information and satisfy themselves as to the property's condition, measurements, tenure and any other matters material to their purchase. Nothing in these particulars excludes or limits any liability that cannot lawfully be excluded or limited.
EPC Rating: B
- COUNCIL TAXA payment made to your local authority in order to pay for local services like schools, libraries, and refuse collection. The amount you pay depends on the value of the property.Read more about council Tax in our glossary page.
- Band: B
- PARKINGDetails of how and where vehicles can be parked, and any associated costs.Read more about parking in our glossary page.
- Yes
- GARDENA property has access to an outdoor space, which could be private or shared.
- Yes
- ACCESSIBILITYHow a property has been adapted to meet the needs of vulnerable or disabled individuals.Read more about accessibility in our glossary page.
- Ask agent
Milton Road, Branton, DN3

Add an important place to see how long it'd take to get there from our property listings.
__mins driving to your place
Affordability


Notes
Staying secure when looking for property
Ensure you're up to date with our latest advice on how to avoid fraud or scams when looking for property online.
Visit our security centre to find out moreDisclaimer - Property reference 4b6897e7-ca7b-4542-8620-92e2e49b4705. The information displayed about this property comprises a property advertisement. Rightmove.co.uk makes no warranty as to the accuracy or completeness of the advertisement or any linked or associated information, and Rightmove has no control over the content. This property advertisement does not constitute property particulars. The information is provided and maintained by ACR Estate Agents Ltd, Covering Doncaster. Please contact the selling agent or developer directly to obtain any information which may be available under the terms of The Energy Performance of Buildings (Certificates and Inspections) (England and Wales) Regulations 2007 or the Home Report if in relation to a residential property in Scotland.
*This is the average speed from the provider with the fastest broadband package available at this postcode. The average speed displayed is based on the download speeds of at least 50% of customers at peak time (8pm to 10pm). Fibre/cable services at the postcode are subject to availability and may differ between properties within a postcode. Speeds can be affected by a range of technical and environmental factors. The speed at the property may be lower than that listed above. You can check the estimated speed and confirm availability to a property prior to purchasing on the broadband provider's website. Providers may increase charges. The information is provided and maintained by Decision Technologies Limited. **This is indicative only and based on a 2-person household with multiple devices and simultaneous usage. Broadband performance is affected by multiple factors including number of occupants and devices, simultaneous usage, router range etc. For more information speak to your broadband provider.