Manor Road, Adlingfleet, DN14

- PROPERTY TYPE
Detached
- BEDROOMS
4
- BATHROOMS
2
- SIZE
1,959 sq ft
182 sq m
- TENUREDescribes how you own a property. There are different types of tenure - freehold, leasehold, and commonhold.Read more about tenure in our glossary page.
Freehold
Key features
- Guide Price £450,000-£500,000
- Exceptional Detached Period Cottage Dating Back to the 1800s
- Versatile Annexe Ideal for Multi-Generational Living, Guest Accommodation or Potential Business Use
- Renovated to an Outstanding Show-Home Standard Throughout
- Three Generous Double Bedrooms, Including a Master Bedroom with Dual Aspect
- Characterful Living Spaces Featuring Multi-Fuel Burners, Log Burner & Bi-Fold Doors
- Immaculately Landscaped Gardens, Garden Studio/Office & Outdoor Storage
- Stunning Character Kitchen with Electric Aga, & Further Integrated Appliances
Description
A Truly Exceptional Cottage with a Luxurious Self-Contained Annexe – Character, Contemporary Luxury & Endless Possibilities
Guide Price £450,000-£500,000
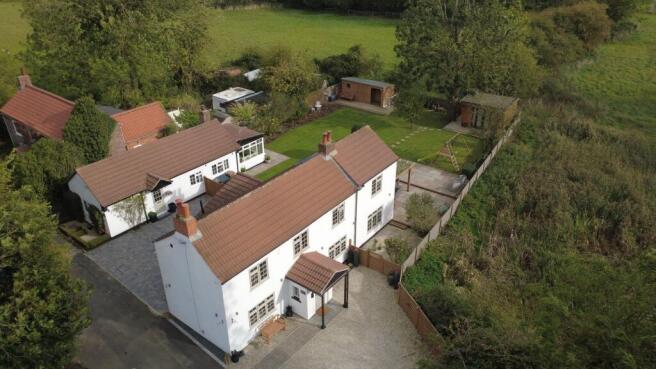
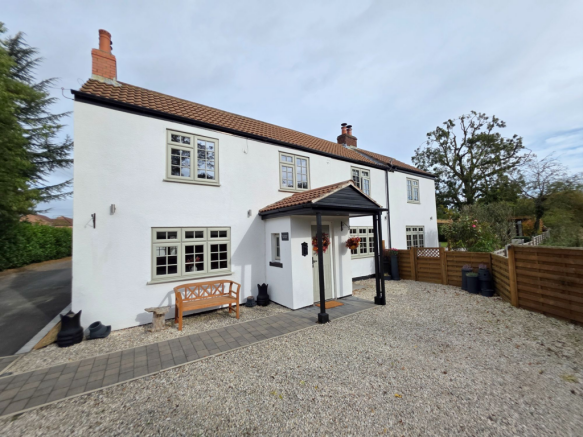
ACR Estate Agents are delighted to present Old Cottage, an extraordinary, detached period home dating back to the 1800s, which has been meticulously renovated and beautifully transformed into a property of exceptional quality. Combining the charm and character of a traditional cottage with the finish and comfort of modern luxury, this remarkable home is presented to an outstanding show-home standard throughout.
But what truly sets Old Cottage apart is its magnificent self-contained annexe, offering incredible versatility for multi-generational living, independent guest accommodation, a potential holiday let or even a home-based business. Set within beautifully landscaped gardens and surrounded by open countryside, this is a rare opportunity to acquire a home that offers so much more than meets the eye.
A Characterful Home with a Luxurious Finish
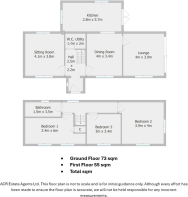
From the moment you step inside, Old Cottage makes an impression. The welcoming entrance porch opens into a beautifully presented hallway, setting the tone for the quality and attention to detail found throughout. Practicality has been thoughtfully considered too, with useful understairs storage, a downstairs WC/ utility room.
The charming snug provides the perfect place to unwind, centred around a feature multi-fuel burner that creates a cosy atmosphere, while the formal dining room offers an inviting setting for family meals and entertaining, complete with its own log burner. Flowing effortlessly into both the kitchen and lounge, these interconnected spaces create a wonderful balance between everyday living and hosting family and friends.
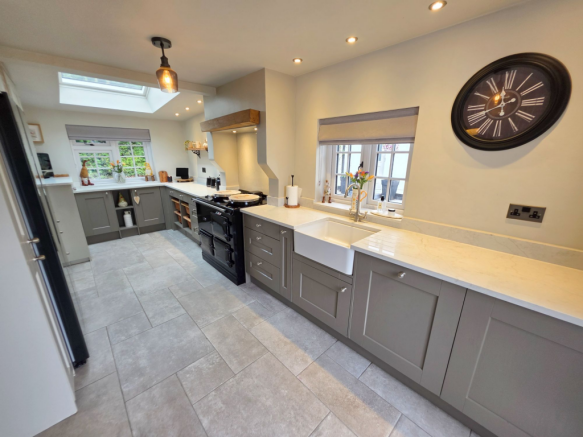
At the heart of the home is the stunning kitchen, beautifully styled to complement the cottage's character while delivering modern functionality. A range of fitted cabinetry and complementary work surfaces is enhanced by a gorgeous electric Aga, along with a separate built-in oven, integrated dishwasher and space for a freestanding fridge/freezer. A Velux window floods the room with natural light, while an external door provides convenient access to the garden.
The rear lounge is another standout space, beautifully finished with a striking brick-surround multi-fuel burner. Bi-fold doors open directly onto the patio and landscaped garden, creating a seamless connection between indoor and outdoor living and making this a wonderful space to enjoy throughout the seasons.
Beautiful Bedrooms & A Spa-Inspired Bathroom
Upstairs, the quality continues with three generously proportioned double bedrooms, each offering its own appeal.
The impressive master bedroom is dual aspect, allowing natural light to pour in, while bedroom two benefits from built-in storage and a dedicated dressing area. Bedroom three is currently arranged as a dressing room, featuring high-end fitted wardrobes and a clever pull-out small double bed. This versatile space can be adapted to suit your needs, whether as a luxurious dressing room, guest bedroom or permanent third bedroom.
Completing the first floor is the beautifully appointed family bathroom, finished with full tiling, a walk-in shower with sensor lighting, a stylish vanity unit and WC, creating a contemporary, spa-inspired space in which to relax.
A Magnificent Self-Contained Annexe – A Property Within a Property
The annexe is an exceptional addition that elevates Old Cottage into something truly special. Finished to an equally impressive standard, this substantial, self-contained space offers independence, privacy and an extraordinary range of possibilities.
With its own private entrance, the annexe opens into a spacious hallway with useful storage, leading to a luxurious fully tiled shower room and a generous double bedroom. The impressive open-plan kitchen and living area features a high-quality fitted kitchen with integrated appliances, including a fridge/freezer, cooker and induction hob, alongside a multi-fuel burner that creates a welcoming focal point.
A further bright and spacious living area overlooks the garden, providing additional room to relax, work or entertain. The annexe benefits from its own LPG combi boiler and separate internet facilities, further enhancing its independence and practicality.
Whether you are looking to accommodate parents or adult children, provide a private retreat for teenagers, welcome visiting family and friends, explore a potential Airbnb or holiday-let opportunity, or create a dedicated beauty, wellness or therapy space, the possibilities here are extensive.
Beautiful Gardens, Countryside Views & Exceptional Parking
Outside, Old Cottage continues to impress. The immaculately landscaped gardens feature mature borders, established trees and carefully considered planting, creating a private and peaceful setting that complements the surrounding open countryside.
A generous patio sits directly off the lounge, providing the perfect space for summer dining, entertaining friends or simply enjoying the tranquillity of the garden. Towards the rear, a substantial studio/office offers excellent potential for home working, hobbies or conversion into an outdoor entertaining space, such as a garden bar.. A further large storage shed and covered outdoor storage provide valuable additional space.
To the front, two generous private driveways provide parking for multiple vehicles, an excellent practical benefit for households with several cars, visitors or those making use of the annexe.
Heating & Drainage - The property benefits from oil-fired central heating, with the boiler located in the kitchen. Approximately five years old and serviced annually, the boiler offers reassurance for prospective buyers. The oil storage tank is situated within the garden, and the property is connected to mains sewerage.
The Best of Rural Living in Adlingfleet
Situated in the charming rural village of Adlingfleet, Old Cottage enjoys a peaceful countryside setting and a welcoming community atmosphere. With beautiful meadow walks nearby and Blacktoft Sands Nature Reserve within easy reach, the location is ideal for those who enjoy the outdoors and a slower pace of life.
The Half Moon pub in neighbouring Reedness is approximately five minutes away by car, while the larger towns of Crowle, Goole and Scunthorpe are around 10–15 minutes away, offering a wider range of shops, supermarkets and everyday amenities.
Old Cottage is far more than a beautiful period home. It is a thoughtfully renovated, exceptionally presented property offering character, luxury, generous living space and a remarkable degree of flexibility, all within a peaceful countryside setting.
For buyers seeking something genuinely different, with the added advantage of a substantial self-contained annexe and beautifully maintained grounds, this is a property that deserves to be experienced in person. Early viewing is strongly recommended to fully appreciate the quality, versatility and lifestyle on offer.
Agent Notes
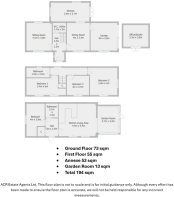
Floorplans: Floorplans are for identification purposes only, are not to scale and should not be relied upon for accuracy. Measurements and proportions should be checked by prospective purchasers.
Money Laundering Regulations: In accordance with Anti-Money Laundering Regulations, buyers will be required to provide proof of identity and complete the necessary AML checks. An AML check fee of £30 per check will apply, with payment arrangements confirmed in advance.
Services and Appliances: No tests have been carried out on services, appliances or installations. Prospective purchasers should satisfy themselves as to their condition and working order.
Fixtures and Fittings: Any fixtures, fittings and appliances included in the sale should be confirmed with the seller and agreed through the conveyancing process.
General and Agent Disclaimer: Whilst every care has been taken in preparing these particulars, they are intended as a general guide only and do not constitute an offer or form part of a contract. Information has been provided by the seller or other sources and may not have been independently verified. ACR Estate Agents cannot guarantee its accuracy, and prospective purchasers should verify all information and satisfy themselves as to the property's condition, measurements, tenure and any other matters material to their purchase. Nothing in these particulars excludes or limits any liability that cannot lawfully be excluded or limited.
EPC Rating: E
- COUNCIL TAXA payment made to your local authority in order to pay for local services like schools, libraries, and refuse collection. The amount you pay depends on the value of the property.Read more about council Tax in our glossary page.
- Band: D
- PARKINGDetails of how and where vehicles can be parked, and any associated costs.Read more about parking in our glossary page.
- Yes
- GARDENA property has access to an outdoor space, which could be private or shared.
- Yes
- ACCESSIBILITYHow a property has been adapted to meet the needs of vulnerable or disabled individuals.Read more about accessibility in our glossary page.
- Ask agent

Add an important place to see how long it'd take to get there from our property listings.
__mins driving to your place
Affordability


Notes
Staying secure when looking for property
Ensure you're up to date with our latest advice on how to avoid fraud or scams when looking for property online.
Visit our security centre to find out moreDisclaimer - Property reference 50784052-5755-46c7-9925-7c4b798bce1b. The information displayed about this property comprises a property advertisement. Rightmove.co.uk makes no warranty as to the accuracy or completeness of the advertisement or any linked or associated information, and Rightmove has no control over the content. This property advertisement does not constitute property particulars. The information is provided and maintained by ACR Estate Agents Ltd, Covering Doncaster. Please contact the selling agent or developer directly to obtain any information which may be available under the terms of The Energy Performance of Buildings (Certificates and Inspections) (England and Wales) Regulations 2007 or the Home Report if in relation to a residential property in Scotland.
*This is the average speed from the provider with the fastest broadband package available at this postcode. The average speed displayed is based on the download speeds of at least 50% of customers at peak time (8pm to 10pm). Fibre/cable services at the postcode are subject to availability and may differ between properties within a postcode. Speeds can be affected by a range of technical and environmental factors. The speed at the property may be lower than that listed above. You can check the estimated speed and confirm availability to a property prior to purchasing on the broadband provider's website. Providers may increase charges. The information is provided and maintained by Decision Technologies Limited. **This is indicative only and based on a 2-person household with multiple devices and simultaneous usage. Broadband performance is affected by multiple factors including number of occupants and devices, simultaneous usage, router range etc. For more information speak to your broadband provider.