High Street, Hampton-In-Arden

- PROPERTY TYPE
Semi-Detached
- BEDROOMS
3
- BATHROOMS
3
- SIZE
2,133 sq ft
198 sq m
- TENUREDescribes how you own a property. There are different types of tenure - freehold, leasehold, and commonhold.Read more about tenure in our glossary page.
Freehold
Key features
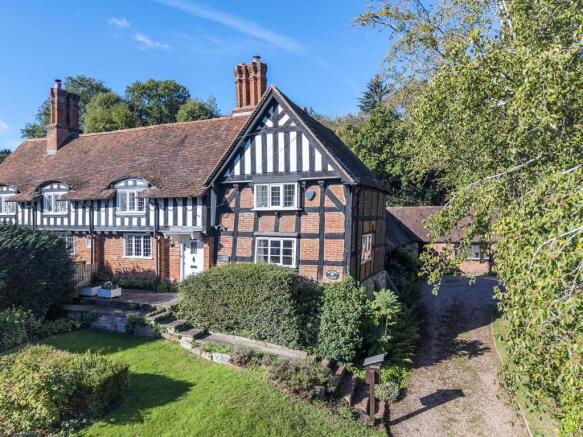
- Grade II listed, semi-detached period cottage with a timber-framed frontage
- Three bedrooms, each with its own en suite, plus a family bathroom
- Includes recently redeveloped ground floor bedroom with en suite shower room
- Two characterful reception rooms, each with a fireplace, plus a study/snug and a separate office
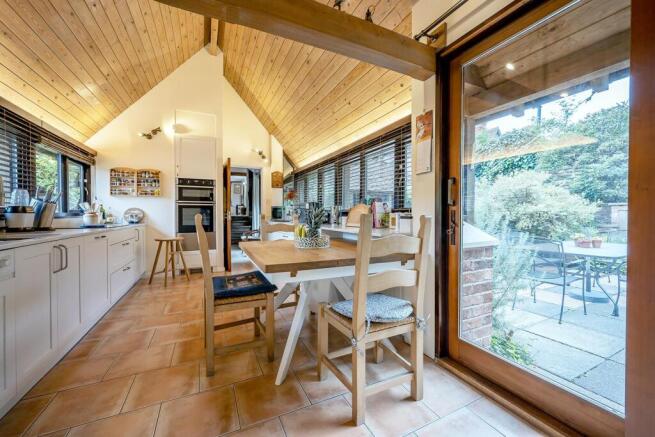
- Vaulted, timber-clad kitchen/breakfast room opening to a sheltered courtyard. Kitchen and utility redesigned 2021
- Utility room, and ground floor cloakroom
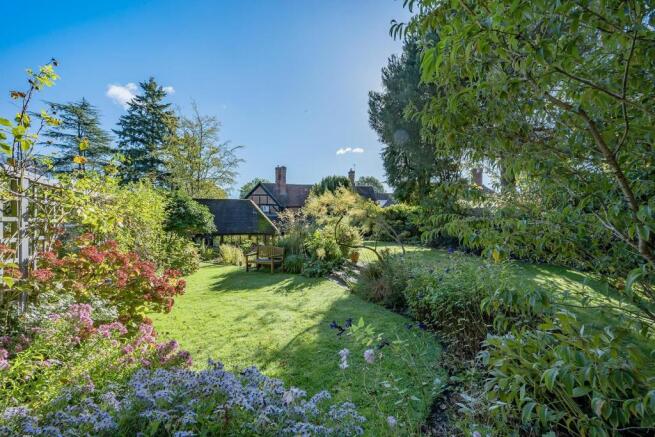
- Approx. 0.34 of an acre with a westerly aspect: a true gardener's dream
- Backs onto land owned by Hampton Manor
- Gravel driveway and double carport: security lighting and burglar alarm
- Elevated position above the High Street, within walking distance of the station
Description
Millstone Cottage occupies a slightly elevated position above the High Street, and the approach sets the tone: a gravel driveway rises through mature planting to a classic black-and-white timbered frontage beneath tall brick chimneys.
Grade II listed and semi-detached, the house pairs genuine period character with a lighter, later wing to the rear, all set within approximately 0.34 of an acre of exceptional garden.
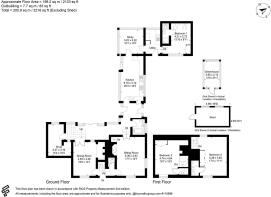
In simple terms, the original cottage sits at the front of the house, with a single-storey wing wrapping around a private courtyard behind it. The front door opens into the oldest part of the home, where the sitting room and dining room sit side by side. The sitting room is arranged around a broad inglenook fireplace with a wood-burning stove, beneath a beamed ceiling, while the dining room, also beamed, has an open brick fireplace and space for a generous table.
To the rear, a garden hall leads into the newer wing, where vaulted, timber-clad ceilings and long runs of glazing bring the garden into every room. The kitchen/breakfast room is fitted with cream cabinetry, Quartz work tops, integrated ovens, induction hob, integrated fridge freezer and a tiled floor, with room for a breakfast table and sliding glazed doors straight out to the courtyard terrace. Beyond are a practical utility room, with second integrated freezer, a versatile snug, a downstairs cloakroom, and a separate office, ideal for those working from home.
There are three bedrooms in all, each with its own en suite. A more recent addition is the redevelopment of the ground floor bedroom at the far end of the rear wing: bright and contemporary, with rooflights, fitted wardrobe and an en suite shower room, it makes a flexible space for guests or multi-generational living. Upstairs, two further double bedrooms are each reached by their own staircase and are full of exposed timbers, with fitted wardrobes and en suite shower rooms. A family bathroom on the ground floor completes the accommodation.
The garden is, quite simply, a gardener's dream. Enjoying a westerly aspect and backing onto land owned by Hampton Manor, it unfolds from the paved courtyard terrace into sweeping lawns, wildlife ponds with marginal planting, mature trees and richly stocked borders, with a rose terrace. For the keen grower there is a greenhouse on a brick base, raised vegetable beds, a fruit cage and cordoned apple trees, together with 2 garden sheds and a generous greenhouse with cold frame. To the front, a lawned garden sits behind established hedging, and the gravel driveway leads up to the carport which includes a log store.
There is an integrated ladder access from the ground floor bedroom to a part boarded loft which has good storage space.
Homes of this age, character and setting rarely come to the market in Hampton in Arden, and Millstone Cottage represents quite the opportunity for buyers seeking a village home with real heart and individuality.
Location - Millstone Cottage sits on the High Street itself, a short walk from the railway station, the White Lion and the village school, with Hampton Manor's grounds lying beyond the garden.
Hampton in Arden is a most picturesque village, maintaining traditional street scenes and a handful of everyday amenities, while also offering the destination landmark of Hampton Manor. Set within 45 acres of gardens and woodland, Hampton Manor is home to not one but three dining experiences: the bakery for an everyday treat, Kynd for wood-fired dining, and Grace & Savour for something more special.
More casual dining can be found at the Soho Tavern and, on the High Street, the White Lion pub.
The Hampton Health and Fitness Club and a bespoke gym on Old Station Road are complemented by the village's nearby Sports Club, with a vast range of activities to offer including tennis, hockey, squash, padel, pickleball and pétanque.
The village has always maintained a loyal population: youngsters who grow up here often want to stay close by, while more mature generations choose to downsize without leaving the village and its amenities behind. Hampton in Arden lies under four miles from Solihull town centre, a superb option for buyers wanting some distance from the bustle without compromising on facilities or lifestyle.
The parish church of St Mary and St Bartholomew anchors the village, its 12th-century chancel overlooking a 15th-century packhorse bridge across the River Blythe, one of Solihull borough's prettiest corners. Families are well served by George Fentham Endowed School directly in the village, taking children from nursery through to Year 6, with Arden Academy in nearby Knowle and Heart of England in Balsall Common providing nearby secondary education.
Day-to-day essentials are covered by the Post Office and shops on the High Street, with Touchwood Shopping Centre in Solihull a short drive away for a fuller range of shopping.
Hampton in Arden's genuine rarity is its own railway station, sitting on the West Coast Main Line with direct services into Birmingham New Street in around 15 to 20 minutes and to London Euston in as little as 1 hour 20 minutes, while Birmingham International, for the airport and the NEC, is just a three-minute hop away. The M42 is also close by for onward road connections. At weekends, the surrounding Warwickshire countryside invites walking and cycling, with the National Trust's Baddesley Clinton and Packwood House both a short drive away.
What's nearby
•Hampton-in-Arden Station: approx. 0.1 miles. Bus stop to Coventry and Solihull nearby.
•George Fentham Endowed School (primary): approx. 0.2 miles
•Arden Academy, Knowle (secondary): approx. 3.6 miles
•Heart of England School, Balsall Common (secondary): approx. 5.2 miles
•Village shops and Post Office: on the doorstep. Touchwood, Solihull: approx. 4.0 miles
•Meriden Surgery (GP): approx. 3.2 miles
•The Vet Clinic at Birmingham Dogs Home, Catherine-de-Barnes: approx. 2.1 miles
General Information - Tenure: Freehold
Services: Mains electricity, gas, water and drainage connected
Listed Building: Grade II
Conservation Area: Yes
Local Authority: Solihull Metropolitan Borough Council | Council Tax Band E
EPC: Rating D
Postcode: B92 0AE
Agents Note - We have not tested any of the electrical, central heating or sanitaryware appliances. Purchasers should make their own investigations as to the workings of the relevant items. Floor plans are for identification purposes only and not to scale. All room measurements and mileages quoted in these sales details are approximate. Subjective comments in these details imply the opinion of the selling agent at the time these details were prepared. Naturally, the opinions of purchasers may differ. These sales details are produced in good faith to offer a guide only and do not constitute any part of a contract or offer. We would advise that fixtures and fittings included within the sale are confirmed by the purchaser at the point of offer. Images used within these details are under copyright to EB&P and under no circumstances are to be reproduced by a third party without prior permission.
Anti Money Laundering (Aml) - We have a duty to know who our client is, including checking your identity and residence, original, or certified original, documents; and we carry out AML (Anti-money laundering) checks in a number of ways. We will ask you to provide documents to confirm your ID and proof of residence. We will also carry out electronic AML searches for every person who is our buyer and client. In some cases, we are also obliged to carry out further checks. We will let you know if we need to carry out further checks or require further information. We expect to receive your documents to satisfy the AML checks within 7 working days from the request. EB&P will charge £24 Incl. VAT per person for us to carry out the above checks.
Brochures
FloorplanProperty LinkAgents Link- COUNCIL TAXA payment made to your local authority in order to pay for local services like schools, libraries, and refuse collection. The amount you pay depends on the value of the property.Read more about council Tax in our glossary page.
- Band: E
- LISTED PROPERTYA property designated as being of architectural or historical interest, with additional obligations imposed upon the owner.Read more about listed properties in our glossary page.
- Listed
- PARKINGDetails of how and where vehicles can be parked, and any associated costs.Read more about parking in our glossary page.
- Covered
- GARDENA property has access to an outdoor space, which could be private or shared.
- Yes
- ACCESSIBILITYHow a property has been adapted to meet the needs of vulnerable or disabled individuals.Read more about accessibility in our glossary page.
- Ask agent
High Street, Hampton-In-Arden

Add an important place to see how long it'd take to get there from our property listings.
__mins driving to your place
Affordability


Notes
Staying secure when looking for property
Ensure you're up to date with our latest advice on how to avoid fraud or scams when looking for property online.
Visit our security centre to find out moreDisclaimer - Property reference 35003844. The information displayed about this property comprises a property advertisement. Rightmove.co.uk makes no warranty as to the accuracy or completeness of the advertisement or any linked or associated information, and Rightmove has no control over the content. This property advertisement does not constitute property particulars. The information is provided and maintained by EB&P, Knowle. Please contact the selling agent or developer directly to obtain any information which may be available under the terms of The Energy Performance of Buildings (Certificates and Inspections) (England and Wales) Regulations 2007 or the Home Report if in relation to a residential property in Scotland.
*This is the average speed from the provider with the fastest broadband package available at this postcode. The average speed displayed is based on the download speeds of at least 50% of customers at peak time (8pm to 10pm). Fibre/cable services at the postcode are subject to availability and may differ between properties within a postcode. Speeds can be affected by a range of technical and environmental factors. The speed at the property may be lower than that listed above. You can check the estimated speed and confirm availability to a property prior to purchasing on the broadband provider's website. Providers may increase charges. The information is provided and maintained by Decision Technologies Limited. **This is indicative only and based on a 2-person household with multiple devices and simultaneous usage. Broadband performance is affected by multiple factors including number of occupants and devices, simultaneous usage, router range etc. For more information speak to your broadband provider.