
Chesterfield Road North, Pleasley, NG19

- PROPERTY TYPE
Semi-Detached Bungalow
- BEDROOMS
2
- BATHROOMS
1
- SIZE
775 sq ft
72 sq m
- TENUREDescribes how you own a property. There are different types of tenure - freehold, leasehold, and commonhold.Read more about tenure in our glossary page.
Freehold
Key features
- TWO-BEDROOM SEMI-DETACHED BUNGALOW OFFERING CONVENIENT SINGLE-STOREY LIVING
- EXTENSIVE REAR GARDEN WITH PLENTY OF SPACE TO RELAX AND ENTERTAIN
- LARGE DRIVEWAY PROVIDING AMPLE OFF-ROAD PARKING
- TWO VERSATILE RECEPTION ROOMS FOR LOUNGING, DINING OR HOME WORKING
- BRIGHT LOUNGE WITH A BROAD WINDOW OVERLOOKING THE GARDEN
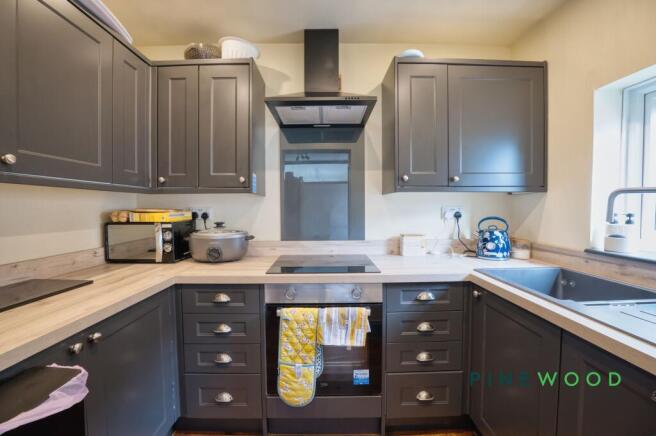
- MODERN SHAKER-STYLE KITCHEN WITH BUILT-IN OVEN, ELECTRIC HOB AND EXTRACTOR
- SEPARATE RECEPTION ROOM / DINER WITH DECORATIVE WALL PANELLING
- UTILITY CUPBOARD WITH SPACE FOR A WASHING MACHINE AND TUMBLE DRYER
- CONTEMPORARY SHOWER ROOM WITH COUNTERTOP BASIN AND VANITY STORAGE
- USEFUL SHED POSITIONED AT THE END OF THE REAR GARDEN - FREEHOLD - COUNCIL TAX BAND:
Description
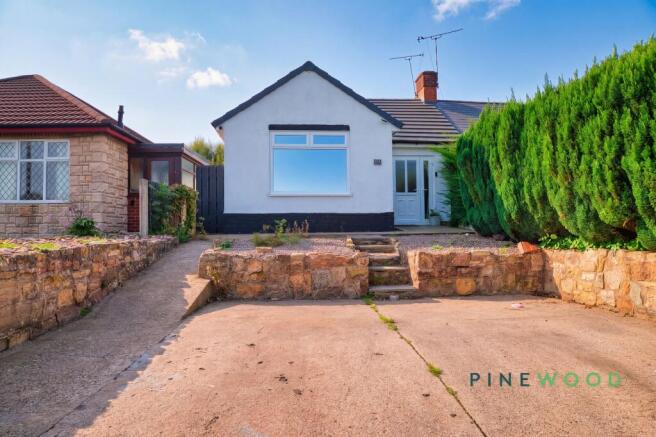
This well-presented two-bedroom semi-detached bungalow combines contemporary interiors with versatile living space, a large driveway and an extensive rear garden. Its practical single-storey layout includes two reception rooms, providing flexibility for relaxing, dining and home working.
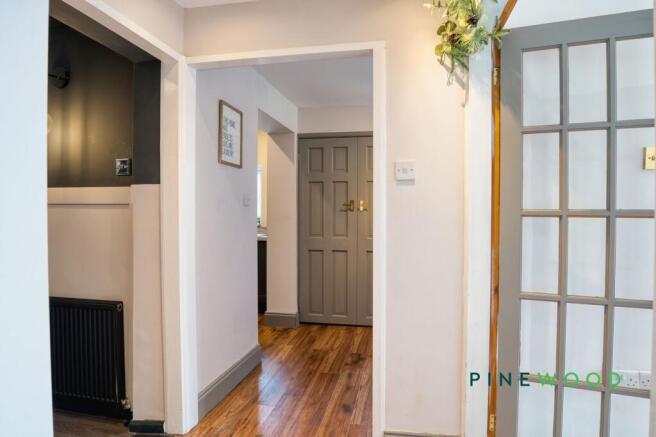
The inviting lounge enjoys a broad window overlooking the rear garden, bringing in plenty of natural light. Neutral décor and pale wood-effect flooring create a welcoming setting with room for comfortable seating. A separate reception room offers space for a dining table alongside a study or additional seating area, complemented by decorative wall panelling, recessed ceiling lighting and a glazed external door.
The modern kitchen features charcoal Shaker-style cabinetry, contrasting wood-effect worktops and a range of cupboards and drawers. A built-in oven, electric hob and extractor provide cooking facilities, while the inset sink and drainer sit beside the window. A separate utility cupboard currently accommodates a washing machine and tumble dryer, keeping laundry facilities neatly tucked away.
Two bedrooms complete the sleeping accommodation, with the principal bedroom offering soft carpeting, muted blue-green décor and space for freestanding furniture. The contemporary shower room features a distinctive countertop basin, dark vanity storage and coordinating fittings.
Outside, the extensive rear garden is a particular highlight, with a spacious lawn and scope to create seating areas, develop planting beds or simply enjoy time outdoors. A shed at the far end provides useful storage for tools and gardening equipment. To the front, the large driveway offers ample off-road parking.
With two reception rooms, a modern kitchen and generous outdoor space, this appealing bungalow offers a comfortable home with flexibility to suit a variety of needs. Viewing is recommended to appreciate the layout and garden.
EPC Rating: E
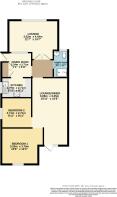
Lounge
4.44m x 3.52m
A bright and inviting lounge featuring a broad window overlooking the rear garden. Pale wood-effect flooring and neutral walls create a fresh, versatile backdrop, with space for sofas and accompanying furniture. Two ceiling light fittings and a wide radiator complete a comfortable setting for everyday relaxation and spending time with family.
Kitchen
2.71m x 1.79m
A stylish kitchen fitted with charcoal Shaker-style wall and base units, complemented by wood-effect worktops and coordinating upstands. A built-in oven and electric hob sit beneath an extractor hood with a contrasting splashback. The inset sink and drainer are positioned beside the window, while a range of cupboards and drawers provides useful storage.
Bedroom 1
3.75m x 3.26m
A welcoming double bedroom finished with muted blue-green walls and soft grey carpeting. A large window provides plenty of natural light, while space for bedside tables, wardrobes and a chest of drawers allows for a practical arrangement of bedroom furniture. A radiator beneath the window completes this comfortable retreat.
Bedroom 2
2.71m x 2.71m
A secondary bedroom with soft carpeting and a uPVC window overlooking the side of the property.
Lounge/diner
6.08m x 3.25m
A spacious and adaptable reception room offering space for a dining table alongside a home-working or additional seating area. Contrasting wall panelling, wood-effect flooring and recessed ceiling spotlights give the room a contemporary feel. A glazed external door introduces natural light and provides convenient access outside.
Shower room
2.48m x 1.32m
A contemporary shower room featuring a striking countertop basin with a black mixer tap, set above a dark vanity unit providing useful drawer storage. A matching black-and-white palette, decorative wall panelling and a modern WC create a coordinated finish, while an obscure-glazed window allows natural light with privacy.
RESERVATION AGREEMENT MAY BE AVAILABLE
The Reservation Agreement is designed to provide buyers and sellers with greater security once a sale has been agreed. Facilitated through Gazeal, it confirms both parties’ commitment to the agreed terms and helps ensure the transaction progresses in a fair and transparent way.
Before a property is removed from the market, buyers and sellers are offered the option to enter into a Reservation Agreement which formally reserves the property for an agreed period while the legal process takes place.
Both parties pay a small reservation fee, demonstrating a genuine financial commitment to proceed with the sale. This helps protect against issues such as gazumping or gazundering and discourages either party from withdrawing or attempting to renegotiate the agreed price.
If either party withdraws without a valid reason, the other may be entitled to compensation guaranteed by Gazeal, providing added reassurance and helping reduce the risk of fall-throughs.
MORTGAGE ADVICE
Mortgage advice is available if required through our sister company, Bishop Mortgages.
Garden
An extensive rear garden featuring a generous lawn and a paved seating area, ideal for outdoor dining and relaxing. Boundary walls and fencing frame the space, with mature trees providing a leafy backdrop. A metal storage shed and a further outbuilding at the far end offer useful space for gardening equipment and outdoor essentials.
Parking - Driveway
Disclaimer
These particulars do not constitute part or all of a contract. While we endeavour to make our particulars fair, accurate and reliable, they are only a general guide to the property the photos are for reference purpose only, the appliances/white goods advertised may not be in situ and have not been tested. If there are any points which are of particular importance to you or any particular appliances or white goods required please check with the office and we will be pleased to check the position on these.
- COUNCIL TAXA payment made to your local authority in order to pay for local services like schools, libraries, and refuse collection. The amount you pay depends on the value of the property.Read more about council Tax in our glossary page.
- Band: A
- PARKINGDetails of how and where vehicles can be parked, and any associated costs.Read more about parking in our glossary page.
- Driveway
- GARDENA property has access to an outdoor space, which could be private or shared.
- Private garden
- ACCESSIBILITYHow a property has been adapted to meet the needs of vulnerable or disabled individuals.Read more about accessibility in our glossary page.
- Ask agent

Add an important place to see how long it'd take to get there from our property listings.
__mins driving to your place
Affordability




Notes
Staying secure when looking for property
Ensure you're up to date with our latest advice on how to avoid fraud or scams when looking for property online.
Visit our security centre to find out moreDisclaimer - Property reference 8c0e715c-f146-4acb-a74c-db813170aa25. The information displayed about this property comprises a property advertisement. Rightmove.co.uk makes no warranty as to the accuracy or completeness of the advertisement or any linked or associated information, and Rightmove has no control over the content. This property advertisement does not constitute property particulars. The information is provided and maintained by Pinewood Properties, Clowne. Please contact the selling agent or developer directly to obtain any information which may be available under the terms of The Energy Performance of Buildings (Certificates and Inspections) (England and Wales) Regulations 2007 or the Home Report if in relation to a residential property in Scotland.
*This is the average speed from the provider with the fastest broadband package available at this postcode. The average speed displayed is based on the download speeds of at least 50% of customers at peak time (8pm to 10pm). Fibre/cable services at the postcode are subject to availability and may differ between properties within a postcode. Speeds can be affected by a range of technical and environmental factors. The speed at the property may be lower than that listed above. You can check the estimated speed and confirm availability to a property prior to purchasing on the broadband provider's website. Providers may increase charges. The information is provided and maintained by Decision Technologies Limited. **This is indicative only and based on a 2-person household with multiple devices and simultaneous usage. Broadband performance is affected by multiple factors including number of occupants and devices, simultaneous usage, router range etc. For more information speak to your broadband provider.