Ravensbourne Lane, Stoke Fleming

- PROPERTY TYPE
Semi-Detached
- BEDROOMS
4
- BATHROOMS
3
- SIZE
3,217 sq ft
299 sq m
- TENUREDescribes how you own a property. There are different types of tenure - freehold, leasehold, and commonhold.Read more about tenure in our glossary page.
Freehold
Key features
- Stunning Coastal Residence
- Over 3,000 sqft
- 34 ft Kitchen/living room
- Sitting Room
- conservatory
- Study, Dinning room, cellar & two utility rooms
- 4 Bedrooms
- En-suite, Bathroom & shower room
- wonderful, large gardens
- Ample parking & outbuildings
Description
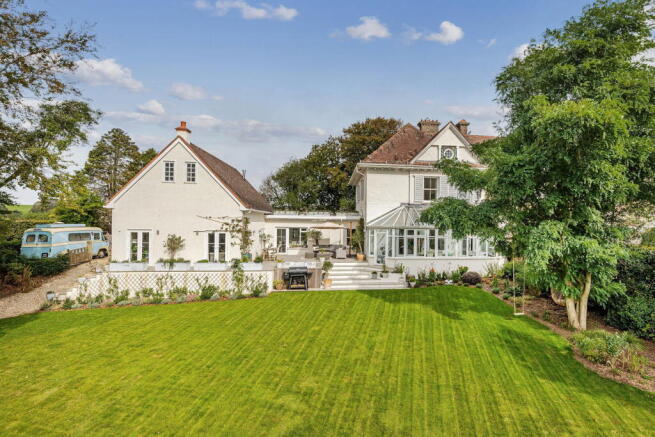
Ravensbourne is a simply stunning and imposing residence, occupying a delightful position within the charming coastal village of Stoke Fleming. Believed to date from around 1905, the property has been sympathetically renovated and thoughtfully enhanced over recent years, creating an elegant and beautifully appointed home, combining period character with contemporary family living. Offering in excess of 3,400 sq ft of highly versatile accommodation, the property occupies a very generous plot with professionally landscaped gardens, established trees, mature planting and a variety of useful outbuildings.
The accommodation is particularly well suited to modern family life, with a magnificent 34ft kitchen/living space forming the heart of the home, complemented by an elegant principal sitting room, impressive sunroom, dining room, study, four bedrooms and an excellent range of utility and storage facilities including a cellar. There is also two substantial loft spaces which, subject to the necessary planning consents, offers considerable potential for further accommodation.
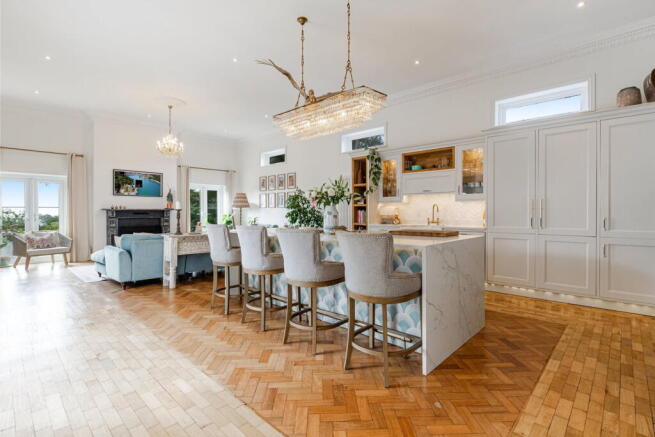
Throughout the house, there is a beautifully considered blend of traditional and contemporary elegance. Period features include herringbone oak flooring, high ceilings, attractive window shutters, elaborate coving and other architectural details, complemented by tasteful modern finishes and fittings. The result is a home of considerable charm, style and individuality.
Outside, the property is approached via private electric gates, opening onto extensive parking for several vehicles. The gardens are a particular feature, arranged principally in two sections and incorporating generous lawns, mature trees, established flowering borders, exposed stone walls and a number of outbuildings.
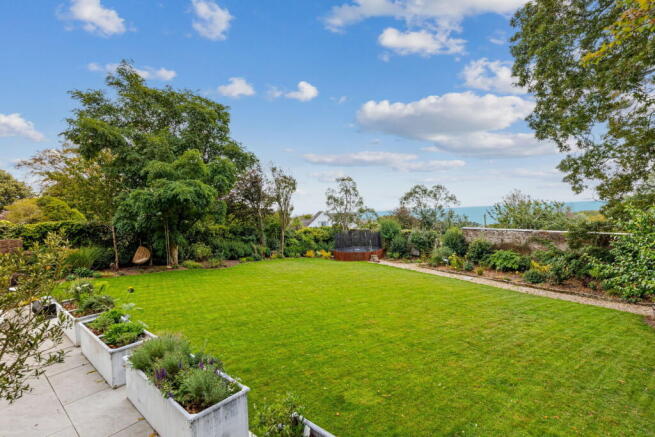
The location is equally appealing. Ravensbourne is within easy walking distance of the village shop and other facilities, while the village recreation ground and hall are situated directly opposite. The surrounding coastline and countryside are readily accessible, with the property enjoying wonderful views towards the sea and across Start Bay.
Accommodation
A charming entrance canopy shelters the front door, which opens into a welcoming entrance area with a range of storage and an attractive glass-fronted wine cupboard. This leads into the reception hall where a beautiful galleried staircase rises to the first floor. There is also a useful under-stairs storage cupboard.
The principal sitting room is an impressive and beautifully proportioned reception space, original timber herringbone flooring, picture rails, elaborate coving and a handsome sandstone open fireplace forming an attractive focal point. The dual-aspect room benefits from two sets of large glazed double doors opening directly into the sunroom, creating an exceptional sense of space and allowing the gardens and coastal setting to become an integral part of the living accommodation.
Extending to approximately 29ft, the wonderful sunroom provides an outstanding additional reception space, enjoying extensive glazing and delightful views across the landscaped gardens towards the sea. The room is equally suited to informal family living, entertaining or simply enjoying the peaceful surroundings throughout the year.
Situated within the southern wing of the house, the formal dining room enjoys direct access to the rear gardens and provides an setting for everyday family meals.
The true centrepiece of Ravensbourne is the magnificent 34ft kitchen/family living space.
Beautifully appointed and exceptionally versatile, this impressive room combines a superb bespoke-style kitchen with a generous seating area and direct access to the southerly facing gardens. Three sets of glazed double doors provide an abundance of natural light and open directly onto the terrace, while also framing wonderful views towards the sea.
The kitchen is fitted with an extensive range of wall, drawer and base units, complemented by marble work surfaces and a substantial central island. Appliances include an oil-fired Aga with double ovens and separate hotplate, twin Neff ovens, induction hob, microwave, coffee machine, dishwasher, large upright freezer and separate fridge, together with a double sink.
A beautifully designed seating area incorporates a marble fireplace and provides the perfect informal space for relaxing with family and friends. Double doors to either side open onto the gardens, creating an effortless connection between the house and its outdoor entertaining areas.
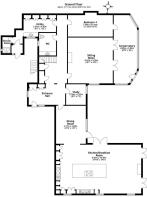
Further areas on the ground floor include:
• A useful study provides a space for home working enjoying views towards the gardens.
• A generous ground-floor double bedroom provides excellent flexibility.
• A beautifully appointed cloakroom with attractive fittings.
• A substantial utility and boot room provides an excellent range of fitted cupboards and storage, together with a sink unit and a large walk-in tiled shower. A door provides convenient access towards the front of the property.
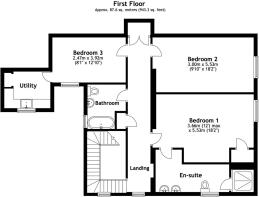
First Floor
A beautiful galleried landing and staircase lead to the first floor, where three further bedrooms are located.
The beautifully appointed principal bedroom enjoys fitted wardrobes and a window overlooking the gardens, together with wonderful far-reaching sea views. The generous en-suite has a large walk-in shower, pedestal wash hand basin and a double vanity unit, providing a stylish and practical private bathroom.
A further double bedroom to the rear of enjoying views across the village and sea beyond. A further bedroom room is situated to the front of the property. The beautifully appointed family bathroom features an impressive freestanding enamelled copper bath, tiled walls, shower over the bath, WC and vanity unit. This level also incorporates a particularly useful first-floor utility area, fitted with work surfaces, storage units, plumbing for washing machine and tumble dryer and a Belfast-style sink.
Ravensbourne benefits from an extensive loft space which provides considerable potential for additional accommodation, bedroom and/or en-suite facilities, subject to obtaining the necessary planning and building regulation consents.
To the Outside
Ravensbourne is approached through a private electric sliding gate, opening onto an extensive gravelled parking area with space for several vehicles. There are a number of useful external storage facilities, including a wood store, and additional storage units. Oil tank. A pathway leads towards the front door, while double doors provide access to the side of the house. Steps lead down to the cellar, which offers excellent potential for additional storage, a wine store or potentially a games/hobby room, subject to the relevant requirements.
Gardens
The gardens are undoubtedly one of Ravensbourne's most attractive features. The southerly facing gardens have been meticulously landscaped and thoughtfully developed over recent years, creating a peaceful and highly private setting in which to enjoy the house and its surroundings. A generous and relatively level lawn is bordered by an abundance of mature flowers, established shrubs and beautifully established trees, including impressive oak and beech trees along the boundaries. From the kitchen, dining room and sunroom, doors open onto a wonderful, paved terrace, creating an exceptional space for outdoor dining and entertaining. A sunken hot tub occupies a private position and enjoys delightful views across the gardens towards the shimmering waters of Start Bay.
Gentle steps lead down to the principal lawn, framed by mature flowering borders and established planting. To one side is a useful timber studio/store, while a meandering pathway follows attractive exposed stone walling through the gardens. Beyond the wall lies a further substantial garden area, formerly used as the property's vegetable garden. This section includes a detached timber outbuilding. The remaining garden is principally level and enclosed by exposed stone walls and timber fencing. The remains of the original brick greenhouse provide a fascinating reminder of the property's horticultural past.
Location
Ravensbourne enjoys an enviable position within the sought-after coastal village of Stoke Fleming. The village provides a range of everyday amenities and is renowned for its attractive coastal setting and proximity to the South Devon coastline including the Blue Flagged beach of Blackpool Sands. The village shop and local facilities are within easy walking distance, while the recreation ground and village hall are situated directly opposite the property. The beautiful coastline is close at hand, with the surrounding area offering an exceptional choice of beaches, coastal walks and countryside. Dartmouth, with its historic waterfront, restaurants, boutiques and extensive sailing facilities, is also within easy reach.
Services
All mains services are understood to be connected, with the exception of mains gas, which is not available within the village. The property benefits from oil-fired central heating and broadband connection.
Property Size:3,449 sqft. Property address: Ravensbourne, Ravensbourne Lane, Stoke Fleming, Dartmouth, TQ6 0QR
EPC: F. Council tax band: G
Viewings. Advanced notice required to view the property, strictly via Millard Cook in Dartmouth. Floor plans and images are for guidance only.
Brochures
Brochure 1- COUNCIL TAXA payment made to your local authority in order to pay for local services like schools, libraries, and refuse collection. The amount you pay depends on the value of the property.Read more about council Tax in our glossary page.
- Band: G
- PARKINGDetails of how and where vehicles can be parked, and any associated costs.Read more about parking in our glossary page.
- Allocated
- GARDENA property has access to an outdoor space, which could be private or shared.
- Private garden
- ACCESSIBILITYHow a property has been adapted to meet the needs of vulnerable or disabled individuals.Read more about accessibility in our glossary page.
- Ask agent
Ravensbourne Lane, Stoke Fleming

Add an important place to see how long it'd take to get there from our property listings.
__mins driving to your place
Affordability

Notes
Staying secure when looking for property
Ensure you're up to date with our latest advice on how to avoid fraud or scams when looking for property online.
Visit our security centre to find out moreDisclaimer - Property reference S1882410. The information displayed about this property comprises a property advertisement. Rightmove.co.uk makes no warranty as to the accuracy or completeness of the advertisement or any linked or associated information, and Rightmove has no control over the content. This property advertisement does not constitute property particulars. The information is provided and maintained by Millard Cook, Dartmouth. Please contact the selling agent or developer directly to obtain any information which may be available under the terms of The Energy Performance of Buildings (Certificates and Inspections) (England and Wales) Regulations 2007 or the Home Report if in relation to a residential property in Scotland.
*This is the average speed from the provider with the fastest broadband package available at this postcode. The average speed displayed is based on the download speeds of at least 50% of customers at peak time (8pm to 10pm). Fibre/cable services at the postcode are subject to availability and may differ between properties within a postcode. Speeds can be affected by a range of technical and environmental factors. The speed at the property may be lower than that listed above. You can check the estimated speed and confirm availability to a property prior to purchasing on the broadband provider's website. Providers may increase charges. The information is provided and maintained by Decision Technologies Limited. **This is indicative only and based on a 2-person household with multiple devices and simultaneous usage. Broadband performance is affected by multiple factors including number of occupants and devices, simultaneous usage, router range etc. For more information speak to your broadband provider.