Church Road, Stamford Bridge, York

- PROPERTY TYPE
Detached
- BEDROOMS
4
- BATHROOMS
1
- SIZE
1,043 sq ft
97 sq m
- TENUREDescribes how you own a property. There are different types of tenure - freehold, leasehold, and commonhold.Read more about tenure in our glossary page.
Freehold
Key features
- A characterful detached home that feels genuinely individual.
- Approximately 1,043 sq ft of living accommodation.
- A superb 20'4" kitchen/dining room.
- Reception/dining room offering excellent flexibility for entertaining and everyday family life.
- Mature hedging and established boundaries.
- A separate private courtyard.
- A substantial garage of approximately 334 sq ft, plus an additional separate store.
- An opportunity to buy something with personality, rather than another conventional modern village home.
Description
Guide Price £575,000 - £600,000
There is something immediately individual about The Rise.
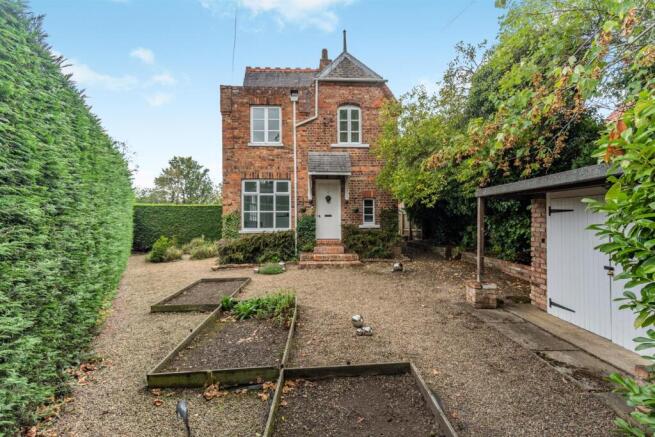
Set back behind mature hedging and established gardens on Church Road, this distinctive red-brick home combines the character of its traditional exterior with an unexpectedly bright and contemporary interior.
Behind the front door is a house that doesn't feel predictable. Original details, exposed brickwork, generous windows, dark timber flooring and flashes of personality sit comfortably alongside sleek modern finishes, creating a home with an identity entirely of its own.
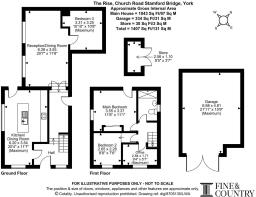
With approximately 1,043 sq ft of accommodation, four bedrooms, two particularly generous living spaces, mature private gardens and a substantial integral garage of approximately 334 sq ft, plus a separate store, The Rise offers considerably more than its attractive frontage initially suggests.
Importantly, the fourth bedroom offers genuine flexibility. Currently presented as a home office, it provides the option of a single bedroom, nursery, study or dedicated workspace depending on the needs of its next owners, allowing The Rise to work equally well for growing families, those working from home or buyers wanting useful guest accommodation.
Contemporary Living Behind a Character Exterior
The contrast between old and new becomes apparent almost immediately.
The entrance hall is light, bright and contemporary, with crisp white walls, a polished tiled floor and carefully retained exposed brickwork adding warmth and a reminder of the building's history.
The kitchen/dining room is one of the home's real surprises.
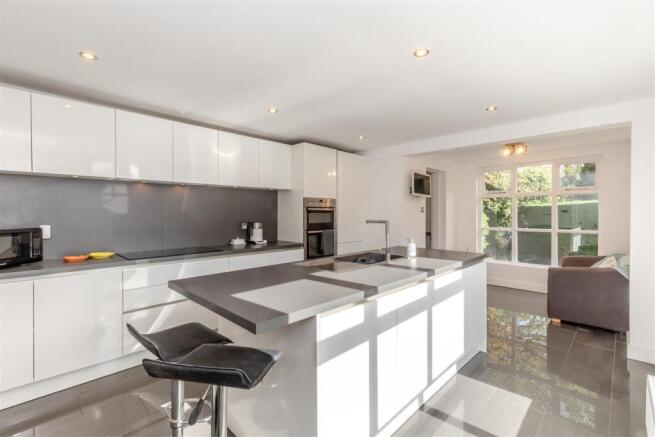
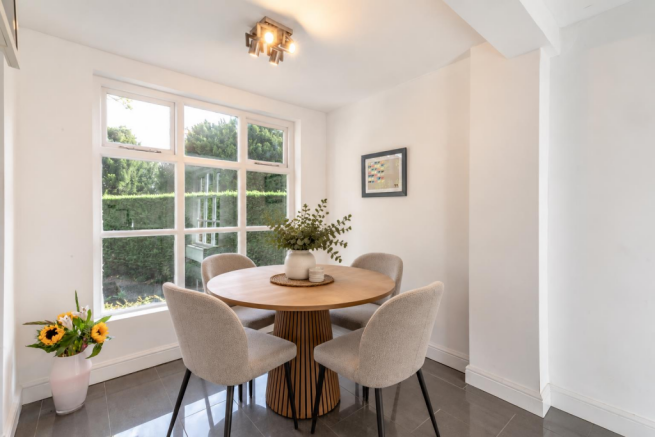
Extending to approximately 20'4", it is a striking contemporary space, with sleek white cabinetry, contrasting grey work surfaces and a substantial central island providing both generous preparation space and a natural place to sit.
Integrated appliances maintain the streamlined finish, while the room's proportions provide space for informal dining and everyday family life. Whether it is breakfast before the school run, friends gathering around the island while dinner is prepared or a quiet coffee at the beginning of the day, this is a kitchen designed to be lived in.
Underfloor heating through the kitchen and hallway adds another layer of comfort, particularly during the colder months.
Space to Live and Entertain
The reception and dining room provides an entirely different atmosphere.
At approximately 20'7" in length, this is a wonderfully versatile living space, with white-painted ceiling beams, dark timber flooring and generous windows allowing natural light to move across the room throughout the day.
There is ample space to create both sitting and dining areas without either feeling compromised, making the room equally suited to relaxed family evenings, dinner with friends or larger celebrations.
For a future owner, the proportions also create freedom. A reading corner, children's area, music space or additional workspace could all sit comfortably here without taking over the room.
Four Bedrooms – With Flexibility Built In
The first floor continues the home's clean, contemporary aesthetic.
The main bedroom is a comfortable double, while the second bedroom provides further accommodation for family or guests.
The fourth bedroom, currently staged as an office, is an especially useful addition. Its proportions make it well suited as a single bedroom, nursery or dedicated study, and its elevated position also provides views towards the village church, a lovely reminder of The Rise's position within historic Stamford Bridge.
The bathroom completes the first-floor accommodation and also benefits from underfloor heating.
The third bedroom occupies its own position adjoining the reception/dining room, giving it a degree of separation from the first-floor bedrooms. That makes it particularly useful for an older child, teenager, regular guest or extended family member.
Together, the four bedrooms allow The Rise to appeal to buyers needing more sleeping accommodation while retaining the adaptability that has always been one of the home's strengths.
A Garden With Privacy
Outside, The Rise feels surprisingly tucked away.
High, established hedging creates a natural green boundary around the garden, screening the house and giving the outside space a sense of enclosure despite its central village position.
The predominantly gravelled landscaping provides a relatively low-maintenance starting point, interspersed with established planting and defined beds that could be developed further by anyone with a love of gardening.
Alongside the house is a more intimate paved courtyard. Enclosed by character brickwork, timber fencing and mature greenery, it provides a sheltered place for a table and chairs — somewhere for breakfast outside, an evening drink or simply a quiet corner away from the main garden.
Substantial Garage & Storage
The property also benefits from a particularly generous garage, positioned beneath the main living accommodation and measuring approximately 21'11" x 15'9".
Its proportions make it significantly more useful than many modern garages, with space for vehicles, bikes, garden equipment, hobbies or workshop use.
A further separate store provides additional practical storage.
Life in Stamford Bridge
The setting is an important part of the appeal.
Stamford Bridge is an established village with a strong identity, positioned on the River Derwent and surrounded by the East Yorkshire countryside.
Its history is perhaps best known through the Battle of Stamford Bridge in 1066, while today the village combines that heritage with the practicalities needed for everyday life.
Local shops, places to eat and drink, community facilities and countryside walks are all close at hand, while Stamford Bridge Primary School is conveniently positioned on Church Road.
For those travelling further afield, the A166 provides straightforward access towards York, with connections onwards to the wider road network. Pocklington is also within convenient reach, while York provides extensive shopping, leisure, cultural and rail connections.
The result is a location that allows you to enjoy the personality and community of village life while keeping York comfortably accessible.
A Home to Make Your Own
What makes The Rise particularly interesting is that it doesn't fit neatly into one category.
It has the brickwork, architectural character and individuality buyers associate with an older property, yet internally it feels bright, contemporary and surprisingly modern.
It offers four bedrooms, while still retaining flexibility for anybody who needs a dedicated office.
It has two substantial living spaces without feeling unnecessarily sprawling, established gardens that provide privacy and a garage that adds genuine practicality.
For a family, it could provide room to grow. For those working from home, the fourth bedroom can continue to function as a dedicated office. For buyers moving out of York, it provides an opportunity to gain individuality, outside space and village life without feeling disconnected from the city.
The Rise is a home to discover rather than simply view; character on the outside, contemporary living within, and Stamford Bridge waiting beyond the garden gate.
Brochures
Church Road, Stamford Bridge, YorkBrochure- COUNCIL TAXA payment made to your local authority in order to pay for local services like schools, libraries, and refuse collection. The amount you pay depends on the value of the property.Read more about council Tax in our glossary page.
- Band: D
- PARKINGDetails of how and where vehicles can be parked, and any associated costs.Read more about parking in our glossary page.
- Yes
- GARDENA property has access to an outdoor space, which could be private or shared.
- Yes
- ACCESSIBILITYHow a property has been adapted to meet the needs of vulnerable or disabled individuals.Read more about accessibility in our glossary page.
- Ask agent

Add an important place to see how long it'd take to get there from our property listings.
__mins driving to your place
Affordability

Notes
Staying secure when looking for property
Ensure you're up to date with our latest advice on how to avoid fraud or scams when looking for property online.
Visit our security centre to find out moreDisclaimer - Property reference 34961210. The information displayed about this property comprises a property advertisement. Rightmove.co.uk makes no warranty as to the accuracy or completeness of the advertisement or any linked or associated information, and Rightmove has no control over the content. This property advertisement does not constitute property particulars. The information is provided and maintained by Fine & Country, York. Please contact the selling agent or developer directly to obtain any information which may be available under the terms of The Energy Performance of Buildings (Certificates and Inspections) (England and Wales) Regulations 2007 or the Home Report if in relation to a residential property in Scotland.
*This is the average speed from the provider with the fastest broadband package available at this postcode. The average speed displayed is based on the download speeds of at least 50% of customers at peak time (8pm to 10pm). Fibre/cable services at the postcode are subject to availability and may differ between properties within a postcode. Speeds can be affected by a range of technical and environmental factors. The speed at the property may be lower than that listed above. You can check the estimated speed and confirm availability to a property prior to purchasing on the broadband provider's website. Providers may increase charges. The information is provided and maintained by Decision Technologies Limited. **This is indicative only and based on a 2-person household with multiple devices and simultaneous usage. Broadband performance is affected by multiple factors including number of occupants and devices, simultaneous usage, router range etc. For more information speak to your broadband provider.