
Wilson Road, Hanford, Stoke On Trent, ST4

- PROPERTY TYPE
Semi-Detached
- BEDROOMS
3
- BATHROOMS
1
- SIZE
840 sq ft
78 sq m
- TENUREDescribes how you own a property. There are different types of tenure - freehold, leasehold, and commonhold.Read more about tenure in our glossary page.
Freehold
Key features
- Generous three bedroom semi-detached home
- Expansive corner plot with wrap-around gardens
- Particularly large and private rear garden
- Detached garage and off road parking
- Spacious lounge with useful storage cupboard
- Fitted kitchen diner with space for a dining table
- Convenient downstairs W.C.
- Excellent potential to modernise and extend, subject to planning permission
- Popular Hanford location with no onward chain
Description
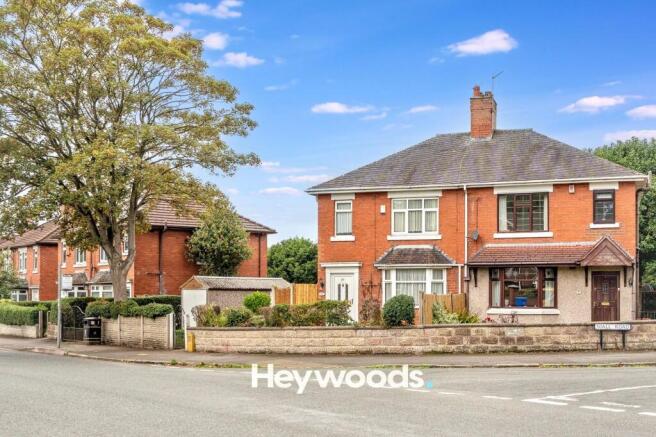
Occupying an impressive corner position on Wilson Road in Hanford, this three bedroom semi-detached home sits on a notably generous plot and offers an exciting opportunity for buyers looking for a property with space, potential and scope to place their own stamp on it. With extensive gardens wrapping around the property, off road parking, a detached garage and no onward chain, this is a home where the outside space is every bit as important as the accommodation itself.
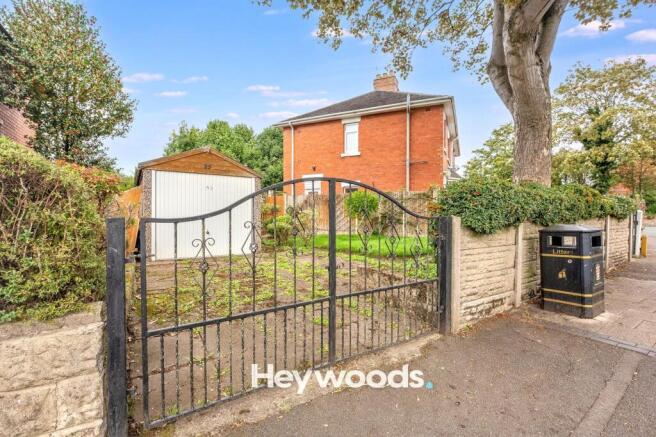
Approaching the property, the scale of the plot is immediately evident. A gated pathway leads through the front garden to the entrance, while the gardens extend around the side of the house and continue into a substantial rear garden. Mature hedging, established trees and planted borders create a pleasantly green setting, while the corner position gives the property a particularly open feel.
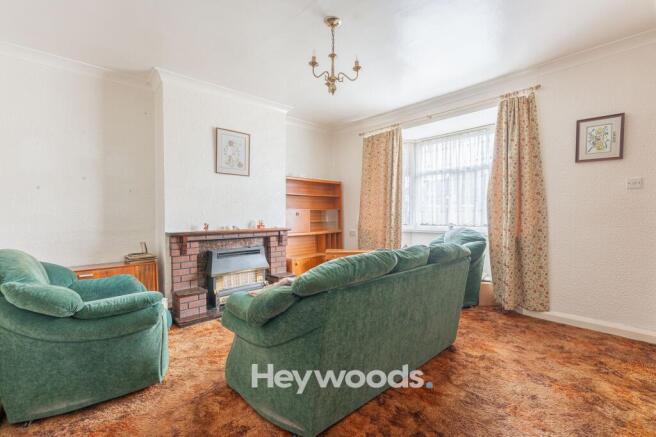
Stepping inside, the entrance hallway leads into a well proportioned lounge, a comfortable main reception room with a bay window bringing in plenty of natural light. There is ample room for a full suite of furniture and the room also benefits from a useful built-in storage cupboard.
Continuing through the ground floor, the fitted kitchen diner provides a practical space for both cooking and everyday dining. A range of fitted units offers storage and worktop space, while the proportions of the room allow for a dining table, making it a sociable and functional part of the home. A downstairs W.C. adds further convenience.
Moving upstairs, the first floor landing leads to three bedrooms and the family bathroom. The main bedroom is a generous double, with the second bedroom also offering comfortable double accommodation. The third bedroom is well suited as a child's room, guest room, nursery or home office, depending on the needs of the next owner. The bathroom is fitted with a three piece suite.
Outside is where this home really distinguishes itself. The wrap around garden opens into a particularly large rear garden with lawned areas, established hedging, mature tree borders and plenty of room for seating, planting and family use. The rear of the garden enjoys a pleasing degree of privacy and is not directly overlooked, creating a setting that feels surprisingly secluded for such a convenient residential location.
To the side of the plot there is off road parking together with a detached garage, providing valuable additional storage or secure parking. Given the overall scale of the plot and the space available around the house, there may also be scope to extend or further develop the existing accommodation, subject of course to the relevant planning permissions and consents.
Although the property would now benefit from a programme of modernisation, this is precisely where much of its appeal lies. The combination of a substantial corner plot, generous gardens, detached garage, three bedroom accommodation and clear potential gives buyers the opportunity to create a home tailored to their own requirements in a popular Hanford location.
Offered with no onward chain, viewing is highly advised to fully appreciate not only the accommodation, but more importantly the exceptional size of the plot and the potential it presents.
Lounge
4.28m x 4.57m
Cupboard
0.89m x 1.61m
Kitchen
3.75m x 2.9m
Utility
1.32m x 0.83m
W.C
1.4m x 0.81m
Bedroom One
3.1m x 3.94m
Bedroom Two
3.25m x 3.08m
Bedroom Three
2.09m x 2.89m
Bathroom
1.93m x 1.37m
Garage
2.48m x 4.86m
Parking - Garage
Parking - Driveway
Disclaimer
These particulars are provided for general guidance only and do not form part of any offer or contract. Whilst every effort has been made to ensure the information is accurate, it should not be relied upon as statements or representations of fact. Neither the vendor nor the agent make any warranty or representation regarding the property and the agent has no authority to do so on behalf of the vendor. All measurements, areas and distances are approximate and photographs are for illustrative purposes only. Fixtures, fittings, appliances and services referred to have not been tested and no guarantee can be given as to their condition or working order. Material information has been provided by the seller and other sources and should be independently verified by prospective purchasers through inspection and by consulting their solicitor or surveyor. If your offer is accepted, a £36 fee will apply for Anti-Money Laundering identity checks.
- COUNCIL TAXA payment made to your local authority in order to pay for local services like schools, libraries, and refuse collection. The amount you pay depends on the value of the property.Read more about council Tax in our glossary page.
- Band: A
- PARKINGDetails of how and where vehicles can be parked, and any associated costs.Read more about parking in our glossary page.
- Garage,Driveway
- GARDENA property has access to an outdoor space, which could be private or shared.
- Front garden,Private garden,Rear garden
- ACCESSIBILITYHow a property has been adapted to meet the needs of vulnerable or disabled individuals.Read more about accessibility in our glossary page.
- Ask agent
Energy performance certificate - ask agent
Wilson Road, Hanford, Stoke On Trent, ST4

Add an important place to see how long it'd take to get there from our property listings.
__mins driving to your place
Affordability

About Heywoods, Newcastle-under-Lyme
The Estate Offices Blackfriars Road, Newcastle Under Lyme, ST5 2EB
Notes
Staying secure when looking for property
Ensure you're up to date with our latest advice on how to avoid fraud or scams when looking for property online.
Visit our security centre to find out moreDisclaimer - Property reference c16218ad-5d26-4c35-9555-9917d1841a6f. The information displayed about this property comprises a property advertisement. Rightmove.co.uk makes no warranty as to the accuracy or completeness of the advertisement or any linked or associated information, and Rightmove has no control over the content. This property advertisement does not constitute property particulars. The information is provided and maintained by Heywoods, Newcastle-under-Lyme. Please contact the selling agent or developer directly to obtain any information which may be available under the terms of The Energy Performance of Buildings (Certificates and Inspections) (England and Wales) Regulations 2007 or the Home Report if in relation to a residential property in Scotland.
*This is the average speed from the provider with the fastest broadband package available at this postcode. The average speed displayed is based on the download speeds of at least 50% of customers at peak time (8pm to 10pm). Fibre/cable services at the postcode are subject to availability and may differ between properties within a postcode. Speeds can be affected by a range of technical and environmental factors. The speed at the property may be lower than that listed above. You can check the estimated speed and confirm availability to a property prior to purchasing on the broadband provider's website. Providers may increase charges. The information is provided and maintained by Decision Technologies Limited. **This is indicative only and based on a 2-person household with multiple devices and simultaneous usage. Broadband performance is affected by multiple factors including number of occupants and devices, simultaneous usage, router range etc. For more information speak to your broadband provider.