
Shardlow Road, Wigston

- PROPERTY TYPE
Semi-Detached
- BEDROOMS
3
- BATHROOMS
1
- SIZE
Ask agent
- TENUREDescribes how you own a property. There are different types of tenure - freehold, leasehold, and commonhold.Read more about tenure in our glossary page.
Freehold
Key features
- Three bedrooms Semi-detached home
- Modern bathroom with raindrop shower over
- Open-plan lounge-dining area
- Bay-fronted lounge for relaxation
- Fitted kitchen with utility area
- Generous rear garden with patio
- Ample driveway for off-road parking
- Potential to extend (STPP)
- Sought after cul-de-sac
- Close to shops and schools
Description
THREE BEDROOM SEMI-DETACHED HOME IN A SOUGHT-AFTER CUL-DE-SAC IN THE HEART OF WIGSTON. Offering an open-plan lounge-dining room, fitted kitchen, modern bathroom, generous driveway & excellent potential to extend, this is a home with space to enjoy today & exciting possibilities for tomorrow.
Step inside & the journey begins in the bay-fronted lounge, a bright, welcoming place to relax at the end of the day. The room flows naturally into the dining area, creating a sociable setting for family meals & entertaining, with doors opening onto the garden.
There's also the opportunity to reconfigure the existing layout to create a kitchen-diner, tailoring the home around the way you want to live.
The fitted kitchen provides good storage & workspace, with an adjoining utility area adding everyday practicality.
Head upstairs to discover three well-appointed bedrooms. The principal bedroom enjoys a bay window, bedroom two benefits from fitted wardrobes, while bedroom three works perfectly for a child, guest or home office. A stylish modern bathroom with raindrop shower head over the bath completes the first floor.
Outside, the generous rear garden offers lawn, patio & plenty of room for summer dining & family life. The plot provides scope to extend to the side & rear, subject to planning permission, while the substantial driveway offers ample off-road parking.
Living here means enjoying Wigston on your doorstep. Wigston town centre, shops, cafés, restaurants, bars, schools, parks & everyday amenities are within easy reach, alongside excellent bus links to Leicester & road connections towards the motorway network.
Looking for a family or fist time buyer home that you can enjoy now & make your own for the future? Contact Hunters Wigston today & book your viewing – come & experience the space, location & potential for yourself.
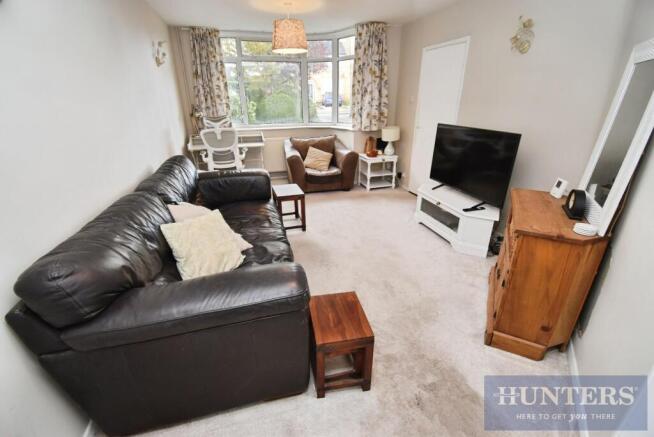
Living Room - This inviting living room features a large bay window that allows plenty of natural light to flood the space, creating a bright and welcoming atmosphere. The room is carpeted in a neutral tone, complementing the light walls and providing a cosy setting. It comfortably accommodates seating and has a practical layout that flows naturally into the adjoining dining room, making it ideal for both relaxing and entertaining.
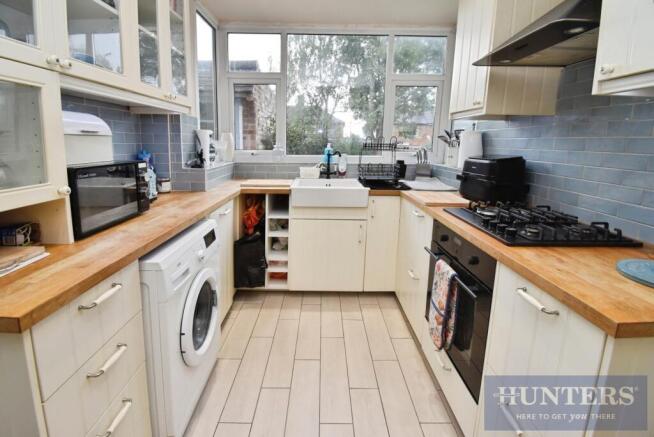
Kitchen - The kitchen is fitted with cream cabinetry topped with wooden work surfaces and benefits from a tiled splashback in a muted blue tone. It is equipped with a built-in oven, a gas hob, and space for essential appliances such as a washing machine. The layout maximises work surface space and storage, with a window overlooking the garden for natural light and ventilation. A door leads to the utility room for added convenience.
Dining Room - Connected to the living room, this dining area is bright and comfortable, featuring a set of French doors that open out to the rear garden, providing a pleasant outlook and easy access to outdoor space. The room is carpeted and offers ample space for a dining table and chairs, creating a perfect spot for family meals and entertaining guests or altering the internal layout to create a kitchen-diner.
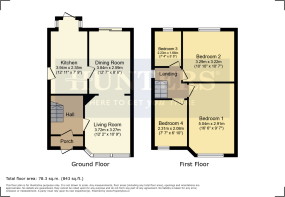
Hallway - The hallway is carpeted and provides a functional entrance space with access to the staircase leading to the first floor. It is a bright and versatile space.
Landing - The landing is carpeted and features a tall window that ensures the area receives natural light. It provides access to the bedrooms and bathroom on the first floor, presenting a bright and airy transition space.
Bedroom 1 - The primary bedroom is a generously sized space with a large bay window overlooking the front garden, filling the room with natural light. Offering a warm and restful environment with a striking blue accent wall that adds character without overwhelming the calm palette.
Bedroom 2 - Bedroom 2 is a comfortable double room with a window to the rear garden, carpeted flooring, and fitted wardrobes providing useful storage. The neutral décor and pleasant natural light make it a versatile space suitable for various needs.
Bedroom 3 - This bedroom is currently used as a home office space, featuring a window to the front and a practical layout for a desk and office chair. The neutral décor and natural light create a calm environment suitable for working or study.
Bathroom - 7'4" x 5'6" - The bathroom is tiled in neutral tones and fitted with a modern white suite including a bath with overhead raindrop shower, a vanity unit with sink, and a close-coupled WC. A privacy window provides natural light and ventilation, completing this fresh and functional space.
Rear Garden - The rear garden is a well-proportioned outdoor space with a paved patio area leading onto a generous lawn bordered by fencing for privacy. Mature trees and garden beds add character and the garden offers a peaceful setting for outdoor activities and relaxation. With the added benefit of having the scope to extend to the side and rear, subject to local planning regulations.
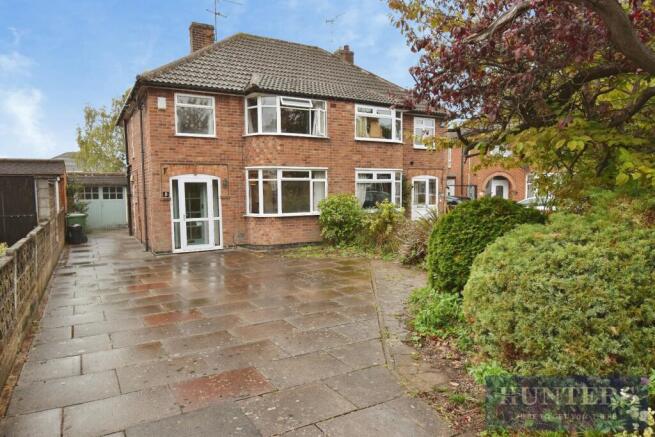
Front Exterior - The front exterior of the property reveals a traditional semi-detached brick home with a bay window and a porch entrance. The driveway provides ample off-road parking and extends to the side, offering access to the rear garden and garage area, complemented by well-maintained shrubs and greenery.
Material Information - Wigston - # Verified Material Information
## Costs and tenure
Tenure: Freehold
Council tax band: C
EPC rating: D
## The building
Semi-detached house, standard construction
3 bedrooms, 1 bathroom, 2 receptions
Accessibility adaptations: None
## Services
Mains electricity
Mains water
Mains foul drainage
Mains surface water drainage
Mains gas central heating
Heating features: Double glazing
Broadband: FTTP (Fibre to the Premises)
Mobile coverage: O2 good, Vodafone great, Three good, EE good
Parking: Driveway
Not in a controlled parking zone
No disabled parking available
## Risks and restrictions
Not a listed building
Not in a conservation area
No tree preservation order
Title register restrictions (LT415186):
- The 1954 conveyance restricts the land to use for private homes. It also prohibits trade or offensive business, selling alcoholic drinks, and keeping or feeding pigs or other offensive animals.
- The 1959 conveyance contains further restrictive covenants, but their details are not set out in this register extract. The filed copy should be reviewed.
- A restriction linked to the HSBC mortgage says that a transfer or other change of ownership cannot be registered without the lender's written consent. This is a standard mortgage-related title restriction and is normally dealt with when the mortgage is repaid on completion.
No environmental risks recorded
All information is provided without warranty. Contains HM Land Registry data © Crown copyright and database right 2021. This data is licensed under the Open Government Licence v3.0.
The information contained is intended to help you decide whether the property is suitable for you. You should verify any answers which are important to you with your property lawyer or surveyor or ask for quotes from the appropriate trade experts: builder, plumber, electrician, damp, and timber expert.
Brochures
Shardlow Road, Wigston- COUNCIL TAXA payment made to your local authority in order to pay for local services like schools, libraries, and refuse collection. The amount you pay depends on the value of the property.Read more about council Tax in our glossary page.
- Band: C
- PARKINGDetails of how and where vehicles can be parked, and any associated costs.Read more about parking in our glossary page.
- Driveway,No disabled parking
- GARDENA property has access to an outdoor space, which could be private or shared.
- Yes
- ACCESSIBILITYHow a property has been adapted to meet the needs of vulnerable or disabled individuals.Read more about accessibility in our glossary page.
- Ask agent
Shardlow Road, Wigston

Add an important place to see how long it'd take to get there from our property listings.
__mins driving to your place
Affordability


Notes
Staying secure when looking for property
Ensure you're up to date with our latest advice on how to avoid fraud or scams when looking for property online.
Visit our security centre to find out moreDisclaimer - Property reference 35003991. The information displayed about this property comprises a property advertisement. Rightmove.co.uk makes no warranty as to the accuracy or completeness of the advertisement or any linked or associated information, and Rightmove has no control over the content. This property advertisement does not constitute property particulars. The information is provided and maintained by Hunters, Wigston. Please contact the selling agent or developer directly to obtain any information which may be available under the terms of The Energy Performance of Buildings (Certificates and Inspections) (England and Wales) Regulations 2007 or the Home Report if in relation to a residential property in Scotland.
*This is the average speed from the provider with the fastest broadband package available at this postcode. The average speed displayed is based on the download speeds of at least 50% of customers at peak time (8pm to 10pm). Fibre/cable services at the postcode are subject to availability and may differ between properties within a postcode. Speeds can be affected by a range of technical and environmental factors. The speed at the property may be lower than that listed above. You can check the estimated speed and confirm availability to a property prior to purchasing on the broadband provider's website. Providers may increase charges. The information is provided and maintained by Decision Technologies Limited. **This is indicative only and based on a 2-person household with multiple devices and simultaneous usage. Broadband performance is affected by multiple factors including number of occupants and devices, simultaneous usage, router range etc. For more information speak to your broadband provider.