
Park Road, Toddington, Dunstable, Bedfordshire, LU5

- PROPERTY TYPE
Detached
- BEDROOMS
4
- BATHROOMS
2
- SIZE
Ask agent
- TENUREDescribes how you own a property. There are different types of tenure - freehold, leasehold, and commonhold.Read more about tenure in our glossary page.
Freehold
Key features
- Prestigious and highly desirable Park Road location
- Individually built by the current owners in 1984
- Approximately 1,700 sq. ft. of internal accommodation
- Four generously sized bedrooms
- Spacious principal bedroom with large en-suite
- Large living room with Jetmaster fireplace
- Impressive dining room featuring a distinctive cedar wood ceiling
- Fully boarded loft extending the length of the house
- Excellent access to the M1 and connections towards London and Milton Keynes
Description
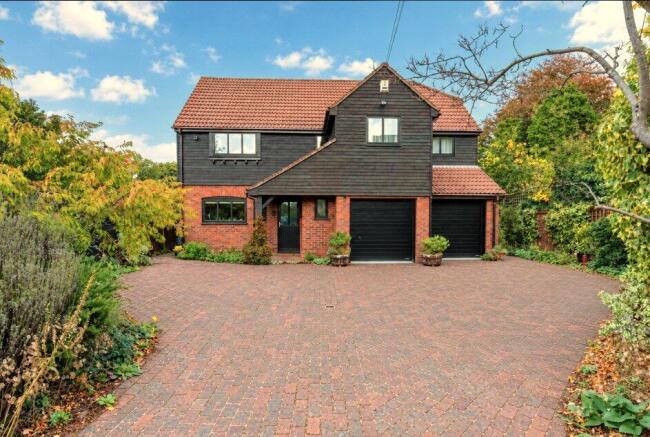
Occupying a prestigious position along the highly desirable Park Road in Toddington, West Hoathly House is a truly individual family home, built by the current owners in 1985 and cherished by them ever since. Offering approximately 1,700 sq. ft. of internal accommodation, a substantial double garage of around 400 sq. ft. and an impressive plot extending to over a quarter of an acre, this is a property that combines thoughtful design, quality materials and exciting future potential.
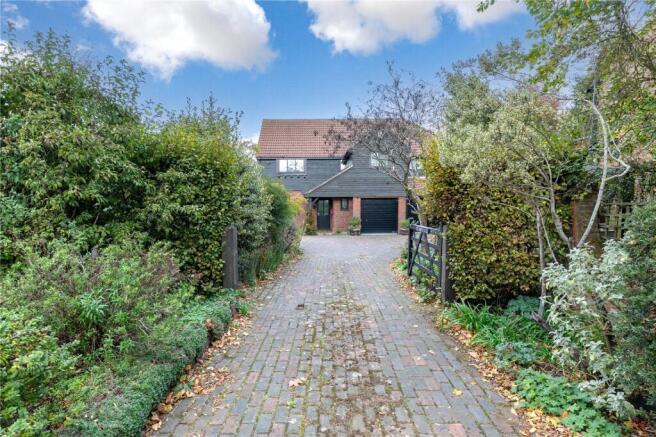
From the moment you arrive, the property makes a lasting impression. A substantial driveway provides extensive off-road parking, complemented by the distinctive feature of a well, adding a unique touch of character to the grounds. The house itself has been carefully designed, with an abundance of storage and numerous individual details that reflect the owners' vision and attention to quality.
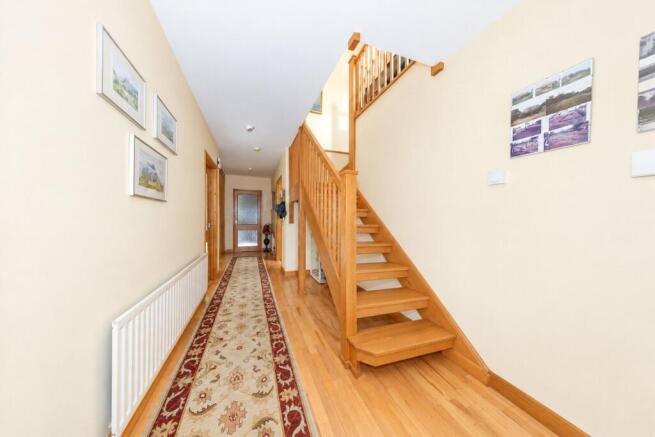
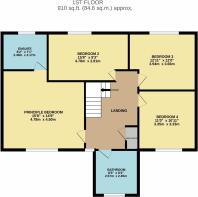
Upon entering, you are welcomed by a spacious entrance hallway, complemented by a beautiful oak staircase that immediately establishes the home's warm and inviting atmosphere. The accommodation flows naturally throughout, offering four generously proportioned bedrooms, including a substantial principal bedroom served by a large en-suite bathroom.
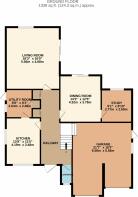
The reception accommodation is particularly impressive, with excellent space for both family life and entertaining. The spacious living room provides a welcoming setting in which to relax, while the separate, generously sized dining room offers a wonderful space for hosting family gatherings and formal occasions. It is here that you will find the striking cedar wood ceiling, adding warmth, texture and individuality to this distinctive room. A Jetmaster fireplace in the lounge provides an inviting focal point for those colder winter evenings, creating an atmosphere that is both comfortable and timeless.
A large study provides a further valuable addition, offering an ideal environment for working from home, managing a business or creating a dedicated space for reading and hobbies. Together, the reception rooms and study provide a versatile arrangement that can comfortably accommodate the needs of a growing family.
The kitchen has been thoughtfully appointed with premium integrated AEG appliances and a Corian style worktop, combining practicality with a high-quality finish. A separate utility room provides additional convenience and useful storage, with direct side access to the garden — an excellent feature for busy family life.
Throughout the property, quality and construction have been important considerations. The home benefits from Norwegian windows, incorporating a mixture of double and triple glazing, while more than 160 feet of steel I-beams form part of the property's underlying structure. These individual specifications further underline the care and consideration invested in the home's design.
Externally, the property continues to impress. The substantial rear garden lies within the quarter of an acre plot, providing an excellent amount of outdoor space for family activities, entertaining, gardening or simply enjoying the privacy of the surroundings. Part of the garden lies within a conservation area, adding another distinctive element to this special setting. The double garage, measuring approximately 400 sq. ft., offers excellent storage and practical versatility, while the extensive driveway provides ample off-road parking.
One of the most exciting features lies above. The fully boarded loft extends along the length of the house, presenting potential for further accommodation, subject to the necessary planning permissions, building regulations and structural considerations. There is scope to explore the creation of two additional bedrooms and a bathroom, offering an exciting opportunity for future owners to adapt the property to their changing needs.
Even the smallest details tell a story. The bricks selected for the house were sourced from The West Hoathly Brick Company in Sussex, providing the inspiration for the house's distinctive name. It is this level of individuality that sets West Hoathly House apart from more conventional properties and gives it a genuine sense of identity.
Situated on Park Road, one of Toddington's most desirable residential addresses, the property enjoys a wonderful balance of village living and accessibility. Toddington offers a range of local amenities, schooling, pubs and countryside walks, while the nearby M1 provides convenient road connections towards London, Milton Keynes and the wider motorway network. The village's established community and surrounding Bedfordshire countryside make it an appealing location for families and those seeking a more spacious lifestyle.
West Hoathly House is a home with a story to tell. Individually built, carefully maintained and rich in character, it offers generous existing accommodation, substantial outside space and the opportunity to create something even more remarkable. For buyers seeking a distinctive home in a premium Toddington location, with room to grow and the freedom to make it their own, this is a rare opportunity to acquire a property of genuine individuality.
EPC to be confirmed.
- COUNCIL TAXA payment made to your local authority in order to pay for local services like schools, libraries, and refuse collection. The amount you pay depends on the value of the property.Read more about council Tax in our glossary page.
- Band: G
- PARKINGDetails of how and where vehicles can be parked, and any associated costs.Read more about parking in our glossary page.
- Gated,EV charging
- GARDENA property has access to an outdoor space, which could be private or shared.
- Yes
- ACCESSIBILITYHow a property has been adapted to meet the needs of vulnerable or disabled individuals.Read more about accessibility in our glossary page.
- Ask agent
Energy performance certificate - ask agent

Add an important place to see how long it'd take to get there from our property listings.
__mins driving to your place
Affordability

About Urban & Rural Property Services, Toddington
16 High Street, Toddington, LU5 6BY

Notes
Staying secure when looking for property
Ensure you're up to date with our latest advice on how to avoid fraud or scams when looking for property online.
Visit our security centre to find out moreDisclaimer - Property reference TOD260094. The information displayed about this property comprises a property advertisement. Rightmove.co.uk makes no warranty as to the accuracy or completeness of the advertisement or any linked or associated information, and Rightmove has no control over the content. This property advertisement does not constitute property particulars. The information is provided and maintained by Urban & Rural Property Services, Toddington. Please contact the selling agent or developer directly to obtain any information which may be available under the terms of The Energy Performance of Buildings (Certificates and Inspections) (England and Wales) Regulations 2007 or the Home Report if in relation to a residential property in Scotland.
*This is the average speed from the provider with the fastest broadband package available at this postcode. The average speed displayed is based on the download speeds of at least 50% of customers at peak time (8pm to 10pm). Fibre/cable services at the postcode are subject to availability and may differ between properties within a postcode. Speeds can be affected by a range of technical and environmental factors. The speed at the property may be lower than that listed above. You can check the estimated speed and confirm availability to a property prior to purchasing on the broadband provider's website. Providers may increase charges. The information is provided and maintained by Decision Technologies Limited. **This is indicative only and based on a 2-person household with multiple devices and simultaneous usage. Broadband performance is affected by multiple factors including number of occupants and devices, simultaneous usage, router range etc. For more information speak to your broadband provider.