The Manse, Main Street, Barrhill, South Ayrshire

- PROPERTY TYPE
Detached
- BEDROOMS
5
- SIZE
Ask agent
- TENUREDescribes how you own a property. There are different types of tenure - freehold, leasehold, and commonhold.Read more about tenure in our glossary page.
Freehold
Description
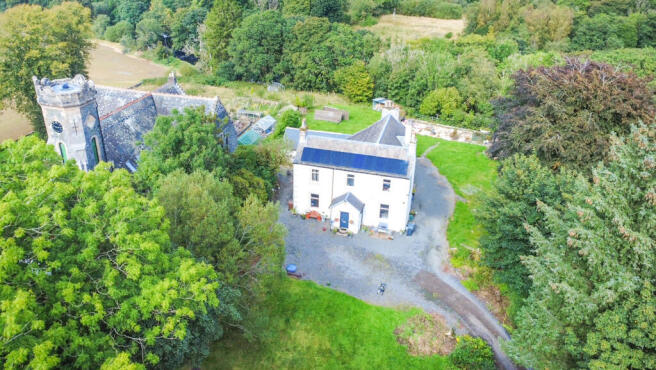
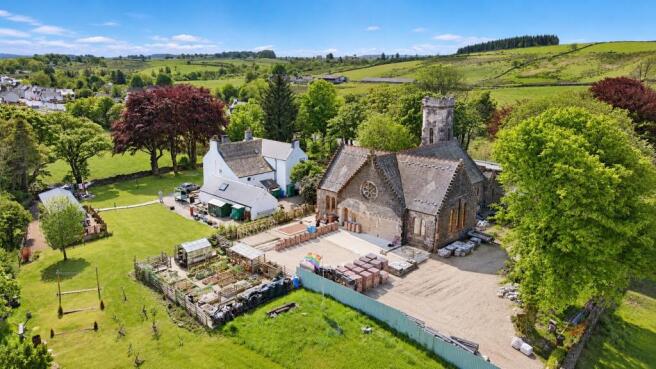
Outside, the property enjoys generous garden grounds extending to all sides, with a gravelled driveway providing ample off-road parking, areas of lawn and a selection of outbuildings including a substantial workshop, storage room, summer house and wood store. The property also benefits from solar panels, with electricity generated being exported to the grid, together with an air source heat pump. Adding further appeal, the property benefits from fishing rights on the River Duisk, offering a rare opportunity to enjoy the surrounding picturesque countryside from your own doorstep. The gardens and surrounding grounds attract a variety of wildlife, while the rural setting offers wonderfully dark skies, with the Northern Lights occasionally visible on clear nights. Combining spacious accommodation, character features and excellent lifestyle potential, this exceptional home is ideally suited to a wide range of purchasers seeking something a little different.
The surrounding area is particularly attractive to those who enjoy outdoor pursuits, with excellent opportunities for walking, cycling, fishing and exploring the surrounding woodland and countryside. The River Duisk is a notable feature of the wider area, while the nearby Galloway Forest Park provides an extensive landscape for outdoor recreation and renowned dark-sky experiences. Barrhill benefits from bus and rail connections, providing useful public transport links to surrounding towns and communities. The railway station offers services on the scenic Glasgow–Stranraer route, with connections to Ayr, Glasgow and Stranraer. Local facilities include a primary school, village shop and community amenities, with a wider range of shops, schools and services available in nearby Girvan and Stranraer. For modern living, the village also benefits from full-fibre broadband availability and 5G mobile coverage in the area, making Barrhill an increasingly attractive location for home working, streaming and staying connected, while retaining the peace, wildlife and exceptional night skies of a rural setting.
Council Tax Band: F
Tenure: Freehold
EPC Energy Efficiency Rating: C
EPC Environmental Impact Rating: B
• KEY FEATURES:
• Impressive five-bedroom detached family home
• Air source heat pump and solar panel system generating electricity for export to the grid
• Spacious and highly versatile accommodation over two floors
• Generous gardens extending to all sides of the property
• Substantial workshop with power, lighting and built-in workbench
• Fishing rights on the River Duisk
• Ideal for family living, entertaining and home working
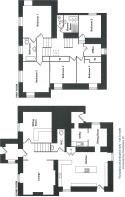
Ground Floor Accommodation
Entrance Porch – 1.80m x 1.70m
A welcoming entrance porch with a north-east facing window and UPVC entrance door. Useful built-in shoe storage and coat hanging area, with radiator.
Lounge – 4.43m x 4.08m
A spacious and characterful reception room with a south-east facing window overlooking the front garden. A charming feature fireplace houses an inset wood-burning stove with tiled surround and coordinating tiled hearth, complemented by a floating oak beam mantel. Stairs rise to the first-floor accommodation, while two useful alcoves provide additional character, one giving access to the sitting room. Two radiators.
Sitting Room – 4.13m x 4.00m
A wonderfully unique and atmospheric room, accessed through a secret door, currently enjoyed by the vendors as a Harry Potter-inspired retreat. Beautifully themed to create a magical and characterful space, the room also features a built-in bar, making it an ideal setting for entertaining, relaxing or enjoying a quiet evening. The space offers excellent versatility and could readily be used as a bedroom, home office, games room or hobby room, subject to the purchaser's requirements.
Kitchen – 6.77m x 4.60m
A particularly generous modern kitchen featuring attractive east and north-west facing windows, providing an abundance of natural light. A comprehensive range of wall and floor units offers excellent storage, complemented by tiled splashbacks and an inset 1½-bowl black composite sink. Integrated Neff appliances include a dishwasher, two eye-level electric slide and hide ovens, microwave and coffee machine. A central island incorporates a countertop electric hob with Klarstein Barrett island hood above, together with a useful breakfast bar providing an ideal space for informal dining. Designated space is provided for a fridge freezer. A glazed door gives direct access to the rear garden, with two radiators completing the room.
Dining Room – 3.31m x 2.84m
Accessed directly from the kitchen, the dining room benefits from a south-west facing window providing plenty of natural light. Radiator.
Utility Room – 2.50m x 2.20m
A useful and practical utility room with built-in shelved cupboard and a range of wall units providing excellent storage. Space and plumbing are provided for a washing machine and tumble dryer, together with a white sink and radiator.
WC – 3.00m x 1.70m
An L-shaped cloakroom featuring attractive wall panelling to dado rail height and tiled floor. Fitted with a white WC and countertop wash hand basin, with radiator.
Rear Porch – 1.65m x 1.40m
UPVC door providing direct access to the rear garden.
First Floor Accommodation
Landing
To the first floor, the spacious landing features an attractive split staircase, leading to two distinct areas of accommodation. To the right is the impressive principal bedroom, complete with en-suite facilities, alongside a further double bedroom. To the left are three additional bedrooms and a versatile home office, providing excellent flexibility for family living, guests or working from home. The first-floor landing also benefits from a useful built-in airing cupboard, fitted with shelving and a radiator, providing practical additional storage.
WC – 1.20m x 1.00m
Fitted with wet wall panelling and a white suite comprising WC and wash hand basin. Heated towel rail.
Bathroom – 2.65m x 2.09m
A well-appointed family bathroom featuring full wet wall panelling and a white suite comprising stylish roll-top bath, vanity unit with wash hand basin and separate shower cubicle with mains-fed shower.
Bedroom 1 – 4.19m x 3.88m
A generous principal bedroom benefiting from south-east and north-east facing windows, providing excellent natural light. Built-in alcove offering useful hanging space, with radiator.
En-Suite – 3.20m x 1.87m
Fitted with attractive wall panelling to dado rail height and a white WC and wash hand basin. A stylish roll-top bath with mains-fed shower over completes the suite, together with radiator.
Bedroom 2 – 4.06m x 3.42m
A well-proportioned double bedroom with south-east facing window providing plenty of natural light. Built-in shelved alcove offers useful storage, with radiator.
Bedroom 3 – 3.51m x 3.24m
A well-proportioned bedroom with north-east facing window. Built-in wardrobe incorporating shelving and hanging space, with radiator.
Bedroom 4 – 3.55m x 3.38m
Another spacious bedroom benefiting from a north-east facing window and excellent natural light. Built-in wardrobe with shelving and hanging space, together with radiator.
Bedroom 5 – 3.70m x 2.58m
A further well-proportioned bedroom with south-west facing window and radiator.
Office – 2.25m x 1.52m
A useful dedicated home office with north-west facing window overlooking the rear garden. Built-in wall-mounted shelving and desk area provide practical storage and workspace. Hatch provides access to the attic, with radiator.
Gardens & Grounds
The property enjoys generous garden grounds extending to all sides, with a gravelled driveway providing ample off-road parking for several vehicles. The remaining gardens are predominantly laid to lawn, creating a spacious and easily maintained outdoor area. The grounds attract a variety of wildlife, with squirrels, birds and other species regularly visiting the gardens, adding to the peaceful and natural setting. The property also offers a hardstanding area which previously accommodated a static caravan, with existing plumbing, water and electricity connections, providing excellent potential for a variety of uses. The grounds benefit from several useful outbuildings, including a greenhouse/chicken coop and rabbit enclosure. There is also an allotment with connected water and electricity, providing an ideal space for gardening and cultivation.
A particularly attractive feature is the property's fishing rights on the River Duisk, offering an excellent recreational opportunity within a picturesque setting.
Outbuildings
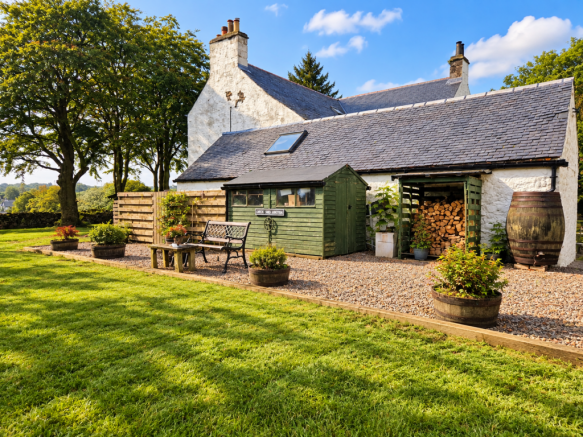
Outside shed to the rear of the property with electricity. 4 wood stores situated all around the property.
Workshop – 6.00m x 3.65m
A generously proportioned workshop with built-in workbench and shelving. Power and lighting are connected, with the central heating boiler also housed within.
Storage Room – 5.00m x 3.65m
A useful storage room featuring extensive built-in shelving, with power and lighting connected.
Summer House – 3.00m x 3.00m
Connected to electricity
Services
Mains supply of water and electricity. The property is connected to the mains drainage system. Air-source heat pump with solar panels system, providing an energy-efficient approach to heating and electricity generation. The solar panels also generate electricity for export to the grid. It is understood that some items of furnishings maybe taken over by separate negotiation.
Brochures
Brochure- COUNCIL TAXA payment made to your local authority in order to pay for local services like schools, libraries, and refuse collection. The amount you pay depends on the value of the property.Read more about council Tax in our glossary page.
- Band: F
- PARKINGDetails of how and where vehicles can be parked, and any associated costs.Read more about parking in our glossary page.
- Driveway
- GARDENA property has access to an outdoor space, which could be private or shared.
- Private garden
- ACCESSIBILITYHow a property has been adapted to meet the needs of vulnerable or disabled individuals.Read more about accessibility in our glossary page.
- Ask agent
Energy performance certificate - ask agent

Add an important place to see how long it'd take to get there from our property listings.
__mins driving to your place
Affordability
About A B & A Matthews, Newton Stewart
Bank of Scotland Buildings 37 Albert Street, Newton Stewart, DG8 6EG
Notes
Staying secure when looking for property
Ensure you're up to date with our latest advice on how to avoid fraud or scams when looking for property online.
Visit our security centre to find out moreDisclaimer - Property reference 1 Main Street. The information displayed about this property comprises a property advertisement. Rightmove.co.uk makes no warranty as to the accuracy or completeness of the advertisement or any linked or associated information, and Rightmove has no control over the content. This property advertisement does not constitute property particulars. The information is provided and maintained by A B & A Matthews, Newton Stewart. Please contact the selling agent or developer directly to obtain any information which may be available under the terms of The Energy Performance of Buildings (Certificates and Inspections) (England and Wales) Regulations 2007 or the Home Report if in relation to a residential property in Scotland.
*This is the average speed from the provider with the fastest broadband package available at this postcode. The average speed displayed is based on the download speeds of at least 50% of customers at peak time (8pm to 10pm). Fibre/cable services at the postcode are subject to availability and may differ between properties within a postcode. Speeds can be affected by a range of technical and environmental factors. The speed at the property may be lower than that listed above. You can check the estimated speed and confirm availability to a property prior to purchasing on the broadband provider's website. Providers may increase charges. The information is provided and maintained by Decision Technologies Limited. **This is indicative only and based on a 2-person household with multiple devices and simultaneous usage. Broadband performance is affected by multiple factors including number of occupants and devices, simultaneous usage, router range etc. For more information speak to your broadband provider.