
Plot 4 Station Road, Fordham

- PROPERTY TYPE
Semi-Detached
- BEDROOMS
3
- BATHROOMS
1
- SIZE
Ask agent
- TENUREDescribes how you own a property. There are different types of tenure - freehold, leasehold, and commonhold.Read more about tenure in our glossary page.
Freehold
Key features
- Brand new 3 bed semi-detached home
- Driveway and single garage
- Air sourced underfloor heating
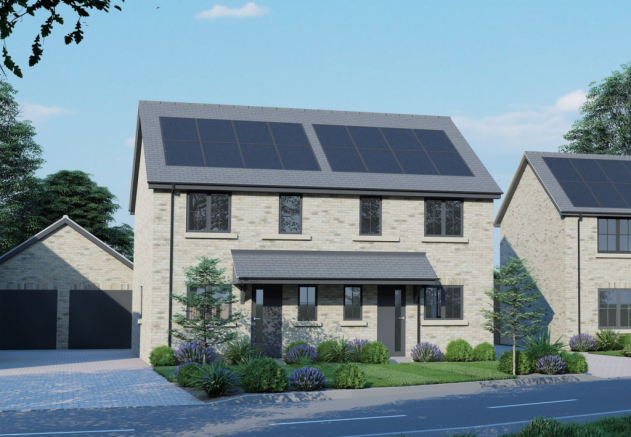
- Solar Panels and part air conditioning.
- Good sized rear garden
- Open Plan Living area.
- Kitchen has Bosch integrated appliances
- 10 Year Build Warranty
- Popular village location.
- Due for completion December.
Description
Description
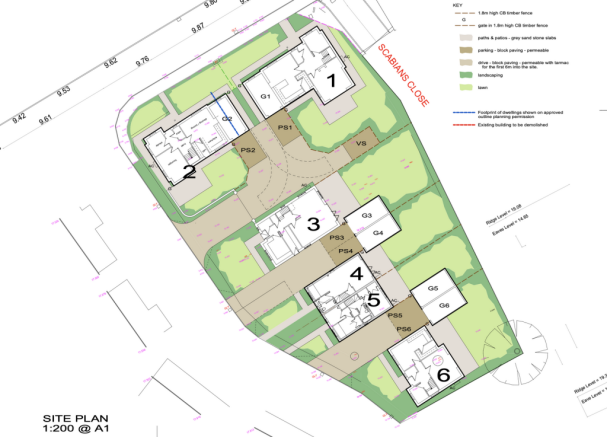
This brand new 3 bedroom semi detached home is part of a small development of just 6 homes constructed on the site of the former Technology centre. Benefitting form double glazing, air source heating (underfloor to ground floor), part air conditioning, solar panels, open plan living/ kitchen with Bosch integrated appliances, WC, driveway with single garage and good sized garden.
Fordham
The picturesque village of Fordham offers an excellent selection of amenities, with everyday essentials within easy reach. A convenience store sits alongside a number of local shops and services, including a village butchers and a handful of traditional country pubs, offering delicious home-cooked food. and the he popular Scotsdales and Simpsons Garden Centres with charming Cafés are a short walk from Terence Place. Larger supermarkets can be found within a 10-minute drive to either Ely or Newmarket.
Just a 30-minute drive from the property, Cambridge offers an impressive shopping selection, with the famous Grand Arcade amongst the city's myriad of attractions.
The A14 Newmarket bypass is less than a 10-minute drive away and provides a direct route into Cambridge to the east and Bury St Edmunds to the west. Both areas can be reached in around 30 minutes by car. The A11 link to Norwich and the Broads can also be reached within few minutes.
Those who prefer to travel by train will find Newmarket train station just a 15-minute drive away and Soham only 10 minutes, providing routes to Kings Cross in under an hour as well as Stansted Airport, Norwich. Peterborough and Ipswich.
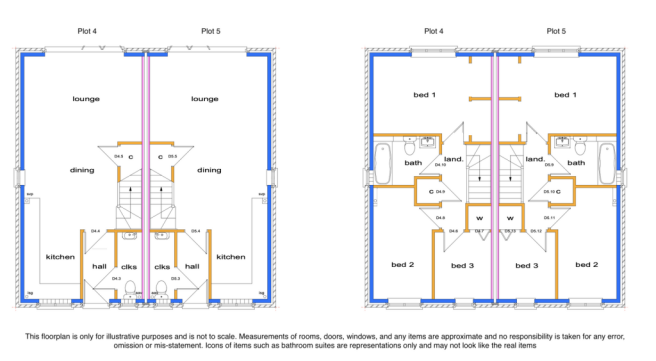
Hall - 2.54m x 1.19m (8'4" x 3'11")
Part double glazed entrance door.
WC - 2.54m x 0.91m (8'4" x 3'0")
Double glazed window to the front aspect. Low level WC. Wash basin in vanity unit with mixer tap.
Lounge Diner Area - 6.6m x 4.44m (21'8" x 14'7")
Spacious open plan room with double glazed bifold doors to the rear aspect and double glazed window to the side aspect. Underfloor heating programmer. Spotlights. Stairs to the first floor with storage cupboard under. Opening to :
Kitchen Area - 2.74m x 2.08m (9'0" x 6'10")
Range of contemporary units at base and wall level with a range of integrated Bosch appliances to include Induction Hob, Cooker hood, Single oven, Dishwasher and Fridge/freezer. Double glazed window to the front aspect. Underfloor heating programmer. Spotlights.
Landing
Storage cupboard.
Bedroom 1
Double glazed window to the rear aspect. Radiator. Air conditioning vents. Spaces for double wardrobes.
Bedroom 2 - 3.53m x 2.21m (11'7" x 7'3")
Double glazed window to the front aspect. Radiator.
Bedroom 3 - 2.51m x 2.13m (8'3" x 7'0")
Double glazed window to the fron t aspect. Radiator. Built-in over stairs cupboard/wardrobe.
Bathroom - 2.39m x 1.83m (7'10" x 6'0")
Panelled bath with shower over and screen. Wash basin in vanity unit. Low level WC. Heated towel rail. LVT flooring.
Outside
The frontage has an area of lawn and shrubs with a pathway to the entrance door. A driveway to the side provides off road parking for two vehicles and leads to a single garage with up and over door ,power and light.
There is a good sized rear garden, with patio, lawned area, timber fencing to boundaries, gate from driveway and an air conditioning unit.
Property Information.
Local Council is East Cambridgeshire District Council. (Tax band tbc).
The property is Freehold
Flood risk is very low.
Heating is Air Source Heat Pump
Underfloor to ground floor and radiators to the first floor with Air conditioning to main bedroom.
Mains water, electricity and sewerage are connected.
Restrictions apply but the vendor informs us there are no Wayleaves, Easements or Rights of Way.
Estimated broadband speeds are Standard 15mbps, Superfast 140mbps & Ultrafast 1800mbps
Solar Panels are included and flooring to all of the ground floor, and bathroom
ID & AML Checks
We are required by law to conduct anti-money laundering checks on all those selling or buying a property. Whilst we retain responsibility for ensuring checks and any ongoing monitoring are carried out correctly, the initial checks are carried out on our behalf by Lifetime Legal who will contact you once you have agreed to instruct us in your sale or had an offer accepted on a property you wish to buy. The cost of these checks is £60 (incl. VAT), which covers the cost of obtaining relevant data and any manual checks and monitoring which might be required. This fee will need to be paid by you in advance of us publishing your property (in the case of a vendor) or issuing a memorandum of sale (in the case of a buyer), directly to Lifetime Legal, and is non-refundable.
- COUNCIL TAXA payment made to your local authority in order to pay for local services like schools, libraries, and refuse collection. The amount you pay depends on the value of the property.Read more about council Tax in our glossary page.
- Ask agent
- PARKINGDetails of how and where vehicles can be parked, and any associated costs.Read more about parking in our glossary page.
- Allocated
- GARDENA property has access to an outdoor space, which could be private or shared.
- Patio,Private garden
- ACCESSIBILITYHow a property has been adapted to meet the needs of vulnerable or disabled individuals.Read more about accessibility in our glossary page.
- Ask agent

Add an important place to see how long it'd take to get there from our property listings.
__mins driving to your place
Affordability



Notes
Staying secure when looking for property
Ensure you're up to date with our latest advice on how to avoid fraud or scams when looking for property online.
Visit our security centre to find out moreDisclaimer - Property reference S1893993. The information displayed about this property comprises a property advertisement. Rightmove.co.uk makes no warranty as to the accuracy or completeness of the advertisement or any linked or associated information, and Rightmove has no control over the content. This property advertisement does not constitute property particulars. The information is provided and maintained by Bovingdons, Soham. Please contact the selling agent or developer directly to obtain any information which may be available under the terms of The Energy Performance of Buildings (Certificates and Inspections) (England and Wales) Regulations 2007 or the Home Report if in relation to a residential property in Scotland.
*This is the average speed from the provider with the fastest broadband package available at this postcode. The average speed displayed is based on the download speeds of at least 50% of customers at peak time (8pm to 10pm). Fibre/cable services at the postcode are subject to availability and may differ between properties within a postcode. Speeds can be affected by a range of technical and environmental factors. The speed at the property may be lower than that listed above. You can check the estimated speed and confirm availability to a property prior to purchasing on the broadband provider's website. Providers may increase charges. The information is provided and maintained by Decision Technologies Limited. **This is indicative only and based on a 2-person household with multiple devices and simultaneous usage. Broadband performance is affected by multiple factors including number of occupants and devices, simultaneous usage, router range etc. For more information speak to your broadband provider.