
Sumerlin Drive, Clevedon

- PROPERTY TYPE
Semi-Detached
- BEDROOMS
3
- BATHROOMS
1
- SIZE
Ask agent
- TENUREDescribes how you own a property. There are different types of tenure - freehold, leasehold, and commonhold.Read more about tenure in our glossary page.
Freehold
Key features
- Prime Level Location
- Spacious Lounge Diner
- Charming Fitted Kitchen
- Three Peaceful Bedrooms
- Bright Family Bathroom
- Landscaped Garden
- Garage & Driveway
- Perfect Lifestyle Choice
Description
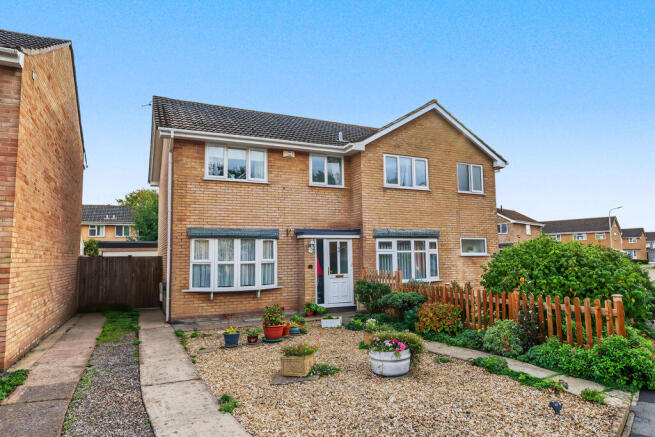
From the moment you arrive, the property welcomes you with its attractive brick facade and a neatly arranged gravel front garden adorned with mature potted plants. A generous driveway runs along the side of the house, offering ample off road parking and leading directly to a practical single garage.
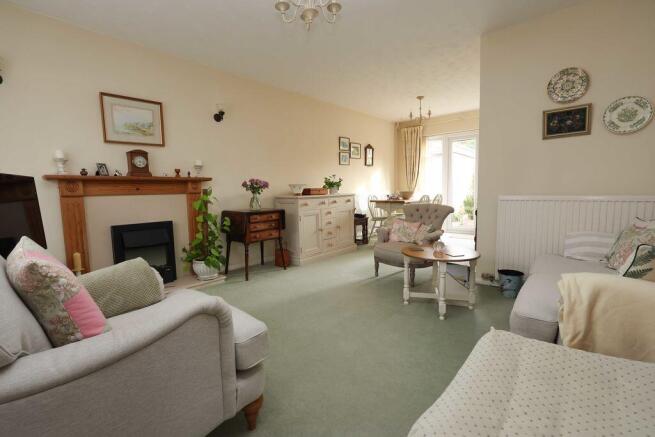
Stepping inside, the ground floor opens up into a spacious, light filled lounge and dining room. This dual purpose area serves as the warm heart of the home, featuring an elegant fireplace focal point and ample room for both plush seating and a family dining setup. Positioned at the rear, large doors open straight out to the garden, seamlessly connecting your indoor and outdoor entertaining spaces. The adjoining kitchen is smartly designed with timeless cream cabinetry, warm wood effect countertops, and a window overlooking the lush garden greenery, making daily meal preparation a truly pleasant experience.
Upstairs, the home continues to impress with three well proportioned bedrooms that provide peaceful retreats for family members or guests alike. Serving the first floor is a bright, immaculately kept family bathroom complete with a modern white suite, classic tiling, and a window that floods the space with natural light.
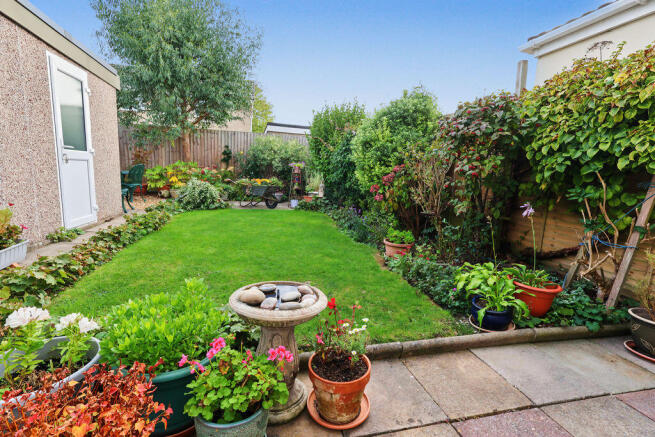
The rear garden is an absolute highlight for anyone who loves spending time outdoors. Thoughtfully landscaped, it features a beautifully maintained central lawn bordered by rich, mature shrubbery, vibrant flowerbeds and a charming paved patio perfect for morning coffees or alfresco evening dining.
Living on the level in Clevedon means you can truly embrace a relaxed, walkable lifestyle. You are just a flat, easy stroll away from the vibrant town centre with its independent boutiques, cafes and supermarkets. Excellent local schools, beautiful parks, and the iconic Clevedon seafront with its historic pier and scenic coastal walks are all within easy reach, making this property an exceptional choice for families and professionals alike.
Accommodation (all measurements approximate)
GROUND FLOOR
Front door opens to:
Hall
Stairs to first floor. Door opens to:
Lounge/Diner
22'0" x 13'6" max 8'1" min
A lovely light and airy front to back room with a bay style window looking out onto Sumerlin Drive and a set of french doors opening to the south facing rear garden. Feature electric fireplace. Door opens to:
Kitchen
8' 11'' x 8' 3'' (2.72m x 2.51m)
Fitted with a range of wall and base units with butcher block effect work surfaces, stainless steel sink, gas and electric cooker point with concealed extractor hood, plumbing for washing machine, space for under-counter fridge, tiled splashbacks. Access to the Vaillant gas fired combination boiler. Useful understairs cupboard/pantry, window overlooking pretty rear garden, wood effect floor.
FIRST FLOOR
Landing. Access to loft space and an airing cupboard.
Bedroom 1
11' 4'' x 8' 6'' (3.45m x 2.59m)
Window looking out onto Sumerlin Drive.
Bedroom 2
10' 6'' x 8' 7'' (3.20m x 2.61m)
Window overlooking the rear garden.
Bedroom 3
7' 11'' x 7' 2'' (2.41m x 2.18m)
Window to rear.
Bathroom
Fitted with a three piece white suite of WC, washhand basin, bath with electric Mira shower and glass shower screen door, partially tiled walls, wood effect floor, ladder radiator, obscure window.
OUTSIDE
From Sumerlin Drive a pathway leads to the front door, the front garden has been laid to stone shingle and is ideal for freestanding pots. To the left hand side of the property a driveway extends down providing off road parking and leads to a lockable gate. The lockable gate opens to:
The Rear Garden
The rear garden can be also be accessed via the french doors from the lounge/diner, immediately outside of the property is a patio which opens up to an area of level lawn with pretty established borders of shrubs and perennials. At the rear of the garden there is a second patio and stone shingle area, again with established borders. To the right hand side there is panelled fencing and to the rear and left feather-board fencing. Outside water tap. A personal door gives access to:
Garage
6' 4'' x 8' 0'' (1.93m x 2.44m)
With up and over door, power and light and a window. The current owner uses this for further refrigeration storage and the use of a tumble dryer.
Health and Safety Statement
We would like to bring to your attention the potential risks of viewing a property that you do not know. Please take care as we cannot be responsible for accidents that take place during a viewing.
Brochures
Property BrochureFull Details- COUNCIL TAXA payment made to your local authority in order to pay for local services like schools, libraries, and refuse collection. The amount you pay depends on the value of the property.Read more about council Tax in our glossary page.
- Band: C
- PARKINGDetails of how and where vehicles can be parked, and any associated costs.Read more about parking in our glossary page.
- Yes
- GARDENA property has access to an outdoor space, which could be private or shared.
- Yes
- ACCESSIBILITYHow a property has been adapted to meet the needs of vulnerable or disabled individuals.Read more about accessibility in our glossary page.
- Ask agent
Energy performance certificate - ask agent

Add an important place to see how long it'd take to get there from our property listings.
__mins driving to your place
Affordability


Notes
Staying secure when looking for property
Ensure you're up to date with our latest advice on how to avoid fraud or scams when looking for property online.
Visit our security centre to find out moreDisclaimer - Property reference 12686788. The information displayed about this property comprises a property advertisement. Rightmove.co.uk makes no warranty as to the accuracy or completeness of the advertisement or any linked or associated information, and Rightmove has no control over the content. This property advertisement does not constitute property particulars. The information is provided and maintained by Steven Smith Town & Country Estate Agents, Clevedon. Please contact the selling agent or developer directly to obtain any information which may be available under the terms of The Energy Performance of Buildings (Certificates and Inspections) (England and Wales) Regulations 2007 or the Home Report if in relation to a residential property in Scotland.
*This is the average speed from the provider with the fastest broadband package available at this postcode. The average speed displayed is based on the download speeds of at least 50% of customers at peak time (8pm to 10pm). Fibre/cable services at the postcode are subject to availability and may differ between properties within a postcode. Speeds can be affected by a range of technical and environmental factors. The speed at the property may be lower than that listed above. You can check the estimated speed and confirm availability to a property prior to purchasing on the broadband provider's website. Providers may increase charges. The information is provided and maintained by Decision Technologies Limited. **This is indicative only and based on a 2-person household with multiple devices and simultaneous usage. Broadband performance is affected by multiple factors including number of occupants and devices, simultaneous usage, router range etc. For more information speak to your broadband provider.