Lea Road, Hixon, Stafford, ST18

- PROPERTY TYPE
Detached
- BEDROOMS
5
- BATHROOMS
4
- SIZE
Ask agent
- TENUREDescribes how you own a property. There are different types of tenure - freehold, leasehold, and commonhold.Read more about tenure in our glossary page.
Freehold
Key features
- *Guide Price £725,000 - £690,000*
- Stunning Five Bedroom Detached Family Home with Countryside Views
- Five Double Bedrooms Including Two Master Suites
- Generous Dual-Aspect Living Room with Stylish Fireplace & French Patio Doors
- Impressive Open-Plan Kitchen/Dining/Family Area with Appliances, Central Island & Utility Room
- Versatile Ground Floor Bedroom/Office with Bay Window
- Modern Bathroom, Shower Room & Two En-Suites
- Secure Gated Driveway Parking & Integral Double Garage
- Stunning Landscaped Garden with Lawn, Sitting Areas & Established Beds
- Superb High-Spec Garden Room with Triple Glazing, WiFi, Bluetooth, LED Lights & Fitted Workstation
Description
An immaculately presented five bedroom detached house set in the sought-after village of Hixon and enjoying beautiful open countryside views. The accommodation has been thoughtfully designed, providing bright, spacious and versatile space throughout, and the sizeable plot offers secure gated driveway parking for multiple vehicles in addition to a double garage, beautiful landscaped gardens, and a superb garden room. The property has been well-maintained and improved to an exceptionally high standard, boasting high quality modern features, fittings and décor, including Hive smart heating controls, and is in turnkey condition ready to move into upon completion.
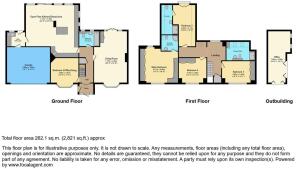
To the ground floor, the accommodation comprises a welcoming entrance porch leading into the welcoming hallway, featuring attractive engineered oak flooring and useful understairs storage. An impressive 23'5 lounge provides a wonderful space to relax, with an inset gas fireplace, dual-aspect windows and patio doors opening onto the rear garden. The fifth double bedroom measuring 12'2 is double sized with a front-aspect bay window, and could be used for various other uses ideally as an office, with the perfect environment for those working from home. A stylish ground floor bathroom completes the ground floor, complete with a Jacuzzi bath.
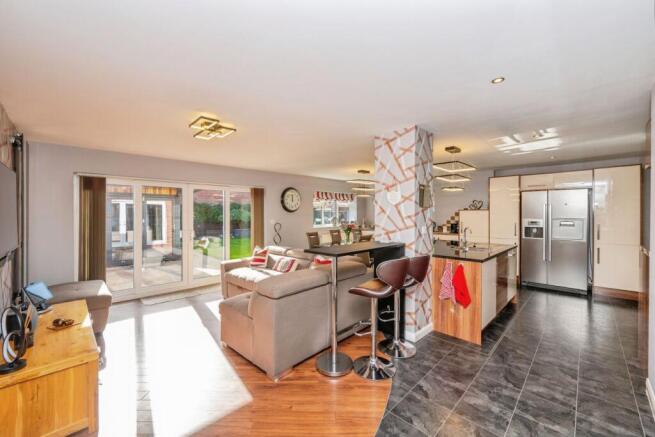
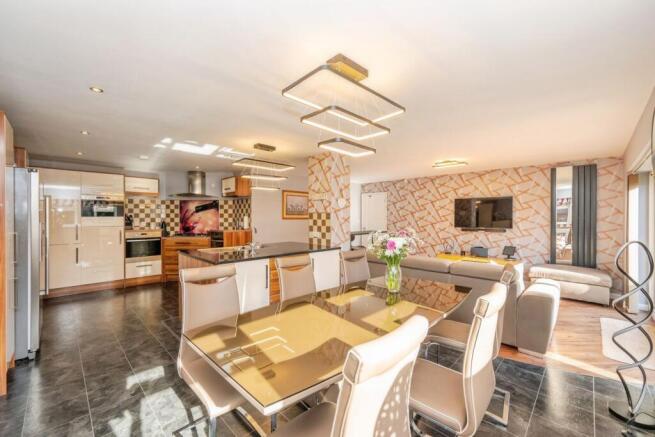
At the heart of this stunning home is the magnificent 24' open-plan kitchen, dining and family room, featuring an extensive range of high-quality fitted units, integrated cooking appliances, and a striking central island with black granite worktops. Generous dining and seating areas provide excellent versatility, complemented by stylish Karndean flooring and sliding patio doors opening directly onto the rear garden. A separate utility room offers additional storage and laundry facilities, with access to both the garden and garage.
To the first floor, an airy landing with space for a reading/study nook gives access to the four remaining generously proportioned bedrooms, all beautifully presented. The spacious principal bedroom enjoys delightful countryside views and benefits from extensive fitted wardrobes, a dressing area and a contemporary en-suite shower room. The second bedroom also features its own en-suite and a charming Juliet balcony overlooking the rear garden. Bedrooms three and four both benefit from fitted wardrobes and dressing areas, and are serviced by a stylish family shower room.
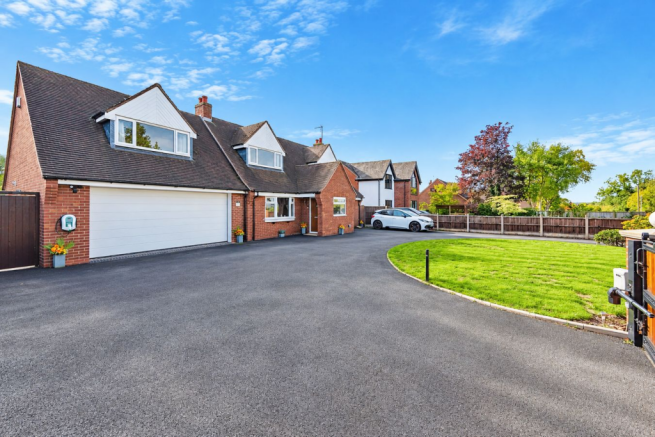
Externally, the property is approached through remote-controlled electric gates onto an attractive in-and-out driveway providing ample off-road parking, and giving access to a substantial double garage with an electric door. A beautifully maintained circular lawn, established planting and mature boundaries create a wonderful first impression, while the property's position enjoys lovely views across the surrounding countryside.
To the rear, the beautifully landscaped garden offers a delightful combination of generous lawned areas, mature planting and spacious patios, perfect for outdoor dining, entertaining and family enjoyment. A timber-built workshop, complete with power and lighting, provides excellent additional storage or workspace.
A particular highlight is the outstanding 23'3 garden room, offering a fantastic extension of the property's living space and featuring impressive triple-glazed tri-fold doors, integrated Bluetooth ceiling speakers, Wi-Fi connectivity, a fitted workstation and atmospheric LED lighting. This versatile space would make an ideal as a home office, entertainment room, gym or peaceful retreat overlooking the garden.
Offering exceptional space, beautifully maintained gardens and a desirable village setting with countryside views, this outstanding family home truly must be viewed to be fully appreciated.
ADDITIONAL INFORMATION:
Council Tax Band: E
Local Authority: Stafford
ANTI-MONEY LAUNDERING CHECKS:
If your offer is accepted on a property marketed by Express Estate Agency, each purchaser will be required to complete identity, Anti-Money Laundering and proof/source of funds checks. These checks are carried out to meet our obligations under UK Anti-Money Laundering Regulations and must be completed before we can issue the Memorandum of Sale. We use specialist third-party services together with our in-house compliance procedures to verify the information provided. The cost is £70 including VAT per purchaser, payable in advance once an offer has been accepted. This fee is non-refundable and covers the identity, Anti-Money Laundering, proof/source of funds and associated compliance checks.
LEGAL DISCLAIMER:
These particulars, whilst believed to be accurate are set out as a general guideline and do not constitute any part of an offer or contract. Intending Purchasers should not rely on them as statements of representation of fact, but must satisfy themselves by inspection or otherwise as to their accuracy. Please note that we have not tested any apparatus, equipment, fixtures, fittings or services including heating and so cannot verify they are in working order or fit for their purpose. Furthermore, Solicitors should confirm moveable items described in the sales particulars and, in fact, included in the sale since circumstances do change during the marketing or negotiations. Although we try to ensure accuracy, if measurements are used in this listing, they may be approximate. Therefore if intending Purchasers need accurate measurements to order carpeting or to ensure existing furniture will fit, they should take such measurements themselves. Photographs are reproduced general information and it must not be inferred that any item is included for sale with the property.
TENURE
To be confirmed by the Vendor’s Solicitors
POSSESSION
Vacant possession upon completion
VIEWING
Viewing strictly by appointment through The Express Estate Agency
- COUNCIL TAXA payment made to your local authority in order to pay for local services like schools, libraries, and refuse collection. The amount you pay depends on the value of the property.Read more about council Tax in our glossary page.
- Ask agent
- PARKINGDetails of how and where vehicles can be parked, and any associated costs.Read more about parking in our glossary page.
- Yes
- GARDENA property has access to an outdoor space, which could be private or shared.
- Yes
- ACCESSIBILITYHow a property has been adapted to meet the needs of vulnerable or disabled individuals.Read more about accessibility in our glossary page.
- Ask agent
Lea Road, Hixon, Stafford, ST18

Add an important place to see how long it'd take to get there from our property listings.
__mins driving to your place
Affordability



Notes
Staying secure when looking for property
Ensure you're up to date with our latest advice on how to avoid fraud or scams when looking for property online.
Visit our security centre to find out moreDisclaimer - Property reference 31136715. The information displayed about this property comprises a property advertisement. Rightmove.co.uk makes no warranty as to the accuracy or completeness of the advertisement or any linked or associated information, and Rightmove has no control over the content. This property advertisement does not constitute property particulars. The information is provided and maintained by Express Estate Agency, Nationwide. Please contact the selling agent or developer directly to obtain any information which may be available under the terms of The Energy Performance of Buildings (Certificates and Inspections) (England and Wales) Regulations 2007 or the Home Report if in relation to a residential property in Scotland.
*This is the average speed from the provider with the fastest broadband package available at this postcode. The average speed displayed is based on the download speeds of at least 50% of customers at peak time (8pm to 10pm). Fibre/cable services at the postcode are subject to availability and may differ between properties within a postcode. Speeds can be affected by a range of technical and environmental factors. The speed at the property may be lower than that listed above. You can check the estimated speed and confirm availability to a property prior to purchasing on the broadband provider's website. Providers may increase charges. The information is provided and maintained by Decision Technologies Limited. **This is indicative only and based on a 2-person household with multiple devices and simultaneous usage. Broadband performance is affected by multiple factors including number of occupants and devices, simultaneous usage, router range etc. For more information speak to your broadband provider.