
St. Marys Hill, Hurstbourne Priors, RG28

- PROPERTY TYPE
End of Terrace
- BEDROOMS
3
- BATHROOMS
2
- SIZE
1,101 sq ft
102 sq m
- TENUREDescribes how you own a property. There are different types of tenure - freehold, leasehold, and commonhold.Read more about tenure in our glossary page.
Freehold
Key features
- Hallway
- Cloakroom
- Open Plan Living/Dining/Kitchen
- Master Bedroom Suite
- 2 Further Bedrooms
- Bathroom
- Driveway Parking
- Garage
- Landscaped Garden
Description
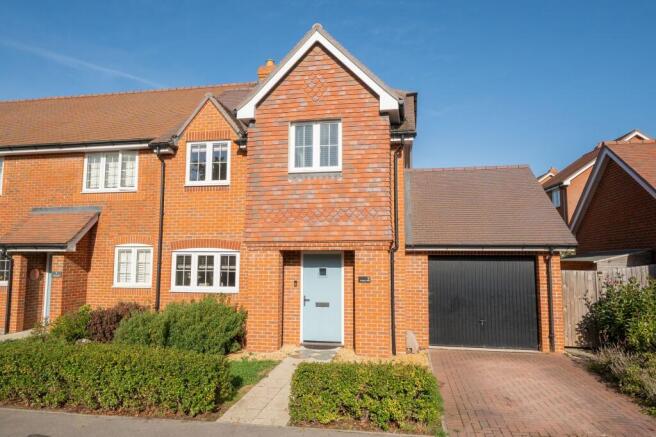
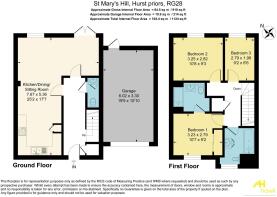
Set within the attractive St Mary’s Hill development, this end of terrace house offers the opportunity to live in a village with the convenience of a modern property and easy access to Whitchurch. The accommodation comprises a hallway with stairs to the first floor and a storage cupboard, a cloakroom and an open plan living/dining area with French doors to the garden and access into a contemporary kitchen with integral appliances. To the first floor there is a master bedroom with a fitted wardrobe cupboard and an ensuite shower room, two further bedrooms and a modern bathroom. Outside there is driveway parking leading to an attached garage whilst the rear garden benefits from attractive paved areas and artificial lawn.
LOCATION
The development has an elevated position on the edge of the village of Hurstbourne Priors, surrounded by open countryside above the Bourne Rivulet. St Marys Hill includes various green spaces, a village pond, a communal kitchen garden and a community notice board housed within an original red telephone box. There are local amenities in the nearby village of St Mary Bourne, including a village shop with a coffee shop overlooking the playing field, a well-regarded primary school and two public houses. Also, a short distance away is the town of Whitchurch, which offers a wider range of local amenities, including a range of local shopping facilities, a GP surgery, a church, public houses, a library, eateries plus primary and secondary schools. Whitchurch also has a mainline railway station with a direct route into London's Waterloo, an hour away.
BOOK ONLINE, ANYTIME VIA THE AUSTIN HAWK WEBSITE OR CALL US DURING OFFICE HOURS
EPC Rating: C
Accommodation
Open porch with front door into:
Hallway
Stairs to first floor, storage cupboard and doors to:
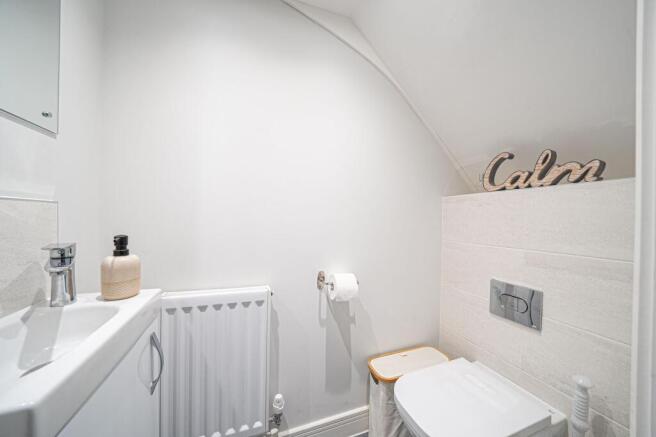
Cloakroom
WC and vanity cupbord with wash hand basin.
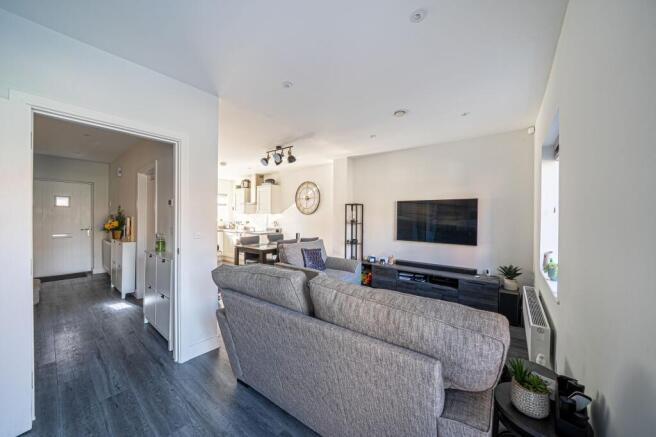
Living/Dining Area
Window and French doors to rear garden. Open access to:
Kitchen
Window to front. Contemporary range of eye and base level cupboards and drawers with work surfaces over and inset sink with drainer. Inset induction hob with extractor over and oven below. Integral dishwasher, washer/drier and fridge/freezer - all SMEG.
First Floor Landing
Linen cupboard, loft access and doors to:
Master Bedroom
Window to front. Fitted wardrobe cupboard and door to:
Ensuite Shower Room
Shower cubicle, WC and vanity drawers with wash hand basin.
Bedroom 2
Window to rear.
Bedroom 3
Window to rear.
Bathroom
Window to front. Panelled bath, vanity cupboard with wash hand basin, WC and heated towel rail.
Front Garden
To the front there is an area of lawn with hedging and a path to the front door.
Rear Garden
Patio area adjacent to the house leading to an area of artificial lawn with a path and steps leading up to an enclosed, raised, seating area. There is a further patio area to the rear.
Parking - Driveway
Driveway parking to the front and leading to the garage.
Parking - Garage
Single attached garage with up and over door, boiler and a personal door to the garden.
Disclaimer
These particulars are intended only as a guide and do not constitute any part of an offer or contract. All descriptions, dimensions, references to condition, necessary permissions for use and occupation, and other details are given in good faith but without responsibility. Any intending purchaser should satisfy themselves by inspection or otherwise as to the correctness of each statement. Austin Hawk has not tested any services, appliances or equipment and cannot guarantee they are in working order. Measurements are approximate and should not be relied upon for carpets, furnishings or other purposes.
- COUNCIL TAXA payment made to your local authority in order to pay for local services like schools, libraries, and refuse collection. The amount you pay depends on the value of the property.Read more about council Tax in our glossary page.
- Band: D
- PARKINGDetails of how and where vehicles can be parked, and any associated costs.Read more about parking in our glossary page.
- Garage,Driveway
- GARDENA property has access to an outdoor space, which could be private or shared.
- Front garden,Rear garden
- ACCESSIBILITYHow a property has been adapted to meet the needs of vulnerable or disabled individuals.Read more about accessibility in our glossary page.
- Ask agent

Add an important place to see how long it'd take to get there from our property listings.
__mins driving to your place
Affordability


Notes
Staying secure when looking for property
Ensure you're up to date with our latest advice on how to avoid fraud or scams when looking for property online.
Visit our security centre to find out moreDisclaimer - Property reference 8e79c85f-da70-42c4-b125-54319c15bfbd. The information displayed about this property comprises a property advertisement. Rightmove.co.uk makes no warranty as to the accuracy or completeness of the advertisement or any linked or associated information, and Rightmove has no control over the content. This property advertisement does not constitute property particulars. The information is provided and maintained by Austin Hawk Estate Agents, Andover. Please contact the selling agent or developer directly to obtain any information which may be available under the terms of The Energy Performance of Buildings (Certificates and Inspections) (England and Wales) Regulations 2007 or the Home Report if in relation to a residential property in Scotland.
*This is the average speed from the provider with the fastest broadband package available at this postcode. The average speed displayed is based on the download speeds of at least 50% of customers at peak time (8pm to 10pm). Fibre/cable services at the postcode are subject to availability and may differ between properties within a postcode. Speeds can be affected by a range of technical and environmental factors. The speed at the property may be lower than that listed above. You can check the estimated speed and confirm availability to a property prior to purchasing on the broadband provider's website. Providers may increase charges. The information is provided and maintained by Decision Technologies Limited. **This is indicative only and based on a 2-person household with multiple devices and simultaneous usage. Broadband performance is affected by multiple factors including number of occupants and devices, simultaneous usage, router range etc. For more information speak to your broadband provider.