
Balnain, Drumnadrochit

- PROPERTY TYPE
Detached
- BEDROOMS
4
- BATHROOMS
3
- SIZE
Ask agent
- TENUREDescribes how you own a property. There are different types of tenure - freehold, leasehold, and commonhold.Read more about tenure in our glossary page.
Ask agent
Key features
- FOUR BEDROOM DETACHED VILLA
- DOWNSTAIRS BEDROOM & SHOWER ROOM
- MASTER ENSUITE BATHROOM
- UNDERFLOOR HEATING ON GROUND FLOOR
- OIL FIRED CENTRAL HEATING
- RURAL LOCATION
- SET IN HALF ACRE OF GARDEN GROUNDS
- HOME REPORT AVAILABLE FROM OUR WEBSITE
Description
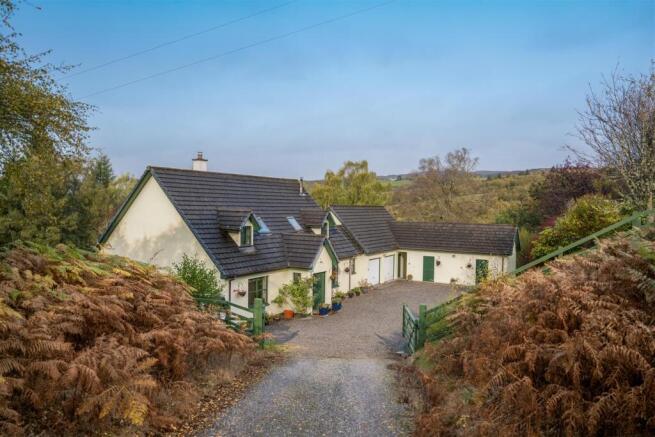
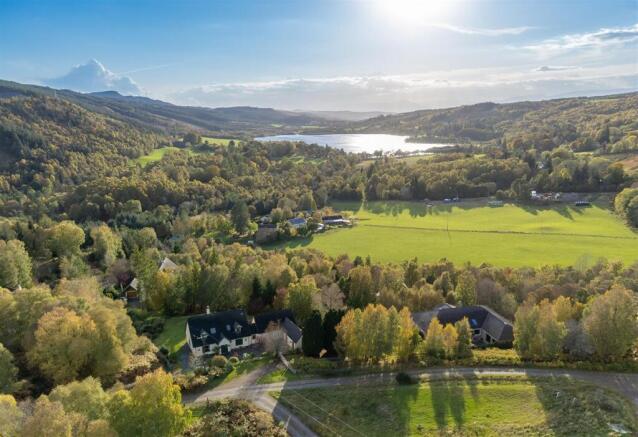
Description - Aran Cris is a large Architect designed family home built in the year 2000, and viewing comes highly recommended in order to appreciate the generous accommodation this lovely home has to offer. Set within approximately half an acre within the peaceful hamlet just outside Balnain, it enjoys a wonderfully rural setting while remaining within easy reach of Drumnadrochit and the amenities surrounding Loch Ness. With four bedrooms, generous living spaces, mature gardens and additional block built outbuildings, this is a home suited to growing families or buyers wanting space in a spectacular Highland location. The property itself has one of the bedrooms downstairs with easy access to the shower room on the ground floor and three further bedrooms on the first floor, the master of which has an en-suite bathroom.
Location - Balnain is a peaceful spot nestled in Glen Urquhart, approximately four miles west of Drumnadrochit and within easy reach of the shores of Loch Ness. Surrounded by rolling countryside and woodland, it offers a quiet rural lifestyle while remaining close to everyday conveniences. Drumnadrochit provides a good range of local amenities including a supermarket, cafés, restaurants, medical practice, pharmacy and other essential services, along with Glen Urquhart High School and more locally, Balnain Primary School. The village is also well known as one of the main gateways to Loch Ness, with attractions including Urquhart Castle and the Loch Ness Centre. Inverness is around a 25 minute drive away, offering extensive shopping, leisure facilities, rail links and Inverness Airport. The local bus service runs from here into Inverness four times as day. With its beautiful countryside setting and easy access to both Drumnadrochit and Inverness, Balnain is an ideal location for those looking to enjoy peaceful Highland living, lovely walks right on your doorstep along with hill climbing closeby.
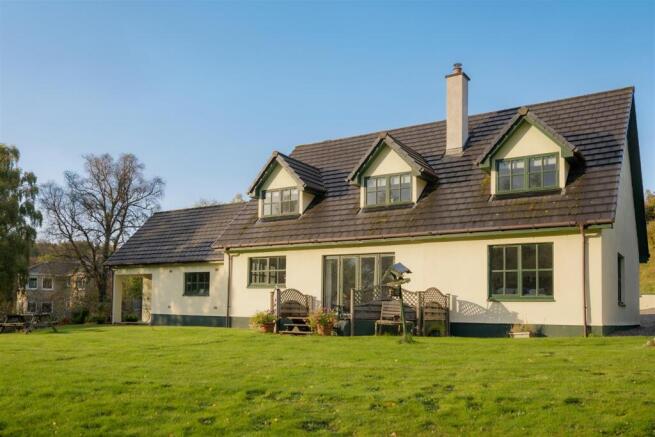
Gardens - The gardens here which are enclosed with post and wire fencing, are laid primarily to lawn at the rear and mature trees and shrubs provide a pleasing border and all year round colour. Attractive decking which is accessed off the family room provides a comfortable seating area from which to soak up the all day sun and enjoy the peaceful surroundings. The decking does in fact have foundations laid under for a sunroom should one wish to have this built. The gardens at the front of the property are laid to gravel and are accessed from the elevated driveway which also has wooden gates. A deep border encased with a low rise block built wall has been planted up with a variety of shrubs and plants all providing a pleasing outlook from the property.
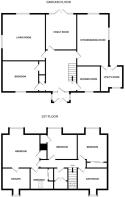
Entrance Hallway - 4.50m x 3.57m (14'9" x 11'8") - Solid wood storm doors open into the entrance vestibule which is laid with flagstones and has two windows to the side providing good light. Part glazed door announces the generous sized hallway from where the lounge, family room, kitchen, shower room and bedroom four can be accessed. A built in cupboard provides good storage and provides coat hooks. Carpeted stairs lead up to the first floor landing.
Lounge - 4.99m x 4.58m (16'4" x 15'0") - The comfortable lounge is a lovely bright and spacious room with windows to both the side and rear elevations, providing an excellent source of natural light. Laid with Engineered Oak flooring, this room has a log burning stove set on Caithness stone slabs all providing a pleasing focal point. Wall lights complete this room.
Family Room - 4.46m x 3.57m (14'7" x 11'8") - The family room provides a comfortable and cosy room overlooking the gardens via the french doors which open out onto the decking at the rear. This room is finished with stone flagstones giving a pleasing finish along with the wall lights.
Kitchen - 6.07m x 3.60m (19'10" x 11'9") - The spacious kitchen is fitted with a range of floor based units all providing good storage and working areas. Inset in the work counter and located below the window to the rear is the one and a half bowl Belfast sink with drainer to the side and located beside the electric "Belling" Range cooker is a separate electric hob with oven under. Integrally fitted is the fridge freezer and dishwasher. With ample room for dining, the kitchen has windows to the rear and side providing a good source of natural light. Door leads through to the utility room.
Utility Room - 3.57m x 2.54m (11'8" x 8'3") - The utility room is fitted with a range of floor based units all providing good storage and working areas. Inset in the work counter and located below the window to the front is the sink with drainer to the side. Also located here is the washing machine which is included in the sale. There are wall mounted shelving and a stable door which opens out to the rear garden.
Shower Room - 2.99m x 2.46m (9'9" x 8'0") - The shower room is furnished with a WC, wash hand basin and quadrant shower housing a mains shower. Wood lining to dado height, window to the front and floor tiles complete this room.
Bedroom 4 - 4.00m x 3.47m (13'1" x 11'4") - Bedroom four is a generous sized room located on the ground floor and benefits from a single built in wardrobe providing storage. Laminate flooring completes this room.
First Floor Landing - Carpeted stairs lead up to the landing which is laid with carpet and provides access to three further bedrooms, the bathroom and a walk in cupboard which also has a further door where a cupboard houses the hot water tank.
Master Bedroom & En-Suite Bathroom - 4.58m x 4.35m (15'0" x 14'3") - The master bedroom located to the rear elevation is a bright and spacious room, laid with carpet and has a built in single wardrobe providing good storage. A further door opens into a walk in dressing room which could potentially be converted into a fifth bedroom if required. This room which has a Velux window to the front, built in wardrobes located behind sliding mirrored doors and a hatch provides access into the eves.
En-Suite Bathroom - 3.22m x 3.19m (10'6" x 10'5") - The en-suite bathroom is furnished with a four piece suite comprising a dual flush WC, circular wash hand basin, free standing roll top bath with hand held shower attachment and a quadrant shower cubicle housing a mains shower. Attractive tiling to dado height gives a pleasing finish along with contemporary floor tiles. Window to the front, extractor fan and shaver light complete this room. Electric under floor heating.
Bedroom 2 - 3.56m x 3.58m (11'8" x 11'8") - The second bedroom located to the rear of the property overlooks the garden and out to the woodland beyond. This room which is laid with carpet has a built in single wardrobe providing good storage and part combed ceilings.
Bedroom 3 - 3.90m x 3.59m (12'9" x 11'9") - The third bedroom located to the rear elevation is another double room benefitting from built in wardrobes behind sliding mirrored doors. providing good storage. Part combed ceiling and carpet completes this room.
Family Bathroom - 3.60m x 2.79 (11'9" x 9'1") - The bathroom is furnished with a four piece suite comprising a dual flush WC, wash hand basin, bath and tiled shower cubicle housing a mains shower. With a window to the front elevation, this room is tiled to ceiling height and finished with attractive floor tiles. Chrome ladder style heated towel rail completes the bathroom.
Heating - Oil fired central heating, with underfloor heating on the ground floor and radiators on the first floor with exception of the en-suite bathroom.
Glazing - The property is fully double glazed.
Parking & Garage - Ample off road parking along with a large double garage (5.64m x 5.62m) which has two separate garage doors, power and water taps.
Outbuildings - STORE - 3.62m x 3.01m
Beside the garage is a further store room which currently houses freezers along with additional storage.
STABLES - 3.61m x 3.02m
These identical buildings have been fitted with stable doors and both buildings have power and light.
Council Tax - Band E -
Epc - C70 -
Services - Mains Water, Septic Tank Drainage, Elec -
Extras Included - All fitted carpets, curtains, blinds. electric Range cooker, two ring hob, electric oven, dishwasher, fridge freezer, washing machine. Other items may be available under separate negotiation.
Viewing - Viewing is through Innes and Mackay property department .
Directions - 'To reach Aran-Cri from Drumnadrochit, follow the A831 for approximately 4 miles. There is an entrance on left into the forest, and just after this on right hand side is a sign for Tor Croft Lodges. Turn up this single track road and keep going uphill. The lodges will be on the left and right hand side. At the T junction turn left and take the left hand fork in the track. Aran-Cri is the first house on the left, with red post box at top of drive and green wooden gates.
Brochures
Balnain, DrumnadrochitHome ReportBrochure- COUNCIL TAXA payment made to your local authority in order to pay for local services like schools, libraries, and refuse collection. The amount you pay depends on the value of the property.Read more about council Tax in our glossary page.
- Band: E
- PARKINGDetails of how and where vehicles can be parked, and any associated costs.Read more about parking in our glossary page.
- Garage
- GARDENA property has access to an outdoor space, which could be private or shared.
- Yes
- ACCESSIBILITYHow a property has been adapted to meet the needs of vulnerable or disabled individuals.Read more about accessibility in our glossary page.
- Ask agent
Energy performance certificate - ask agent
Balnain, Drumnadrochit

Add an important place to see how long it'd take to get there from our property listings.
__mins driving to your place
Affordability


Notes
Staying secure when looking for property
Ensure you're up to date with our latest advice on how to avoid fraud or scams when looking for property online.
Visit our security centre to find out moreDisclaimer - Property reference 35004204. The information displayed about this property comprises a property advertisement. Rightmove.co.uk makes no warranty as to the accuracy or completeness of the advertisement or any linked or associated information, and Rightmove has no control over the content. This property advertisement does not constitute property particulars. The information is provided and maintained by Innes & Mackay, Inverness. Please contact the selling agent or developer directly to obtain any information which may be available under the terms of The Energy Performance of Buildings (Certificates and Inspections) (England and Wales) Regulations 2007 or the Home Report if in relation to a residential property in Scotland.
*This is the average speed from the provider with the fastest broadband package available at this postcode. The average speed displayed is based on the download speeds of at least 50% of customers at peak time (8pm to 10pm). Fibre/cable services at the postcode are subject to availability and may differ between properties within a postcode. Speeds can be affected by a range of technical and environmental factors. The speed at the property may be lower than that listed above. You can check the estimated speed and confirm availability to a property prior to purchasing on the broadband provider's website. Providers may increase charges. The information is provided and maintained by Decision Technologies Limited. **This is indicative only and based on a 2-person household with multiple devices and simultaneous usage. Broadband performance is affected by multiple factors including number of occupants and devices, simultaneous usage, router range etc. For more information speak to your broadband provider.