Meadow Way, Wickford, Essex, SS12

- PROPERTY TYPE
Detached Bungalow
- BEDROOMS
3
- BATHROOMS
1
- SIZE
1,055 sq ft
98 sq m
- TENUREDescribes how you own a property. There are different types of tenure - freehold, leasehold, and commonhold.Read more about tenure in our glossary page.
Freehold
Description
GUIDE PRICE £600,000 – £700,000
SUBSTANTIAL THREE-BEDROOM DETACHED BUNGALOW + ONE-BEDROOM DETACHED ANNEX
APPROX. 1/3 ACRE PLOT | DETACHED DOUBLE GARAGE | AMPLE OFF-STREET PARKING | POTENTIAL TO EXTEND SUBJECT TO PLANNING PERMISSION
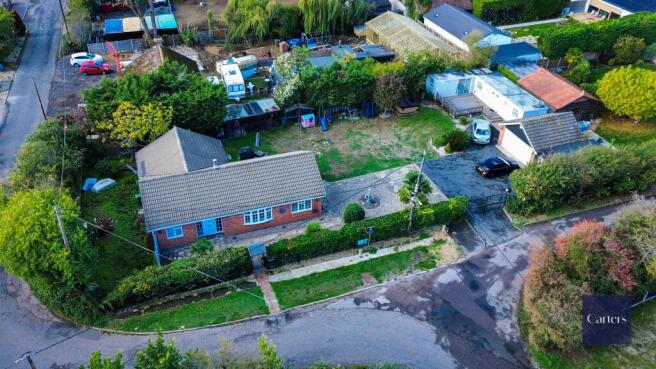
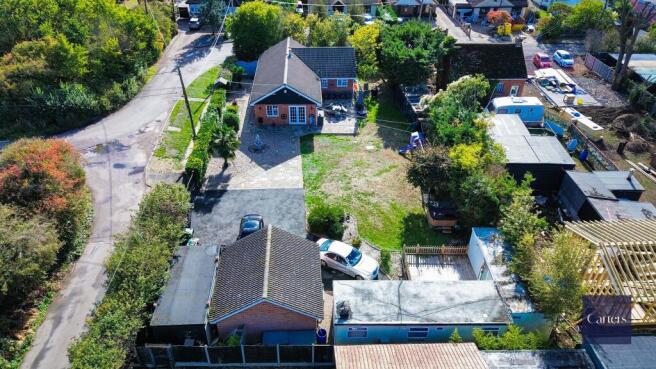
Situated on a generous plot approaching 1/3 of an acre, this substantial three-bedroom detached bungalow offers spacious and versatile accommodation, complemented by a separate detached annex-style building. The property provides excellent potential for a variety of family living arrangements, multi-purpose living or those requiring additional independent accommodation.
The main residence features three well-proportioned bedrooms, a modern fitted bathroom, spacious lounge, separate dining room and fitted kitchen. Externally, the property benefits from extensive gardens, substantial off-street parking, electric double gates, a detached double garage and additional storage.
The property also offers potential for further extension, subject to the necessary planning permissions and consents.
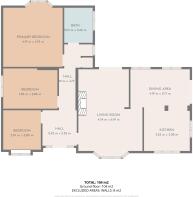
Entrance HallAccessed via an obscure double-glazed UPVC door, leading into the welcoming entrance hall. The hallway features a double-glazed window to the side, two further obscure double-glazed windows to the front, built-in storage cupboard, coved and textured ceiling, access to the loft via hatch and radiator. Doors provide access to the principal accommodation.
Bedroom One13'8" x 13'8"
A generous principal bedroom featuring a double-glazed bow window overlooking the rear garden, double radiator and a comprehensive range of quality fitted wardrobes and bedroom furniture. Finished with fitted carpeting.
BathroomA contemporary fitted bathroom featuring colour-changing LED spotlights, obscure double-glazed window to the side, Jacuzzi-style bath with mixer tap, wall-mounted shower and rainfall shower head, low-level WC and wash hand basin with mixer tap and bespoke storage beneath.
Further features include a heated chrome towel rail, Bluetooth wall-mounted mirror with integrated speaker and luxury vinyl tiled flooring.
Bedroom Two12'5" x 9'5"
Well-proportioned second bedroom with coved ceiling, double-glazed window to the side and radiator.
Bedroom Three9'1" x 8'3"
Double-glazed window overlooking the front aspect and radiator.
Lounge18'10" x 14'10" maximum
A particularly spacious reception room featuring attractive exposed-style wood beams to the ceiling, double-glazed bow window to the front and double-glazed French doors opening onto the rear garden.
The room is further enhanced by a brick-built feature fireplace with inset wood-burning stove and radiator.
Dining Room13'7" x 9'4"
A bright and versatile dining space with textured and coved ceiling, two double-glazed windows to the side and double-glazed French doors providing access to the garden. Ceramic tiled flooring and open-plan access to the kitchen.
Kitchen10'4" x 9'11"
Fitted with a range of matching wall and base-level units with roll-edge work surfaces over, incorporating a stainless-steel sink and drainer with mixer tap. Integrated four-ring gas hob and double oven, together with space and plumbing for additional appliances. Double-glazed windows overlook the front and side aspects, with tiled flooring.
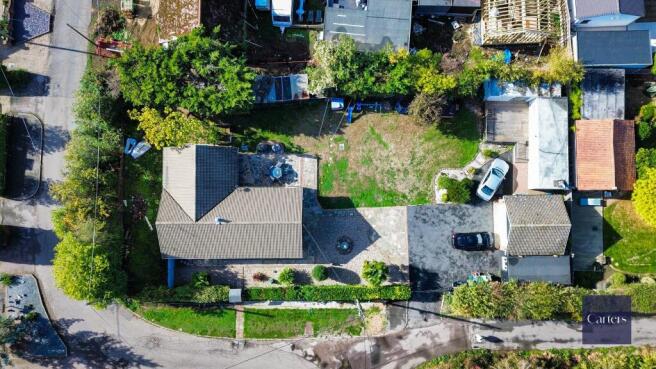
OutsideThe property occupies an exceptionally generous plot of approximately 1/3 of an acre, providing a high degree of outdoor space and considerable potential.
The rear and side gardens commence with a large paved patio area, leading onto extensive areas of lawn with attractive shingle borders. To the rear is a substantial hardstanding area providing off-street parking for numerous vehicles.
Electric double gates provide secure vehicular access to the side of the property.
Detached Double Garage16' x 16' internally
A substantial detached double garage with pitched roof providing additional storage space. The garage benefits from an up-and-over door, with power and lighting connected.
Additional Timber Storage20'3" x 9'
A further substantial timber-built storage shed, providing excellent additional storage or potential workspace.
Detached Annex-Style AccommodationA significant feature of the property is the detached annex-style accommodation, offering excellent versatility and potential for multigenerational living, guest accommodation or additional family space, subject to any necessary consents.
The accommodation comprises:
Annex Bedroom10'7" x 9'3"
Double bedroom with double-glazed window to the front and electric radiator.
Annex Lounge18'7" x 8'6"
Spacious reception room with double-glazed window to the front and double-glazed patio doors opening to the side.
Annex KitchenFitted with a range of wall and base-level units with roll-edge work surfaces over, incorporating a stainless-steel sink and drainer with mixer tap. Double-glazed window to the rear and space for appliances.
Annex Shower RoomFitted with an obscure double-glazed window to the rear, low-level WC, corner shower cubicle with wall-mounted electric shower and wash hand basin with mixer tap and fitted storage.
Annex Dining Room9'2" x 7'11"
Double-glazed window to the front and radiator.
Annex Utility RoomFeaturing an obscure double-glazed window to the rear, fitted storage, plumbing points and integrated sink.
LocationThe property is conveniently positioned for Wickford town centre & Wickford Train Station, offering access to a range of shopping facilities, restaurants, cafés and everyday amenities. Excellent road links are also available via the A127, providing convenient access towards London and surrounding areas. Wickford Train Station benefits from direct trains to London Stratford & London Liverpool Street.
Property InformationCouncil Tax Band: F
Tenure: FREEHOLD
Please note: Any reference to planning potential, development or alternative use is subject to the relevant planning permissions, building regulations and other necessary consents.
The information provided for this property has been supplied by the Vendor (the seller) and is believed to be accurate. However, prospective buyers should rely on their own enquiries and obtain independent verification from their Solicitor or Surveyor regarding all aspects of the property, including tenure information.
Dockside has not tested any services, systems, appliances, fixtures, or fittings and therefore cannot confirm that they are in working order or fit for purpose. Measurements, descriptions, and photographs are provided for guidance only and should not be relied upon when making a purchasing decision.
Dockside are members of The Property Ombudsman and our Client Money Protection provider is Propertymark.
- COUNCIL TAXA payment made to your local authority in order to pay for local services like schools, libraries, and refuse collection. The amount you pay depends on the value of the property.Read more about council Tax in our glossary page.
- Band: F
- PARKINGDetails of how and where vehicles can be parked, and any associated costs.Read more about parking in our glossary page.
- Garage,Driveway,Off street,Private
- GARDENA property has access to an outdoor space, which could be private or shared.
- Private garden
- ACCESSIBILITYHow a property has been adapted to meet the needs of vulnerable or disabled individuals.Read more about accessibility in our glossary page.
- Level access
Meadow Way, Wickford, Essex, SS12

Add an important place to see how long it'd take to get there from our property listings.
__mins driving to your place
Affordability

Notes
Staying secure when looking for property
Ensure you're up to date with our latest advice on how to avoid fraud or scams when looking for property online.
Visit our security centre to find out moreDisclaimer - Property reference a302d0a416678. The information displayed about this property comprises a property advertisement. Rightmove.co.uk makes no warranty as to the accuracy or completeness of the advertisement or any linked or associated information, and Rightmove has no control over the content. This property advertisement does not constitute property particulars. The information is provided and maintained by Dockside Property Services, Strood. Please contact the selling agent or developer directly to obtain any information which may be available under the terms of The Energy Performance of Buildings (Certificates and Inspections) (England and Wales) Regulations 2007 or the Home Report if in relation to a residential property in Scotland.
*This is the average speed from the provider with the fastest broadband package available at this postcode. The average speed displayed is based on the download speeds of at least 50% of customers at peak time (8pm to 10pm). Fibre/cable services at the postcode are subject to availability and may differ between properties within a postcode. Speeds can be affected by a range of technical and environmental factors. The speed at the property may be lower than that listed above. You can check the estimated speed and confirm availability to a property prior to purchasing on the broadband provider's website. Providers may increase charges. The information is provided and maintained by Decision Technologies Limited. **This is indicative only and based on a 2-person household with multiple devices and simultaneous usage. Broadband performance is affected by multiple factors including number of occupants and devices, simultaneous usage, router range etc. For more information speak to your broadband provider.