
Clyde Crescent, Cheltenham, GL52

- PROPERTY TYPE
Semi-Detached
- BEDROOMS
3
- BATHROOMS
3
- SIZE
1,184 sq ft
110 sq m
- TENUREDescribes how you own a property. There are different types of tenure - freehold, leasehold, and commonhold.Read more about tenure in our glossary page.
Freehold
Key features
- No Onward Chain
- Three bedroom Semi Detached Home
- Popular Cheltenham Location Close to Local Amenities
- A Practical Lean To For Additional Storage / Space
- Large South facing Garden
- Driveway Parking
Description
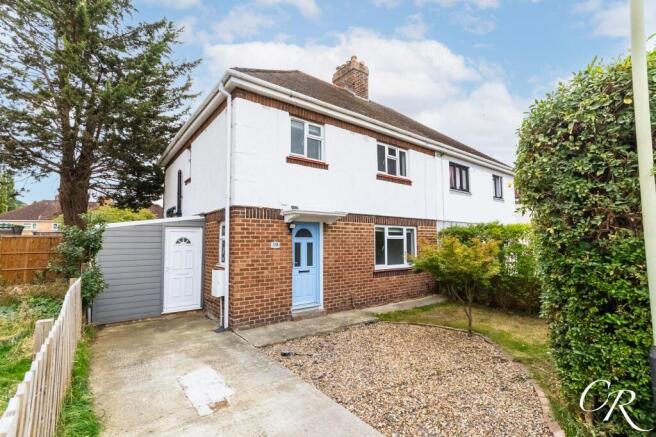
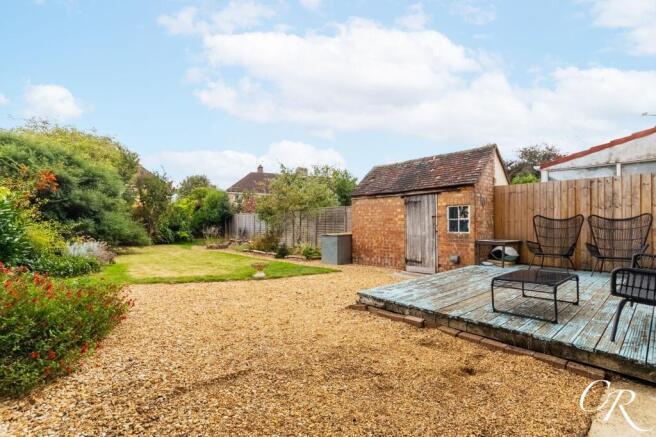
Offered to the market with no onward chain, this recently renovated three-bedroom semi-detached home combines generous living accommodation with an impressive south-facing rear garden. A spacious kitchen/dining room opens directly onto a decked seating area, creating a welcoming setting for family meals and entertaining. Further benefits include a separate sitting room, three shower rooms, a useful lean-to and driveway parking. The established garden is a particular highlight, featuring apple and pear trees, two cherry trees and a grapevine.
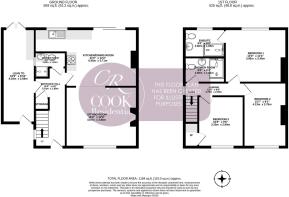
Entrance Hall: The entrance hall provides a welcoming introduction, with wood-effect flooring, a side window and stairs rising to the first floor. An understairs cupboard offers useful storage, with doors leading to the ground-floor accommodation and lean-to.
Sitting Room: Positioned at the front of the property, the sitting room offers generous space for comfortable seating. A large window allows natural light into the room, complemented by neutral décor, wood-effect flooring and a chimney breast with a recessed opening.
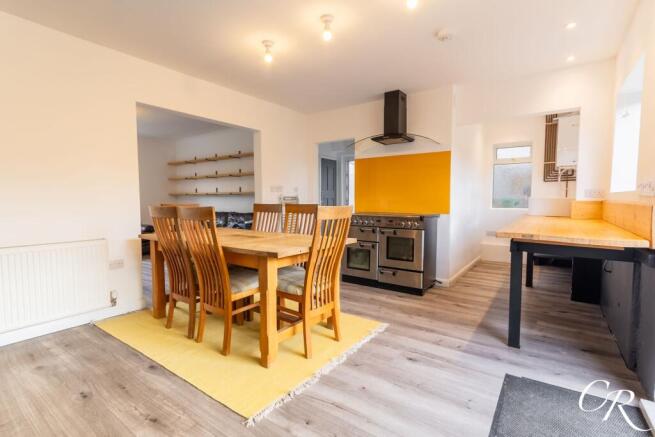
Kitchen/Dining Room: Spanning the rear of the house, this sociable room provides ample space for a family dining table alongside the kitchen area. Timber work surfaces, a counter top basin and a range-style cooker beneath an extractor hood create an individual feel, with a bold yellow splash-back adding colour. Rear windows overlook the garden, while sliding patio doors open onto the decking, connecting the indoor and outdoor spaces.
Downstairs Shower Room: Conveniently accessed from the hallway, the ground-floor shower room includes a shower enclosure with an electric shower, a counter top wash hand basin and WC. Tiled splash-backs and an obscured window complete the room.
Lean-To: Running alongside the house, the lean-to provides useful additional space for laundry and storage, with a timber work surface and space beneath for appliances. A translucent roof allows natural light into the space, with external doors providing access to the front and rear.
First-Floor Landing: The landing provides access to all three bedrooms and the separate shower room.
Bedroom One: Overlooking the rear garden, the principal bedroom accommodates a super king-size bed and additional furniture. Painted floorboards and picture rails add character, while a private en-suite provides everyday convenience.
En-Suite Shower Room: The en-suite features a generous glass-screened shower with an overhead rainfall-style fitting, a WC and a vanity basin with drawer storage. A matching wall-mounted cabinet, mosaic splash-back, heated towel rail and obscured window complete the space.
Bedroom Two: A well-proportioned double bedroom positioned at the front of the property, featuring neutral décor, carpeted flooring and a large window.
Bedroom Three: Also overlooking the front, the third bedroom features painted floorboards, picture rails and a built-in cupboard. The room offers flexibility for use as a bedroom, guest room or home office.
Upstairs Shower Room: The separate shower room is fitted with a large glass-screened shower enclosure with an electric shower, a vanity basin with cupboard storage and a WC. A decorative tiled splash-back and wood-effect flooring finish the room.
Rear Garden: The generous south-facing rear garden offers an appealing combination of lawn, mature planting and space to sit and entertain. Decking beside the house leads onto a gravelled area, with a pathway continuing alongside the lawn and established borders. Apple and pear trees, two cherry trees and a grapevine will particularly appeal to keen gardeners, while a brick outbuilding provides useful storage.
Parking: A driveway to the front provides off-road parking, alongside a garden area with lawn, gravel and established hedging. There is also ample on street parking available.
Additional Details:
No Onward Chain
Tenure: Freehold
Council Tax Band: B
Location: Clyde Crescent is situated within an established residential area to the north-east of Cheltenham Town Centre. Local shops and everyday amenities are within reach, while the wider town offers an excellent selection of high-street retailers, independent boutiques, cafés and restaurants. Pittville Park provides an attractive setting for walks and outdoor recreation, with its boating lake, open green spaces and children’s play areas. Cheltenham is also renowned for its Regency architecture and vibrant cultural scene, including its celebrated jazz, music, science and literature festivals. The surrounding Cotswold countryside adds further appeal, offering picturesque villages and scenic walking routes to explore
Disclaimer: These particulars are prepared in good faith and do not form part of any contract. All measurements, descriptions, fixtures and fittings are approximate. Cook Residential accepts no liability for errors or omissions, and prospective purchasers should verify all details independently. All information relating to tenure and boundaries to be verified by purchaser’s solicitor. All measurements and details provided are for guidance only.
EPC Rating: D
Parking - Driveway
Disclaimer
Important Notice: These particulars are prepared in good faith and do not form part of any contract. All measurements, descriptions, fixtures and fittings are approximate. Cook Residential accepts no liability for errors or omissions, and prospective purchasers should verify all details independently.
- COUNCIL TAXA payment made to your local authority in order to pay for local services like schools, libraries, and refuse collection. The amount you pay depends on the value of the property.Read more about council Tax in our glossary page.
- Band: B
- PARKINGDetails of how and where vehicles can be parked, and any associated costs.Read more about parking in our glossary page.
- Driveway
- GARDENA property has access to an outdoor space, which could be private or shared.
- Private garden
- ACCESSIBILITYHow a property has been adapted to meet the needs of vulnerable or disabled individuals.Read more about accessibility in our glossary page.
- Ask agent
Clyde Crescent, Cheltenham, GL52

Add an important place to see how long it'd take to get there from our property listings.
__mins driving to your place


Notes
Staying secure when looking for property
Ensure you're up to date with our latest advice on how to avoid fraud or scams when looking for property online.
Visit our security centre to find out moreDisclaimer - Property reference 67862744-8b24-4a39-ab5a-0d89abd45020. The information displayed about this property comprises a property advertisement. Rightmove.co.uk makes no warranty as to the accuracy or completeness of the advertisement or any linked or associated information, and Rightmove has no control over the content. This property advertisement does not constitute property particulars. The information is provided and maintained by Cook Residential, Cheltenham. Please contact the selling agent or developer directly to obtain any information which may be available under the terms of The Energy Performance of Buildings (Certificates and Inspections) (England and Wales) Regulations 2007 or the Home Report if in relation to a residential property in Scotland.
*This is the average speed from the provider with the fastest broadband package available at this postcode. The average speed displayed is based on the download speeds of at least 50% of customers at peak time (8pm to 10pm). Fibre/cable services at the postcode are subject to availability and may differ between properties within a postcode. Speeds can be affected by a range of technical and environmental factors. The speed at the property may be lower than that listed above. You can check the estimated speed and confirm availability to a property prior to purchasing on the broadband provider's website. Providers may increase charges. The information is provided and maintained by Decision Technologies Limited. **This is indicative only and based on a 2-person household with multiple devices and simultaneous usage. Broadband performance is affected by multiple factors including number of occupants and devices, simultaneous usage, router range etc. For more information speak to your broadband provider.