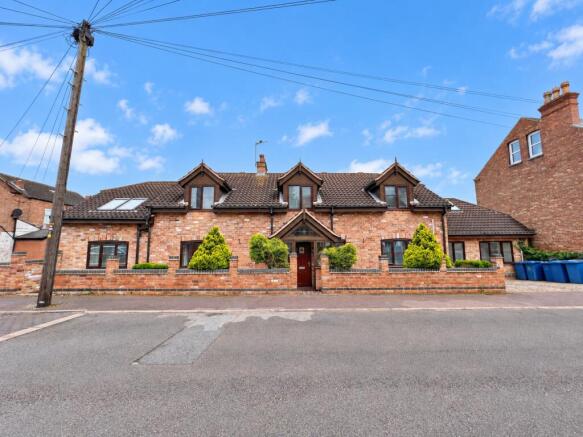
The Coach House, Melton Grove, West Bridgford, Nottingham

Letting details
- Let available date:
- 01/06/2027
- Deposit:
- £1,750A deposit provides security for a landlord against damage, or unpaid rent by a tenant.Read more about deposit in our glossary page.
- Furnish type:
- Furnished
- Council Tax:
- Ask agent
- PROPERTY TYPE
Detached
- BEDROOMS
7
- BATHROOMS
3
- SIZE
Ask agent
Key features
- Students only
- 3 Bathrooms
- 4 toilets
- Detached house
- Dishwasher
- Driveway parking for x2 cars
- Games room
- Perfect for either NTU or UoN students
- SPACIOUS
- Bills packages available
Description
Looking for the perfect student house for your group? Get everyone together and make this fantastic detached property your home for the 2027/28 academic year!
Available from 1 June 2027, this substantial detached student house offers seven to nine bedrooms, generous communal living space, a separate study and a large private rear garden. With room for groups of 7, 8 or 9 students, it's a fantastic option for friends looking to share a home with plenty of space to socialise, study and relax.
🛋 HUGE LOUNGE & DINING ROOM
The spacious lounge and dining room is the heart of the house, featuring comfortable furniture, a large dining table, mood lighting and a 49-inch Smart TV.
Perfect for shared dinners, film nights, board games and spending time together after lectures.
📚 A SEPARATE STUDY SPACE
Need somewhere quieter to concentrate? The separate study comes with desks, chairs and shelving, helping you keep coursework and revision separate from your social space.
🛏 SEVEN BEDROOMS - ROOM FOR YOUR WHOLE GROUP!
With seven well-proportioned bedrooms and the option for up to nine students to share, this property offers flexibility for different group sizes.
Suitable for student groups of 7, 8 or 9! Contact us to discuss the room arrangements and rental pricing for your group.
🚿 PLENTY OF BATHROOM FACILITIES
With three full bathrooms and four WCs in total, getting ready for lectures or nights out is more convenient for a larger household.
🍽 A GREAT SETUP FOR SHARED LIVING
The property benefits from a large fitted kitchen with generous storage and worktop space, plus a separate utility room to help keep everyday life organised.
There's also a conservatory providing additional space to relax and unwind.
🌳 A LARGE PRIVATE GARDEN
Enjoy your own private rear garden with a patio and seating area - ideal for summer BBQs, outdoor meals, relaxing in the sunshine or taking a well-earned break from revision.
🚗 PARKING & PRACTICAL EXTRAS
- Driveway parking for two cars
- Board games provided
- Separate study room
- Conservatory
- Large private rear garden
- EPC Rating: C
- Council Tax Band: D
🚌 WELL CONNECTED FOR STUDENT LIFE
Conveniently located for access to local amenities and transport links serving Nottingham Trent University's Clifton Campus, City Campus, Nottingham City Centre and surrounding areas.
🔑 EXPERIENCED LOCAL LANDLORD
The property is managed by an experienced local landlord, with dedicated 24/7 out-of-hours emergency support for added peace of mind.
📅 SECURE YOUR HOUSE FOR 2027/28!
- Available from: 1 June 2027
- Academic year: 2027/28
- Group sizes: 7, 8 or 9 students
- Bills packages: Available on request
Whether you're a group of seven looking for extra space or a larger group wanting to share, this property offers the room and flexibility to make student life even better.
📩 Get your group together and contact us today to arrange a viewing! Secure your student home early to avoid disappointment.
Council Tax Band: D (Rushcliffe Borough Council)
Holding Deposit: £0
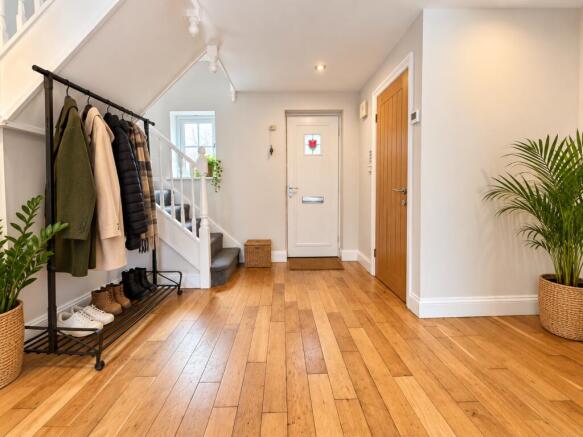
Entrance hall
Spacious entrance hall with storage cupboard, great lighting and coat hooks
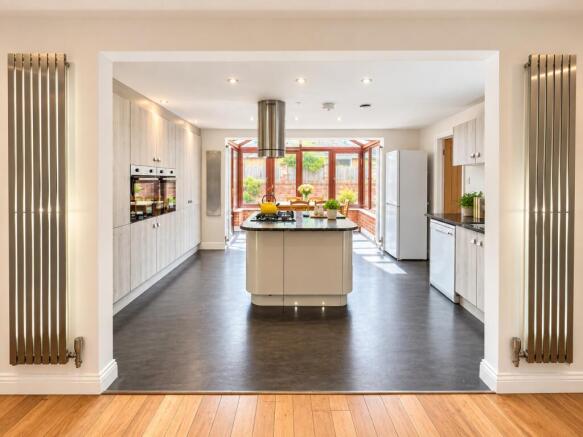
Kitchen
Large kitchen with large fridge freezer, x2 ovens, x2 microwaves, dishwasher, lots of cupboards, food/plate warming drawer, granite worktop and great lighting
Conservatory
Conservatory open plan from the kitchen with a large oak dining table and chairs and floor to ceiling windows and patio doors leading out onto the large back garden.
Utility
Separate utility room with additional large fridge freezer, cupboards, washing machine and tumble dryer, plus another sink.
Rear Garden
Large private rear garden - perfect for BBQs and relaxing.
Living room
Large lounge diner with quality comfortable furniture and a 49 inch smart TV, large dining table and impressive mood lighting
Lounge
2nd quiet lounge area with bi-fold doors leading out into the garden.
FIRST FLOOR:
The first floor hallway is huge and there is an enormous mirror mounted up the stairs.
Study
Study room with x3 desks and chairs, so you can escape from your own room and study in another room.
Bedroom 1
Bedroom 1 is located on the ground floor near the 2nd living room and has a double bed, desk, chair, wardrobe, drawers, shelving and coat hooks, so you can hang coats and robes, enabling you to have more wardrobe space.
Bedroom 2
Bedroom 2 is located on the 1st floor up its own set of stairs, with sloped ceilings and has a double bed, desk, chair, wardrobe, drawers, shelving and coat hooks, so you can hang coats and robes, enabling you to have more wardrobe space.
Bedroom 3
Bedroom 3 is located on the 1st floor and has a double bed, desk, chair, wardrobe, drawers, shelving and coat hooks, so you can hang coats and robes, enabling you to have more wardrobe space.
Bedroom 4
Bedroom 4 is located on the 1st floor and has a sloped ceiling on one side. It has a double bed, desk, chair, wardrobe, drawers, shelving and coat hooks, so you can hang coats and robes, enabling you to have more wardrobe space.
Bedroom 5
Bedroom 5 is located on the 1st floor and has a double bed, desk, chair, wardrobe, drawers, shelving and coat hooks, so you can hang coats and robes, enabling you to have more wardrobe space.
bedroom 5 has an ensuite Jack and Jill bathroom which is shared between bedroom 5 and bedroom 7. (each room can lock from their side for privacy.
Bedroom 6
Bedroom 6 is located on the 1st floor and has a double bed, desk, chair, a huge amount of wardrobe space , drawers, shelving and coat hooks, so you can hang coats and robes.
This bedroom has ensuite access to the middle bathroom, which is shared with the house. This can be locked from both the bedroom and bathroom side for privacy.
Bedroom 7
Bedroom 7 is located on the 1st floor, up the glass walled stairs and has a double bed, desk, chair, wardrobe, drawers, shelving and coat hooks, so you can hang coats and robes, enabling you to have more wardrobe space.
This bedroom has an ensuite Jack and Jill bathroom which is shared with bedroom 5. Both sides can lock from their own sides for privacy.
Play
Games room or bedroom 8
Play
Games room or bedroom 9
Play
Games room or bedroom 8
En-suite
This bathroom is ensuite between bedrooms 5 and 7 and has a bath with shower over, sink and toilet plus mirror over the sink.
Bathroom
This bathroom is ensuite between bedroom 6 and the communal hallway giving bathroom access to all has a bath and separate shower which has numerous jets sink and toilet plus mirror over the sink.
There is a lock inside bedroom 6 to ensure other people cannot enter from the bathroom.
Bathroom
This bathroom has a lovely freestanding bath, separate powerful shower, toilet and sink.
WC
The 4th toilet is located on the ground floor. This room simply contains a toilet and sink.
Detached property
This magnificent detached property must be seen.
Parking for x2 cars on the driveway and additional on-street parking with no restrictions.
DEPOSIT
£250 each deposit
Access
Each bedroom has its own personal door lock.
RENT
Rent is payable monthly.
Brochures
Brochure- COUNCIL TAXA payment made to your local authority in order to pay for local services like schools, libraries, and refuse collection. The amount you pay depends on the value of the property.Read more about council Tax in our glossary page.
- Band: D
- PARKINGDetails of how and where vehicles can be parked, and any associated costs.Read more about parking in our glossary page.
- On street,Driveway,Off street
- GARDENA property has access to an outdoor space, which could be private or shared.
- Private garden,Rear garden
- ACCESSIBILITYHow a property has been adapted to meet the needs of vulnerable or disabled individuals.Read more about accessibility in our glossary page.
- Ask agent
The Coach House, Melton Grove, West Bridgford, Nottingham

Add an important place to see how long it'd take to get there from our property listings.
__mins driving to your place
About WB Lets, West Bridgford
First floor offices, 100 Melton Road, West Bridgford, Nottingham, NG2 6EP
Notes
Staying secure when looking for property
Ensure you're up to date with our latest advice on how to avoid fraud or scams when looking for property online.
Visit our security centre to find out moreDisclaimer - Property reference RL0009. The information displayed about this property comprises a property advertisement. Rightmove.co.uk makes no warranty as to the accuracy or completeness of the advertisement or any linked or associated information, and Rightmove has no control over the content. This property advertisement does not constitute property particulars. The information is provided and maintained by WB Lets, West Bridgford. Please contact the selling agent or developer directly to obtain any information which may be available under the terms of The Energy Performance of Buildings (Certificates and Inspections) (England and Wales) Regulations 2007 or the Home Report if in relation to a residential property in Scotland.
*This is the average speed from the provider with the fastest broadband package available at this postcode. The average speed displayed is based on the download speeds of at least 50% of customers at peak time (8pm to 10pm). Fibre/cable services at the postcode are subject to availability and may differ between properties within a postcode. Speeds can be affected by a range of technical and environmental factors. The speed at the property may be lower than that listed above. You can check the estimated speed and confirm availability to a property prior to purchasing on the broadband provider's website. Providers may increase charges. The information is provided and maintained by Decision Technologies Limited. **This is indicative only and based on a 2-person household with multiple devices and simultaneous usage. Broadband performance is affected by multiple factors including number of occupants and devices, simultaneous usage, router range etc. For more information speak to your broadband provider.