The Woodlands, Langley Park, DH7

- PROPERTY TYPE
End of Terrace
- BEDROOMS
2
- BATHROOMS
2
- SIZE
Ask agent
Key features
- Prime Village Location
- 50% Shared Ownership
- 100% Purchase Option Available
- 2 Bedroom End Terrace
- 3 Bathrooms
- Spacious Lounge With French Doors
- Gardens Front + Rear
- No Upper Chain
- Tenure: Leashold - 78 Years Remaining
- Council Tax Band: B
Description
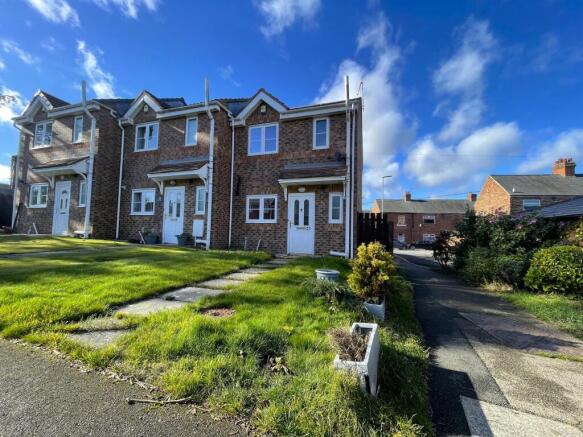
Offered for sale with no onward chain is this end link home, available to purchase on a 50% shared ownership basis, with the opportunity to purchase up to 100% ownership in the future. Occupying a pleasant position, the property should appeal to first-time buyers and those looking to take advantage of an affordable route onto the property ladder.
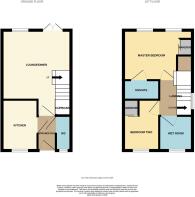
The property comprises an entrance hallway, downstairs WC, fitted kitchen and a spacious lounge with French doors opening onto the enclosed rear garden. To the first floor there are two bedrooms, the main bedroom benefitting from en suite facilities, together with a wet room.
Externally, there is a garden to the front, an enclosed rear garden and an allocated parking space.
Tenure: Leasehold with approximately 78 years remaining (99-year lease commencing 1 January 2006).
Council Tax: Durham County Council, Band B.
EPC Rating: C
Room Description
Hallway - Enter via Hardwood front door into a hallway with vinyl flooring and access to a kitchen and WC. Wall mounted radiator.
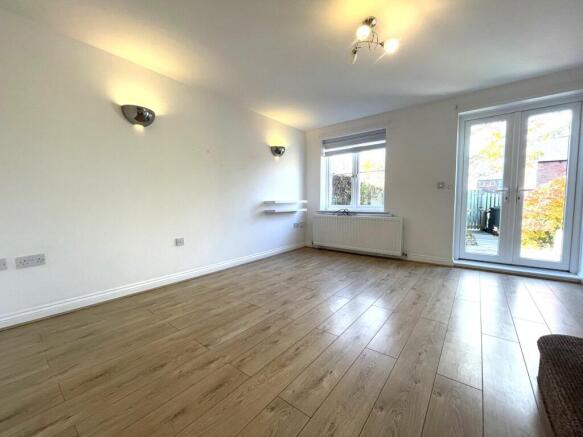
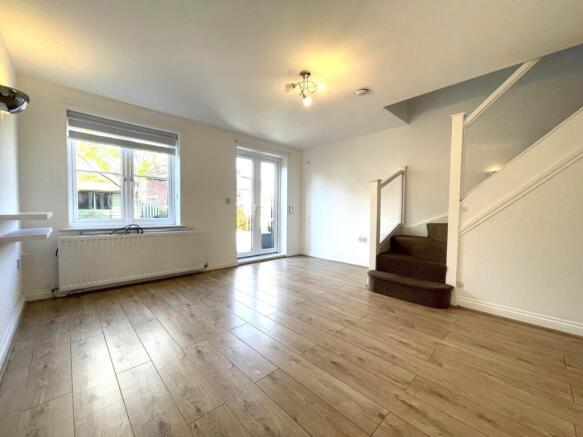
Lounge - 13' x 13'3 (3.97m x 4.06m) - Spacious lounge with laminate flooring, double set of UPVC French doors leading to a rear garden and rear-facing UPVC double glazed window. Carpeted staircase to the first floor and under stairs cupboard. Wall mounted radiator.
Kitchen - 9'1 x 6'3 (2.80m x 1.93m) - Vinyl flooring, range of fitted base and wall units with work surfaces and tiled splashback. Integrated electric oven, gas hob and overhead extractor. Integrated fridge/freezer and space for a freestanding washing machine. Enclosed Worcester combination boiler. Stainless steel sink with mixer tap below a forward-facing UPVC double glazed window. Wall mounted radiator.
WC - 5'9 x 2'4 (1.80m x 0.73m) - Vinyl flooring, access to a toilet and wash basin. Forward-facing UPVC double glazed window and wall mounted radiator.
First Floor Landing - Carpeted landing with a side-facing UPVC double glazed window. Access to 2 bedrooms and a bathroom. Wall mounted radiator.
Bedroom One - 10'2 x 13'3 (3.13m x 4.07m) - Laminate flooring, 2 rear-facing UPVC double glazed window, 2 wall mounted radiators, fitted wardrobe, loft hatch and access to an ensuite.
Ensuite - 3'2 x 7' (0.97m x 2.13m) - Tiled flooring and splashback, access to a toilet, wash basin and shower cubicle with a jet stream mains mixer shower. Extractor fan.
Bedroom Two - 9'4 x 6'9 (2.89m x 2.11m) - Laminate flooring, forward-facing UPVC double glazed window, fitted wardrobe and wall mounted radiator.
Wet Room -6'2 x 5'3 (1.92m x 1.62m) - Vinyl flooring and tiled splashback. Access to a toilet, wash basin and walk-in shower area with a mains mixer shower. Forward-facing UPVC double glazed window, wall mounted radiator and extractor fan.
Exterior - Garden to the front. Larger private garden to the rear with shed.
The Shared Ownership Scheme is designed to assist first-time buyers and those in genuine housing need who may not otherwise be able to purchase a suitable home outright. The property is held on a 99-year lease commencing 1 January 2006. Any purchaser must first be approved by Bernicia before a sale can proceed and must not own another property unless it is currently being sold. The property cannot be purchased for sub-letting purposes.
Shared Ownership - The following points also apply to shared ownership:
1.The Shared Ownership Scheme is aimed at assisting first time buyers and people in genuine housing difficulties who would not normally be able to purchase a suitable property outright on the open market.
2.The lease commenced 01 January 2006 for a period of 99 years.
3.In light of our continuing interest in the property, no sale must progress or offer be accepted until the applicant has been approved by Bernicia. All applications are to be submitted to and forms can be obtained from Robinsons office or emailing Bernicia.
4.The applicant must not own another property, unless they are currently selling it.
5.Under the terms of the Lease the purchaser must not be purchasing in order to sub-let the property.
6.There are charges to be paid to Bernicia in respect of the property and prospective purchasers must be made aware of these. The rent is reviewed annually each April, and the monthly charges are currently:
Rent £409.72
Service charge inc buildings insurance: £16.68
Administration: £14.91
Total £441.31
- COUNCIL TAXA payment made to your local authority in order to pay for local services like schools, libraries, and refuse collection. The amount you pay depends on the value of the property.Read more about council Tax in our glossary page.
- Band: B
- PARKINGDetails of how and where vehicles can be parked, and any associated costs.Read more about parking in our glossary page.
- Yes
- GARDENA property has access to an outdoor space, which could be private or shared.
- Yes
- ACCESSIBILITYHow a property has been adapted to meet the needs of vulnerable or disabled individuals.Read more about accessibility in our glossary page.
- Ask agent
The Woodlands, Langley Park, DH7

Add an important place to see how long it'd take to get there from our property listings.
__mins driving to your place
Affordability

Notes
Staying secure when looking for property
Ensure you're up to date with our latest advice on how to avoid fraud or scams when looking for property online.
Visit our security centre to find out moreDisclaimer - Property reference COR-1JY215F36R5. The information displayed about this property comprises a property advertisement. Rightmove.co.uk makes no warranty as to the accuracy or completeness of the advertisement or any linked or associated information, and Rightmove has no control over the content. This property advertisement does not constitute property particulars. The information is provided and maintained by Copeland Residential, Chester Le Street. Please contact the selling agent or developer directly to obtain any information which may be available under the terms of The Energy Performance of Buildings (Certificates and Inspections) (England and Wales) Regulations 2007 or the Home Report if in relation to a residential property in Scotland.
*This is the average speed from the provider with the fastest broadband package available at this postcode. The average speed displayed is based on the download speeds of at least 50% of customers at peak time (8pm to 10pm). Fibre/cable services at the postcode are subject to availability and may differ between properties within a postcode. Speeds can be affected by a range of technical and environmental factors. The speed at the property may be lower than that listed above. You can check the estimated speed and confirm availability to a property prior to purchasing on the broadband provider's website. Providers may increase charges. The information is provided and maintained by Decision Technologies Limited. **This is indicative only and based on a 2-person household with multiple devices and simultaneous usage. Broadband performance is affected by multiple factors including number of occupants and devices, simultaneous usage, router range etc. For more information speak to your broadband provider.