
Histon Road, Cottenham, Cambridge

- PROPERTY TYPE
Bungalow
- BEDROOMS
3
- BATHROOMS
1
- SIZE
1,676 sq ft
156 sq m
- TENUREDescribes how you own a property. There are different types of tenure - freehold, leasehold, and commonhold.Read more about tenure in our glossary page.
Freehold
Key features
- Detached bungalow and Detached Annexe
- House – 3 Bedrooms, 1 Bathroom, 4 Receptions
- 1676.9sqft / 155.8sqm (House)
- House constructed circa 1970
- Annex – 2 Bedrooms, 2 Bathrooms, 1 Reception
- 800.8sqft / 74.4sqm (Annex)
- Gas fired central heating
- In and out driveway and double garage
- 0.68 acre plot
- Council tax band-F
Description
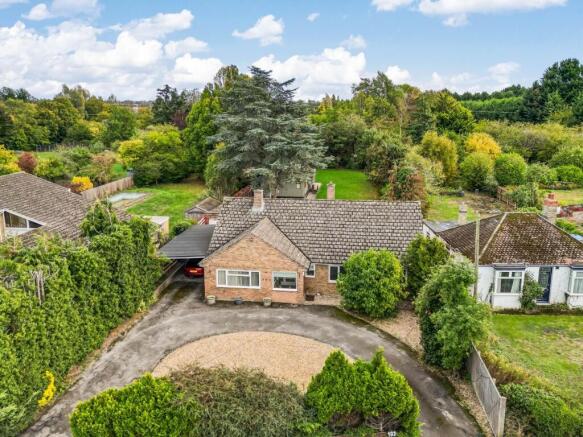
Occupying a generous plot of approximately 0.63 acres, this appealing detached bungalow offers well-proportioned single-storey accommodation extending to 1,676.9sqft (155.8sqm), complemented by a self-contained two-bedroom annex of approximately 800.8 sq ft (74.4sqm). The property presents a wealth of versatile living space, ideal for multi-generational living, dependent relatives, guest accommodation, or those seeking the potential for a separate home-working environment.
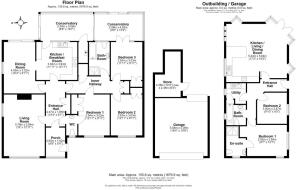
The main residence is approached via a spacious entrance porch, leading through to an inner hallway with built-in storage cupboards. The accommodation is arranged over one level and comprises four reception rooms, a recently updated kitchen/breakfast room, three generous bedrooms, and a family bathroom.
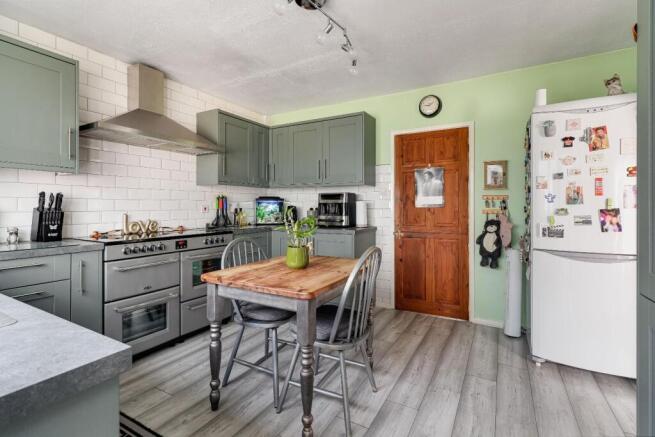
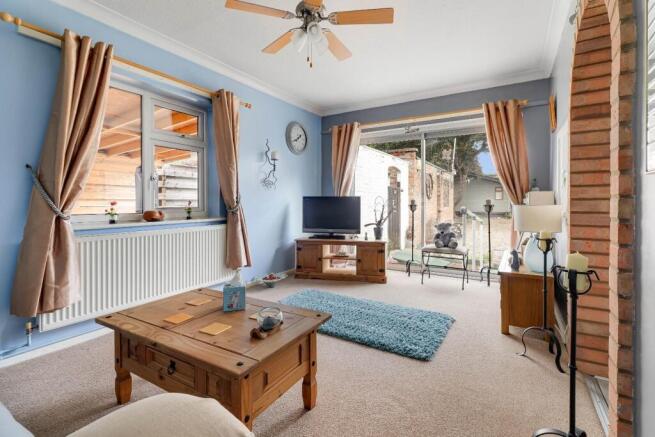
The principal living room is an impressive double-aspect space measuring approximately 19 ft in length, enjoying excellent natural light and providing a comfortable setting for relaxation and entertaining. A formal dining room adjoins the kitchen, creating a practical arrangement for family meals and social occasions. The kitchen/breakfast room has been recently replaced and is fitted with an attractive range of Shaker-style cabinetry at both eye and base level, complemented by tiled splash backs, space for a large range-style oven and a built-in extractor above. Two conservatories further enhance the reception space, one accessed from the kitchen and the other from the third bedroom, offering additional flexibility.
There are three well-proportioned bedrooms within the main residence, each benefiting from built-in storage, together with a family bathroom serving the accommodation.
A particularly notable feature is the independent annex, extending to approximately 800.8sqft (74.4sqm) and positioned around one-third of the way down the rear garden. Enjoying a pleasant outlook across the grounds, the annex provides a valuable degree of independence from the main house.
The accommodation centres around a spacious open-plan reception room and kitchen, with panoramic views across the garden. There are two bedrooms, including a principal bedroom with an en-suite bathroom, alongside a second bathroom. A useful utility room, accessed from the hallway, completes the accommodation.
Externally, the property is approached via a substantial in-and-out driveway, providing extensive off-road parking for several vehicles. A covered carport is situated to the side of the bungalow, beyond which lies a large detached double garage incorporating a workshop, offering excellent provision for vehicle storage, hobbies and additional practical use.
The rear garden is a particular highlight, with the grounds arranged into two distinct areas. The first section comprises an expansive lawn bordered by established herbaceous planting, providing an attractive setting for outdoor entertaining, family activities and relaxation. Beyond this, the garden transitions into a mature woodland area, featuring a variety of established trees and backing onto neighbouring fields. This more natural setting creates a wonderful sense of space and privacy, with plenty to explore for families and those who enjoy spending time outdoors.
Location - Cottenham is a large and thriving village located approximately 6 miles north of Cambridge with many excellent facilities including a wide variety of local shops. The village benefits from a Co-operative store, Post Office, greengrocer, hairdresser, car garages and pharmacy. In addition, there are two GP surgeries, a dental surgery, library and thriving community centre. Cottenham boasts four public houses and various restaurants including an award-winning Indian restaurant.
Schooling is available nearby at Cottenham Primary School and Cottenham Village College. Cambridge is easily accessible with cycle paths back to the city and the Science/Business parks, a regular Citi 8 bus service and the A14 providing access to the M11 & A1 commuter roads. The Guided Busway can be accessed via the nearby villages of Histon and Oakington.
Tenure - Freehold
Services - Mains services connected include gas, electricity, water and mains drainage.
Statutory Authorities - South Cambridgeshire District Council
Council tax band-F
Fixtures And Fittings - Unless specifically mentioned in these particulars all fixtures and fittings are expressly excluded from the sale of the freehold interest.
Viewing - Strictly by appointment through the vendor’s sole agents, Redmayne Arnold and Harris
Brochures
Histon Road, Cottenham, CambridgeProperty InformationBrochure- COUNCIL TAXA payment made to your local authority in order to pay for local services like schools, libraries, and refuse collection. The amount you pay depends on the value of the property.Read more about council Tax in our glossary page.
- Band: F
- PARKINGDetails of how and where vehicles can be parked, and any associated costs.Read more about parking in our glossary page.
- Driveway
- GARDENA property has access to an outdoor space, which could be private or shared.
- Yes
- ACCESSIBILITYHow a property has been adapted to meet the needs of vulnerable or disabled individuals.Read more about accessibility in our glossary page.
- Ask agent
Energy performance certificate - ask agent
Histon Road, Cottenham, Cambridge

Add an important place to see how long it'd take to get there from our property listings.
__mins driving to your place
Affordability




Notes
Staying secure when looking for property
Ensure you're up to date with our latest advice on how to avoid fraud or scams when looking for property online.
Visit our security centre to find out moreDisclaimer - Property reference 35004249. The information displayed about this property comprises a property advertisement. Rightmove.co.uk makes no warranty as to the accuracy or completeness of the advertisement or any linked or associated information, and Rightmove has no control over the content. This property advertisement does not constitute property particulars. The information is provided and maintained by Redmayne Arnold & Harris, Histon. Please contact the selling agent or developer directly to obtain any information which may be available under the terms of The Energy Performance of Buildings (Certificates and Inspections) (England and Wales) Regulations 2007 or the Home Report if in relation to a residential property in Scotland.
*This is the average speed from the provider with the fastest broadband package available at this postcode. The average speed displayed is based on the download speeds of at least 50% of customers at peak time (8pm to 10pm). Fibre/cable services at the postcode are subject to availability and may differ between properties within a postcode. Speeds can be affected by a range of technical and environmental factors. The speed at the property may be lower than that listed above. You can check the estimated speed and confirm availability to a property prior to purchasing on the broadband provider's website. Providers may increase charges. The information is provided and maintained by Decision Technologies Limited. **This is indicative only and based on a 2-person household with multiple devices and simultaneous usage. Broadband performance is affected by multiple factors including number of occupants and devices, simultaneous usage, router range etc. For more information speak to your broadband provider.