
Canford Cliffs Avenue, Lower Parkstone, Poole BH14

- PROPERTY TYPE
Detached
- BEDROOMS
4
- BATHROOMS
4
- SIZE
3,345 sq ft
311 sq m
- TENUREDescribes how you own a property. There are different types of tenure - freehold, leasehold, and commonhold.Read more about tenure in our glossary page.
Freehold
Key features
- 3,345 of Sq. ft in accommodation
- Four double bedrooms & four bathrooms
- Impressive kitchen/diner/family room
- Separate office/study/ playroom
- Integral double garage & 'in & out' driveway
- South westerly facing garden
- Short walk into Canford Cliffs village and Penn Hill
- Beautifully & tastefully decorated throughout
- Ideal family home
- No forward chain
Description
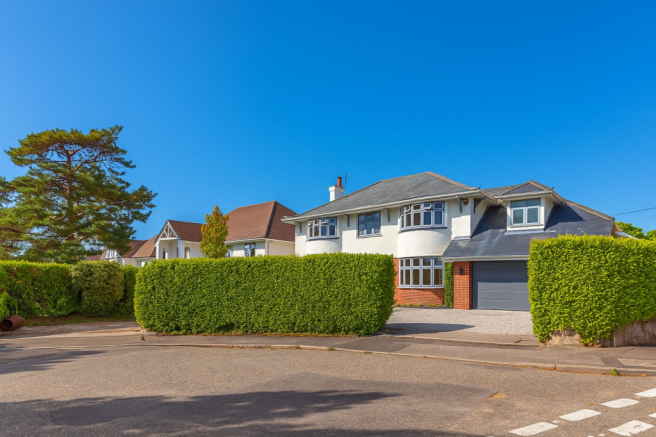
A Substantial & Beautifully Remodelled Family Home on Canford Cliffs Avenue.
An impressive and beautifully presented four-bedroom detached family home offering approximately 3,345 sq ft of accommodation (was originally 2100 sq. ft pre-extension), occupying a wonderfully private end plot on the highly sought-after Canford Cliffs Avenue.
Originally built in 1930 and remarkably having had just two owners since new, the property was extensively enlarged and remodelled by the current owners in 2014, creating a substantial and thoughtfully designed home that combines character, space and contemporary family living.
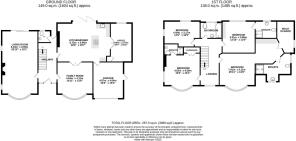
Ground Floor | Designed for Living & Entertaining
From the moment you step through the front door, the generous entrance hall creates a wonderful sense of space and light. A striking staircase is complemented by a beautiful Venetian plaster feature wall, adding texture and sophistication to the entrance.
The hallway benefits from solid oak flooring, which continues seamlessly into the adjoining snug, creating a warm and cohesive flow between the spaces.
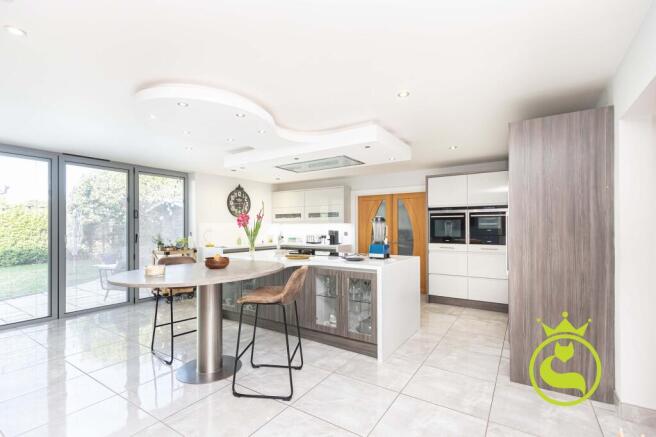
At the heart of the home is the exceptional open-plan kitchen, dining and family room, designed equally for relaxed everyday living and entertaining.
The stylish kitchen features sleek cabinetry, beautiful Corian work surfaces and a generous central island/breakfast bar, complemented by underfloor heating and carefully considered ambient lighting.
Large bi-fold doors open directly onto the garden, creating a wonderful connection between the indoor and outdoor spaces and allowing this impressive room to work effortlessly for everything from relaxed family breakfasts to summer entertaining.
Just off the kitchen, a versatile room provides the flexibility of a home office, playroom or creative studio, depending on the needs of the family.
The large dual-aspect lounge is a warm and inviting retreat, centred around a beautiful wood burner — the perfect place to cosy up on cooler evenings.
A striking Venetian plaster feature fireplace wall provides an elegant backdrop to the wood burner, while further bi-fold doors open onto the patio, allowing the lounge to flow naturally into the garden during the warmer months.
A separate snug/family room provides an additional space for quieter family moments, while a downstairs cloakroom completes this thoughtfully designed level.
First Floor - Four Generous Bedrooms
Upstairs, a bright and airy landing leads to four spacious double bedrooms.
The principal bedroom is a private sanctuary, featuring a generous walk-in his and hers dressing room and a stylish contemporary en-suite.
Three further double bedrooms all benefit from built-in storage, with two enjoying their own modern en-suite bathrooms, ideal for family life and visiting guests.
A beautifully appointed family bathroom completes the first floor.
The contemporary bathrooms and en-suites feature seamless microcement flooring, providing a sophisticated, understated finish that complements the modern design throughout the home.
Outside - A Private South-Westerly Garden
One of the property's most appealing features is its private south-westerly facing garden, beautifully landscaped and designed with outdoor living in mind.
Multiple seating areas provide a choice of spaces for alfresco dining, summer barbecues or simply relaxing and enjoying the afternoon and evening sunshine.
A summer house provides a versatile additional space, while generous storage and mature planting add both practicality and privacy.
The property also benefits from an integral double garage, practical in-and-out driveway and electric vehicle charging point.
The Location | Coastal Living Meets Village Convenience
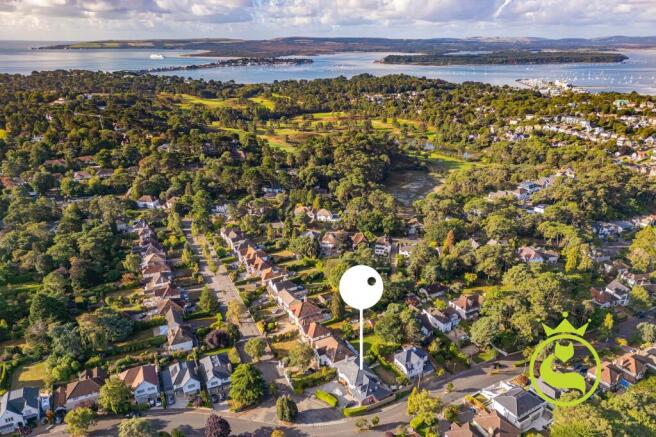
Situated on the sought after Canford Cliffs Avenue, the property enjoys an enviable position close to the amenities of both Canford Cliffs and Penn Hill, while also being within easy reach of the beautiful Dorset coastline.
Penn Hill village is a short walk away, offering an appealing selection of independent cafés, restaurants, pubs and everyday amenities.
The wooded chine walks provide a beautiful route towards the coast, while the golden beaches of Branksome Chine and Sandbanks are within easy reach.
For commuters, Branksome or Parkstone railway station is within easy reach and provides direct services to London Waterloo, while Poole and Bournemouth town centres are also readily accessible.
It is a location that combines the best of coastal living with the convenience of village amenities and excellent transport connections.
Agents Note- Subject to negotiation, the current owners would consider double glazing the property in-between exchange and completion.
What the owner says
“We relocated from Berkshire to the beautiful Dorset coastline after carefully choosing this area for its proximity to the sea, excellent local schools and vibrant village atmosphere. For the past 13 years, we’ve loved living in this friendly, welcoming neighbourhood.
The wooded chine walks to the beach are a daily pleasure, offering stunning seasonal views and ideal dog-walking paths. The village itself has a wonderful community feel, with independent coffee shops, a local bakery and a selection of pubs and restaurants all close by.
Our daughter thrived growing up here, enjoying the freedom and fun of life by the sea. The beach community is friendly and inclusive and a fantastic place to make connections.
While we’re now selling our much-loved home, we’re not going far — we’ll be staying in this beautiful area that still offers so much to explore and enjoy”
Buyers - We kindly ask before scheduling a viewing on our properties, where possible please take a drive by, check out the local area & read through the details to ensure the property is suitable. Also, if for whatever reason you need to cancel, please can you give us at least 24 hours notice or more, as it takes our sellers a lot of effort to prepare for each viewing.
General Disclaimer: The heating system, mains and appliances have not been tested by Katie Fox Estate Agents. Any areas, measurements or distances are approximate. The text, photographs and plans are for guidance only and are not necessarily comprehensive. Whilst reasonable endeavours have been made to ensure that the information in our sales particulars are as accurate as possible, this information has been provided for us by the seller and is not guaranteed. Any intending buyer should not rely on the information we have supplied and should satisfy themselves by inspection, searches, enquiries and survey as to the correctness of each statement before making a financial or legal commitment. We have not checked the legal documentation to verify the legal status, including the leased term and ground rent and escalation of ground rent of the property (where applicable). A buyer must not rely upon the information provided until it has been verified by their own solicitors including fixtures & fittings.
Anti Money Laundering (AML) Checks
As part of current Anti Money Laundering regulations, we are required to carry out identity and verification checks on all buyers before we can formally proceed with an offer. We use Credas, our trusted third party provider, to complete these checks securely and you will receive a link directly from them to upload your ID and complete the process online. There is a small fee which is payable by the buyer per person for carrying out the required AML checks.
Disclaimer
AGENTS NOTES: The heating system, mains and appliances have not been tested by Katie Fox Estate Agents. Any areas, measurements or distances are approximate. The text, photographs and plans are for guidance only and are not necessarily comprehensive. Whilst reasonable endeavours have been made to ensure that the information in our sales particulars are as accurate as possible, this information has been provided for us by the seller and is not guaranteed. Any intending buyer should not rely on the information we have supplied and should satisfy themselves by inspection, searches, enquiries and survey as to the correctness of each statement before making a financial or legal commitment. We have not checked the legal documentation to verify the legal status, including the leased term and ground rent and escalation of ground rent of the property (where applicable). A buyer must not rely upon the information provided until it has been verified by their own solicitors.
- COUNCIL TAXA payment made to your local authority in order to pay for local services like schools, libraries, and refuse collection. The amount you pay depends on the value of the property.Read more about council Tax in our glossary page.
- Band: G
- PARKINGDetails of how and where vehicles can be parked, and any associated costs.Read more about parking in our glossary page.
- Yes
- GARDENA property has access to an outdoor space, which could be private or shared.
- Private garden
- ACCESSIBILITYHow a property has been adapted to meet the needs of vulnerable or disabled individuals.Read more about accessibility in our glossary page.
- Ask agent
Energy performance certificate - ask agent

Add an important place to see how long it'd take to get there from our property listings.
__mins driving to your place
Affordability


Notes
Staying secure when looking for property
Ensure you're up to date with our latest advice on how to avoid fraud or scams when looking for property online.
Visit our security centre to find out moreDisclaimer - Property reference 1b900064-a4cd-4007-ae1c-5c81c41baeda. The information displayed about this property comprises a property advertisement. Rightmove.co.uk makes no warranty as to the accuracy or completeness of the advertisement or any linked or associated information, and Rightmove has no control over the content. This property advertisement does not constitute property particulars. The information is provided and maintained by Katie Fox Estate Agents, Poole. Please contact the selling agent or developer directly to obtain any information which may be available under the terms of The Energy Performance of Buildings (Certificates and Inspections) (England and Wales) Regulations 2007 or the Home Report if in relation to a residential property in Scotland.
*This is the average speed from the provider with the fastest broadband package available at this postcode. The average speed displayed is based on the download speeds of at least 50% of customers at peak time (8pm to 10pm). Fibre/cable services at the postcode are subject to availability and may differ between properties within a postcode. Speeds can be affected by a range of technical and environmental factors. The speed at the property may be lower than that listed above. You can check the estimated speed and confirm availability to a property prior to purchasing on the broadband provider's website. Providers may increase charges. The information is provided and maintained by Decision Technologies Limited. **This is indicative only and based on a 2-person household with multiple devices and simultaneous usage. Broadband performance is affected by multiple factors including number of occupants and devices, simultaneous usage, router range etc. For more information speak to your broadband provider.