Griffin Lane, Attleborough, NR17 2

- PROPERTY TYPE
Detached
- BEDROOMS
4
- BATHROOMS
1
- SIZE
Ask agent
- TENUREDescribes how you own a property. There are different types of tenure - freehold, leasehold, and commonhold.Read more about tenure in our glossary page.
Freehold
Key features
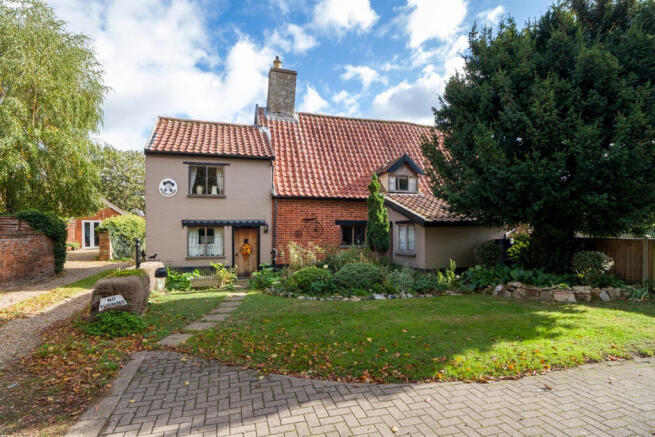
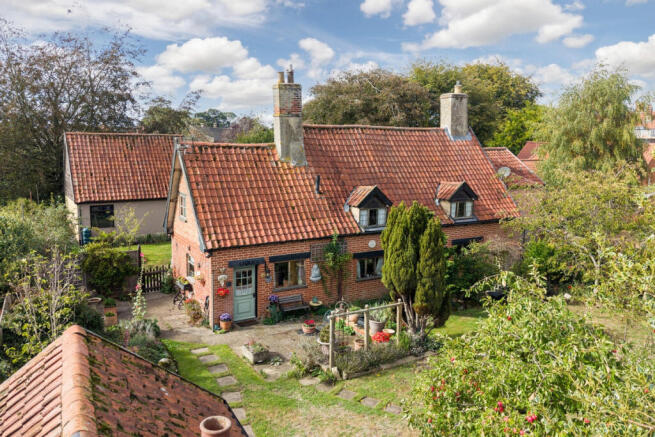
- Wonderful four bedroom Cottage
- Non listed former quaker meeting house
- Large double garage
- Fantastic outbuildings
- Full of character features
- Situated centally within a thriving market town
- Excellent train links to Norwich and Cambridge
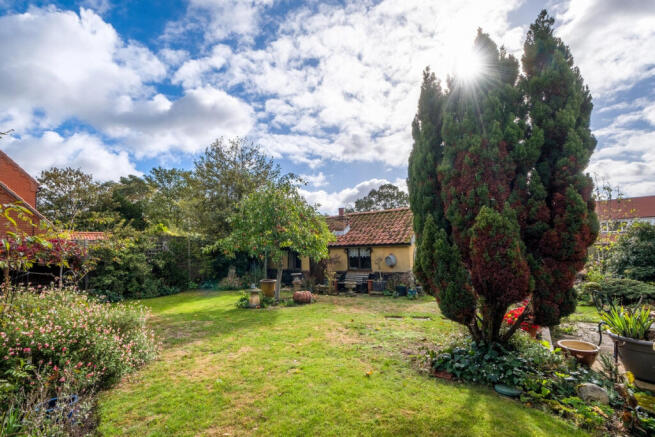
- Beautiful walled garden
- Parking for multiple vehicles
- Offered with no onward chain
Description
Step Inside
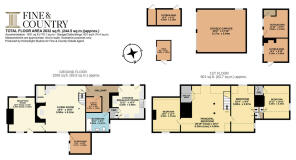
To one side of the property lies the kitchen/breakfast room, a traditional space where exposed brick, substantial beams and authentic pamment tiles are very much part of the furniture. Cream-coloured, cottage-style cabinetry provides attractive storage, while open shelving offers space to display favourite crockery and curios. An inglenook fireplace, currently home to a freestanding electric stove, adds further character, with the potential to install a traditional woodburner for those colder months (subject to any necessary consents). A staircase leads from the kitchen up beside the inglenook to the first floor.
Leading off the kitchen, a hallway provides access to a practical utility room and a small wine cupboard as well as the family bathroom.
The living room is particularly welcoming, with substantial ceiling beams, original brick flooring and an impressive inglenook fireplace with a stove (gas). To one end is a delightful recess which the owner refers to affectionately as the ‘book nook’ - a place her family would store their favourite reads. Beyond the living room lies a second reception room that lends itself to a variety of uses, perhaps a formal dining room, snug or home office. A staircase leads up to the first floor from the living room.
Exploring Upstairs
The character continues upstairs, where four bedrooms are arranged around a layout with two staircases.
The principal bedroom is a delightful room, full of character and charm, with exposed timber framework and sloping ceilings creating a wonderfully atmospheric feel. A particularly pretty feature are the deeply recessed windows, tucked beneath the eaves and framed by aged timbers, forming enchanting alcoves. A walk-in wardrobe provides useful storage, while the room’s unusual proportions and architectural details are a lovely reminder of the property’s considerable age. Accessed directly from the principal bedroom is a further double bedroom, This interconnecting configuration could prove particularly useful for families with younger children, although the current owners suggest the space might also lend itself to conversion into a dressing room or ensuite, subject to necessary consents. Two further bedrooms occupy the first floor, each with its own distinct personality and features. Exposed beams stretch across the ceilings, while sloping walls, traditional timber doors and unexpected little recesses add to their appeal. Changes in floor level with steps leading between spaces, are another endearing feature of the property’s historic layout adding further charm to these characterful rooms.
Step Outside
The cottage gardens are a particular highlight, reflecting decades of care and attention from the owner’s mother, who was a keen horticulturist. Fully enclosed by a combination of the original flint and red brick wall, and wooden fencing, the garden is attractively established, with mature trees, colourful borders, winding paths and generous areas of lawn. Apple and cherry trees provide seasonal fruit, while numerous seating areas invite you to enjoy the garden from different viewpoints.
There’s a lovely informality to the planting, with flowers spilling around pathways and established shrubs creating sheltered corners. A paved terrace beside the cottage provides space for outside dining.
Several outbuildings add a useful scope. There is a large double garage, with two up-and-over doors, lighting and power, with an undivided interior providing plenty of practical space. Additionally, a brick-built outbuilding, divided into two rooms, has previously been used for storage and workshop purposes. One section retains an old cast-iron range, originally used to heat water for washing. With lights and electric already connected, the building provides numerous possibilities for a studio, workshop or home office, subject to permissions. An additional outbuilding and garden shed provide further storage.
Agents Note
Appliances currently in the property will remain and are included in the sale.
Items of furniture and furnishings may be available by separate negotiation (smaller decorative items and artwork will be retained by the vendor).
Some of the garden items such as seating, stone items, planters etc may also be available by separate negotiation.
On The Doorstep
Perhaps the biggest surprise about this stunning cottage is just how peaceful it feels, considering its central position. Tucked away along a one-way lane, the cottage enjoys a tranquil setting, with the gentle chime of nearby church bells providing a pleasant soundtrack to everyday life. For the family, the location has always been one of its greatest features, combining the quiet of a tucked-away home with all the practical advantages of town living just beyond the lane.
As the owner explains, “It’s so peaceful here that it feels like it’s in the countryside, yet it’s in the midst of everything. You can leave the cottage and be in a coffee shop within a few minutes.”
Attleborough is a thriving Norfolk market town with a good selection of shops, cafés, pubs and everyday amenities. Its traditional Thursday market is a longstanding feature of town life, while schools, leisure facilities and healthcare services are easily accessible.
How Far Is It To?
Attleborough enjoys excellent connections via the A11, with Norwich and Thetford approximately 15 miles away. Norwich provides extensive shopping, restaurants, theatres and cultural attractions, while nearby Thetford Forest is ideal for walking, cycling and enjoying the outdoors. The town of Wymondham is also within easy reach and known for its abbey and attractive town centre.
Attleborough station lies on the Norwich to Cambridge line, providing convenient services in both directions, with onward connections to London.
Services, District Council and Tenure
Gas central heating
Mains electricity, water and drainage
Broadband Available – Please check
Mobile Phone Reception - varies depending on network provider Please see to check.
Breckland District Council - Band C - Tenure: Freehold
Brochures
Brochure 1- COUNCIL TAXA payment made to your local authority in order to pay for local services like schools, libraries, and refuse collection. The amount you pay depends on the value of the property.Read more about council Tax in our glossary page.
- Band: C
- PARKINGDetails of how and where vehicles can be parked, and any associated costs.Read more about parking in our glossary page.
- Yes
- GARDENA property has access to an outdoor space, which could be private or shared.
- Yes
- ACCESSIBILITYHow a property has been adapted to meet the needs of vulnerable or disabled individuals.Read more about accessibility in our glossary page.
- Ask agent

Add an important place to see how long it'd take to get there from our property listings.
__mins driving to your place
Affordability

Notes
Staying secure when looking for property
Ensure you're up to date with our latest advice on how to avoid fraud or scams when looking for property online.
Visit our security centre to find out moreDisclaimer - Property reference RX850681. The information displayed about this property comprises a property advertisement. Rightmove.co.uk makes no warranty as to the accuracy or completeness of the advertisement or any linked or associated information, and Rightmove has no control over the content. This property advertisement does not constitute property particulars. The information is provided and maintained by Fine & Country, Diss. Please contact the selling agent or developer directly to obtain any information which may be available under the terms of The Energy Performance of Buildings (Certificates and Inspections) (England and Wales) Regulations 2007 or the Home Report if in relation to a residential property in Scotland.
*This is the average speed from the provider with the fastest broadband package available at this postcode. The average speed displayed is based on the download speeds of at least 50% of customers at peak time (8pm to 10pm). Fibre/cable services at the postcode are subject to availability and may differ between properties within a postcode. Speeds can be affected by a range of technical and environmental factors. The speed at the property may be lower than that listed above. You can check the estimated speed and confirm availability to a property prior to purchasing on the broadband provider's website. Providers may increase charges. The information is provided and maintained by Decision Technologies Limited. **This is indicative only and based on a 2-person household with multiple devices and simultaneous usage. Broadband performance is affected by multiple factors including number of occupants and devices, simultaneous usage, router range etc. For more information speak to your broadband provider.