Bielby, York, YO42 4JW

- PROPERTY TYPE
Barn Conversion
- BEDROOMS
3
- BATHROOMS
2
- SIZE
1,178 sq ft
109 sq m
- TENUREDescribes how you own a property. There are different types of tenure - freehold, leasehold, and commonhold.Read more about tenure in our glossary page.
Freehold
Key features
- No Onward Chain
- Beautifully Presented Three Bedroom Barn Conversion
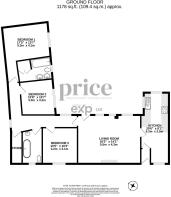
- Spacious Single Storey Accommodation Extending to Approximately 1,178 Sq Ft
- Full of Character with Exposed Beams, Vaulted Ceilings and Working Open Fire
- Stylish Modern Kitchen with Integrated Appliances and Dining Area
- Two Bathrooms Including a Stunning Bathroom with Freestanding Roll Top Bath
- Private Enclosed Garden with Sunny Patio
- Fully Owned Solar Panels and Energy Saving Hot Water System
- Private Off Street Parking for Two Cars
- Sought After Village Setting with Countryside Walks
Description
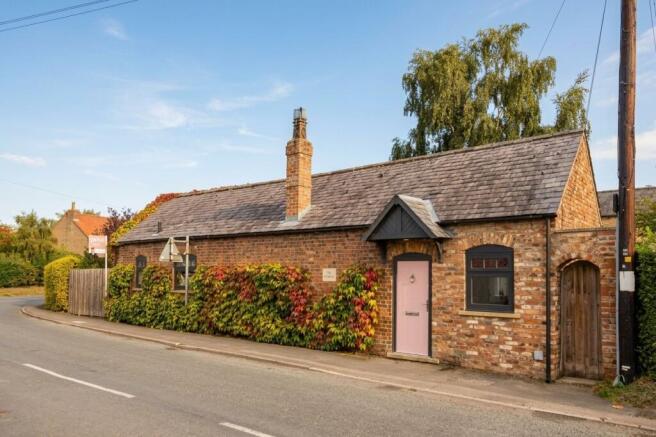
Originally part of the agricultural buildings belonging to Corner House Farm, The Stables was converted into a home in 1996 and has since been carefully improved to create a wonderful balance of original character and contemporary living. With approximately 1,178 sq ft of accommodation arranged entirely on one level, the property offers generous, flexible space that works equally well for family life, entertaining friends or simply enjoying a quieter pace of life. High ceilings, exposed timber beams and a working open fireplace are reminders of the building's past, while the modern kitchen, stylish bathrooms and thoughtful improvements make it a comfortable home for today.
A useful entrance porch provides a practical welcome before leading into the kitchen and dining area. This is a particularly attractive part of the home, with a modern design that feels warm and welcoming rather than formal. Replaced in 2020, the kitchen features beautiful wood cabinetry, quartz worktops and a striking herringbone floor, creating a smart and practical space for everyday life.
The kitchen diner is particularly appealing, with its triple aspect allowing natural light to fill the room throughout the day. The contemporary kitchen, replaced in 2020, features warm wood cabinetry, quartz worktops, a striking herringbone floor and a range of integrated appliances. There is plenty of storage and preparation space, while the dining area provides a comfortable place to gather around the table, enjoy family meals or entertain friends.
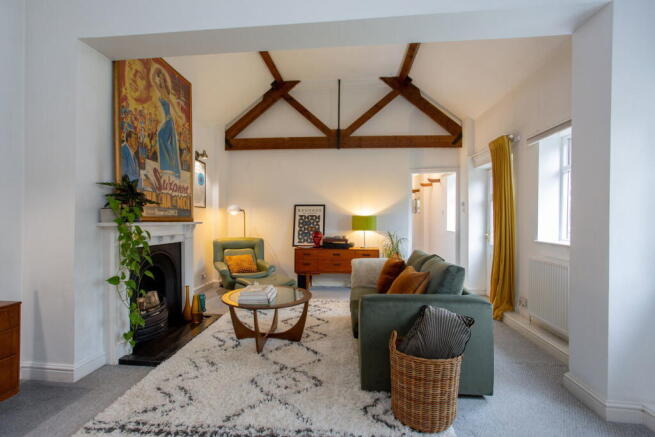
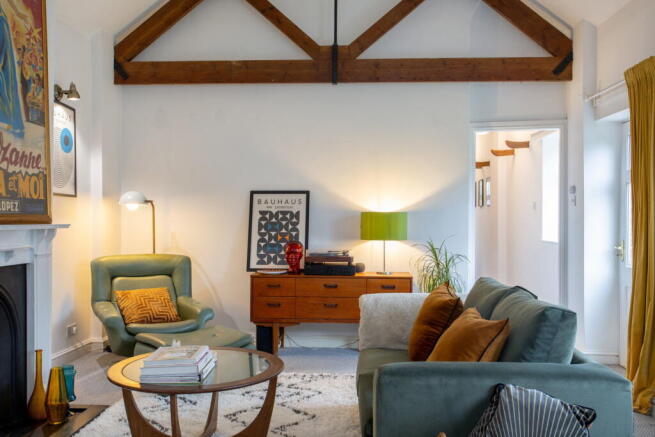
The separate lounge is full of character, with its high ceiling and exposed timber beams creating a wonderful sense of space. The working open fireplace provides a charming focal point, making this a lovely room to settle into on colder evenings. With plenty of room for comfortable seating, it is equally suited to quiet nights in or spending time with family and friends. The combination of original features, natural light and generous proportions makes this a particularly inviting part of the home.
Despite its traditional features, the sitting room feels light and airy. The high ceiling and attractive proportions allow plenty of room for comfortable sofas and chairs, while the fireplace creates a natural place to gather. It is equally suited to a quiet evening with a book, watching a film with the family or welcoming friends for a relaxed afternoon. The exposed beams are a particularly beautiful reminder of the building's history, adding warmth and interest without making the space feel dark. Together with the open fire, they give the room a sense of character that is difficult to recreate in a modern home.
The additional reception space brings further flexibility to the accommodation. It could be used for more formal dining, a second sitting area or a place where different members of the household can enjoy their own activities. For families, having separate living spaces can be especially useful, while couples looking to downsize will appreciate being able to welcome guests without feeling short of room.
The layout has been planned to make the most of the views towards the garden, helping the inside and outside spaces feel connected. This is particularly lovely during the warmer months, when the garden becomes another place to relax and entertain. The combination of comfortable reception rooms, a bright kitchen and dining area gives The Stables a sociable feel that is well suited to everyday living.
There are three well-proportioned double bedrooms, offering comfortable accommodation and plenty of choice in how the rooms are used. Two of the bedrooms enjoy views towards the rear garden, bringing a peaceful outlook and natural light into the sleeping areas.
The principal bedroom is a particularly welcoming room, with a high ceiling, exposed timber detail and space for a double bed and additional furniture. It feels calm and comfortable, with the character features adding warmth without taking away from the simple, restful feel. There is room to create a lovely place to unwind at the end of the day, with space for a comfortable chair or favourite pieces of furniture.
The principal bedroom also benefits from its own en-suite bathroom, complete with twin wash hand basins. This is a useful addition for couples, providing extra convenience and helping make the morning routine easier. It also means guests or other members of the household can use the main bathroom without disturbing the principal bedroom.
The two further double bedrooms are both good-sized rooms, giving the home plenty of flexibility. They are ideal for children, visiting family or friends, but could also be adapted to suit different lifestyles. One could become a home office, while another might work as a hobby room, reading room or creative space. With the increasing popularity of working from home, having this choice is a real advantage.
The family bathroom is another highlight and reflects the care that has gone into updating the property. Replaced in 2020, it combines traditional style with modern comfort, creating a room that feels both practical and a little special. The beautiful freestanding roll top bath takes centre stage and is perfect for a long, relaxing soak. White metro tiles, traditional style fittings and a black and white chequerboard floor give the room a timeless appearance, while the separate shower area adds everyday convenience. The combination of classic details and thoughtful design works especially well with the original character of the barn.
One of the biggest advantages of The Stables is that all the accommodation is arranged on one level. This makes the home particularly attractive to buyers looking to downsize without giving up generous living space, as well as families who enjoy the convenience of a single storey layout. There are no internal stairs to manage, and the rooms flow comfortably from one area to another.
Alongside its character features, the property has several modern improvements that make everyday life easier. The LPG central heating is currently supplied by Calor, with the tank positioned beside the parking area. Digital monitoring and automatic refilling mean there is no need to regularly check the tank or remember to arrange deliveries.
The fully owned solar panels are another valuable addition. Installed in 2013, the system includes 16 monocrystalline panels with a total capacity of 4 kWp. The inverter was replaced in 2025, and an Immersun system uses surplus solar energy to heat the hot water. The installation is also registered with Good Energy under the Feed in Tariff scheme, with no lease or finance agreement attached to the panels.
For anyone who works from home, the recent installation of Quickline Full Fibre broadband is particularly welcome. The current package provides 500 Mbps, with other speeds advertised by the provider, subject to availability. This is a useful feature in a rural village, allowing buyers to enjoy a peaceful countryside setting while staying connected for work, entertainment and everyday life.
Outside, the private enclosed garden is one of the home's most appealing features. Set within the original brick buildings, it feels like a natural extension of the living accommodation and offers a lovely place to enjoy the outdoors. A beautiful silver birch tree provides a focal point, with branches that are just right for hanging a hammock and enjoying a peaceful afternoon. There is lawn space for relaxing or playing, along with a patio area that catches the sunshine and is ideal for outdoor dining.
The garden enjoys sunshine throughout the day, giving you plenty of choice about where to sit as the hours pass. You might start the morning with breakfast outside, enjoy lunch in the sun or spend a summer evening catching up with friends over a drink. The enclosed setting is particularly attractive for families, while those looking to downsize will appreciate having a manageable outdoor space that still offers room to enjoy gardening and entertaining.
The original brick walls add plenty of character to the garden, and the Virginia creeper growing around the property brings beautiful colour, especially during autumn when the leaves turn rich shades of red. Together with the silver birch tree, this creates a lovely setting that changes with the seasons. It is easy to imagine spending time here with a book, listening to the birds or simply enjoying a little peace and quiet. The outside space feels closely connected to the house, with the traditional brickwork and garden views adding to the overall charm. It offers a good balance between areas to sit and space to enjoy, without the upkeep that comes with a much larger plot of land. For buyers who enjoy being outdoors but also want time to explore the surrounding countryside, it is an appealing combination.
Parking is another practical benefit, with private off street space for two large cars. Access is via a shared driveway serving five properties, and there is no driveway maintenance charge. This is a useful feature for households with more than one vehicle or for those who regularly welcome visitors.
Beyond the property itself, Bielby is a lovely place to call home, offering a peaceful rural setting, beautiful countryside and a genuinely friendly village community. Village life includes an annual produce show, Christmas carol singing, a choir and a community music festival called The Picnic. Local favourites include the Fragaria Farm stall, selling seasonal produce, and Coffee and Coe, a welcoming spot for coffee and cake. For families, there is free school bus transport to Melbourne Primary School and Woldgate School, subject to eligibility. The surrounding countryside offers lovely walks straight from the village, while nearby Pocklington Canal is perfect for enjoying nature and spotting wildlife. The Yorkshire Wolds provide fantastic walking and cycling routes, and Allerthorpe Lakeland Park is just a short drive away for paddleboarding, kayaking and open water swimming.
The nearby market town of Pocklington offers a great choice of independent shops, cafés, bakeries and restaurants, along with Aldi and Sainsbury's for everyday essentials. Pocklington Arts Centre is another local highlight, hosting live music, comedy, theatre and cinema throughout the year. Despite its peaceful setting, Bielby is well positioned for travel to York, Hull and Leeds, while Howden railway station is approximately 20 minutes away by car, offering direct services to London and free parking. With a welcoming community, beautiful countryside, useful transport links and everyday amenities close by, Bielby offers a wonderful balance of village charm and convenience, making it an ideal choice for families, couples and those looking to enjoy a quieter pace of life.
The Stables brings all of these benefits together in a home full of warmth and character. From the exposed beams and open fireplace to the modern kitchen, beautiful bathroom and private garden, it offers a lovely setting for everyday life. With practical modern additions, parking for two cars and no onward chain, this is a wonderful opportunity to enjoy village living in a home that feels both special and easy to live in.
MONEY LAUNDERING REGULATIONS; By law, we are required to conduct anti money laundering checks on all intending sellers and purchasers and take this responsibility very seriously. In line with HMRC guidance, our partner, MoveButler, will carry on these checks in a safe and secure way on our behalf. Once an offer has been accepted (stc) MoveButler will send a secure link for the biometric checks to be completed electronically. There is a non-refundable charge of £30 (inclusive of VAT) per person for these checks. The Anti Money Laundering checks must be completed before the memorandum of sale can be sent to solicitors confirming the sale.
Disclaimer: These details, whilst believed to be accurate are set out as a general outline only for guidance and do not constitute any part of an offer or contract. Intending purchasers should not rely on them as statements of representation of fact, but must satisfy themselves by inspection or otherwise as to their accuracy. No person in this firms employment has the authority to make or give any representation or warranty in respect of the property, or tested the services or any of the equipment or appliances in this property. With this in mind, we would advise all intending purchasers to carry out their own independent survey or reports prior to purchase. All measurements and distances are approximate only and should not be relied upon for the purchase of furnishings or floor coverings. Your home is at risk if you do not keep up repayments on a mortgage or other loan secured on it.
- COUNCIL TAXA payment made to your local authority in order to pay for local services like schools, libraries, and refuse collection. The amount you pay depends on the value of the property.Read more about council Tax in our glossary page.
- Band: D
- PARKINGDetails of how and where vehicles can be parked, and any associated costs.Read more about parking in our glossary page.
- Off street
- GARDENA property has access to an outdoor space, which could be private or shared.
- Private garden
- ACCESSIBILITYHow a property has been adapted to meet the needs of vulnerable or disabled individuals.Read more about accessibility in our glossary page.
- Ask agent
Bielby, York, YO42 4JW

Add an important place to see how long it'd take to get there from our property listings.
__mins driving to your place
Affordability
About Price Independent Estate Agents, Powered by eXp, York
1 Heworth Village, Heworth, York, YO31 1AE
Notes
Staying secure when looking for property
Ensure you're up to date with our latest advice on how to avoid fraud or scams when looking for property online.
Visit our security centre to find out moreDisclaimer - Property reference S1894053. The information displayed about this property comprises a property advertisement. Rightmove.co.uk makes no warranty as to the accuracy or completeness of the advertisement or any linked or associated information, and Rightmove has no control over the content. This property advertisement does not constitute property particulars. The information is provided and maintained by Price Independent Estate Agents, Powered by eXp, York. Please contact the selling agent or developer directly to obtain any information which may be available under the terms of The Energy Performance of Buildings (Certificates and Inspections) (England and Wales) Regulations 2007 or the Home Report if in relation to a residential property in Scotland.
*This is the average speed from the provider with the fastest broadband package available at this postcode. The average speed displayed is based on the download speeds of at least 50% of customers at peak time (8pm to 10pm). Fibre/cable services at the postcode are subject to availability and may differ between properties within a postcode. Speeds can be affected by a range of technical and environmental factors. The speed at the property may be lower than that listed above. You can check the estimated speed and confirm availability to a property prior to purchasing on the broadband provider's website. Providers may increase charges. The information is provided and maintained by Decision Technologies Limited. **This is indicative only and based on a 2-person household with multiple devices and simultaneous usage. Broadband performance is affected by multiple factors including number of occupants and devices, simultaneous usage, router range etc. For more information speak to your broadband provider.