Main Street, Pollington, Goole, DN14 0DN

- PROPERTY TYPE
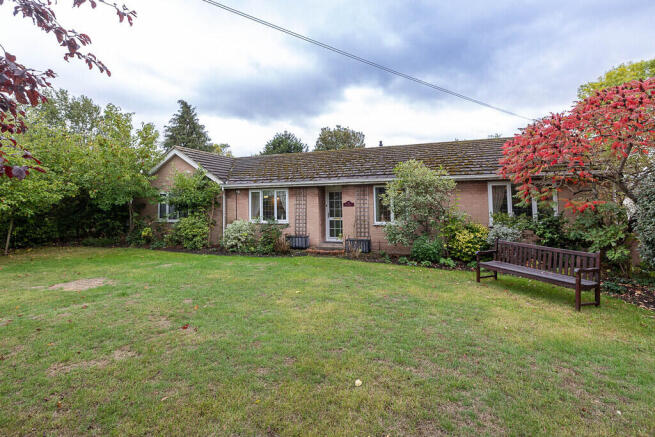
Detached Bungalow
- BEDROOMS
3
- BATHROOMS
1
- SIZE
Ask agent
- TENUREDescribes how you own a property. There are different types of tenure - freehold, leasehold, and commonhold.Read more about tenure in our glossary page.
Freehold
Key features
- Spacious Bungalow in semi-rural Village
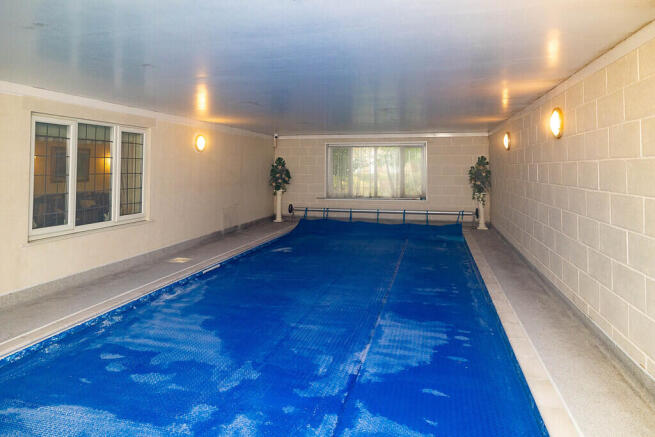
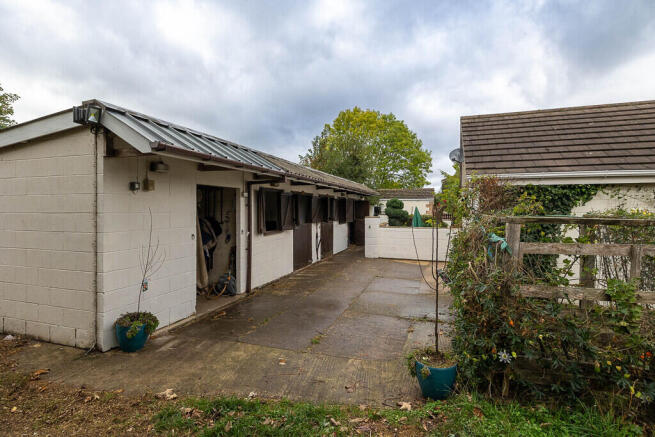
- Indoor swimming Pool & Stable Block
- 24' Lounge Diner, 15' Conservatory & Kitchen
- 3 Bedrooms & Bathroom
- Ideally located for commuting to Yorkshire Business Centres
Description
The property has 24' Lounge Diner, 15' Conservatory, Breakfast Kitchen and 2 Double Bedrooms, and presently comprises:
ACCOMMODATION
ENTRANCE HALL UPVC framed glazed front door, radiator with ornate cover and oak parquet tiled floor.
LOUNGE DINER 24' 0" x 12' 0" (7.32m x 3.66m) Ornate Adam style fireplace with cast iron and tiled inset housing electric fire. 2 radiators, wall lights and oak floor.
BREAKFAST KITCHEN 13' 9" x 11' 6" (4.19m x 3.51m) Range of Oak units comprising sink unit, base units with tiled worktops, wall cupboards and display wall cupboards. Range Master Cooker with extractor hood over. Integrated fridge, freezer and dishwasher. Radiator, beamed ceiling, downlighters, ceramic tiled floor and cupboard housing gas central heating boiler.
CONSERVATORY 15' 6" x 10' 0" (4.72m x 3.05m) Sink unit, ceramic tiled floor and French doors leading to the rear garden.
UNTILITY CUPBOARD Plumbing for auto washer and vented for dryer.
SEPERATE TOILET White low flush WC.
INNER HALL Oak parquet tiled floor and leading to:
FRONT BEDROOM 13' 9" x 12' 3" (4.19m x 3.73m) Radiator.
FRONT BEDROOM 10' 9" x 10' 0" (3.28m x 3.05m) Built in wardrobes and radiator.
SIDE BEDROOM 11' 3" x 6' 9" (3.43m x 2.06m) Radiator and UPVC door to side.
BATHROOM White suite comprising corner air bath with shower attachment, pedestal washbasin, and low flush WC. Shower overbath. Radiator, downlighters and ceramic tiled walls.
SWIMMING POOL 34' 0" x 16' 9" (10.36m x 5.11m) This is accessed from the covered area at the rear and has a 4ft deep POOL, 28' x 11' 6" with shower area and dehumidifier.
PLANT ROOM Filtration Plant and gas central heating boiler.
TO THE OUTSIDE STABLE BLOCK 40' x 12'
Comprising 2 Loose Boxes 12' x 12', a further Loose Box 12' x 10' together with Tack Room and Hay Store, and has power and water laid on.
The Stable Block would be ideal for a variety of other uses subject to Planning and Conversion.
GARAGE now divided into FREEZER ROOM and STORE, and has electric roller door to front.
16' Greenhouse.
The property stands in delightful predominately lawned Gardens to both front and rear together with an array of fruit trees, vegetable garden and ornamental pond to rear.
SERVICES It is understood that mains drainage, mains water, electricity and gas are laid to the property. There is gas fired central heating to radiators and windows are double glazed with uPVC framed sealed units.
None of the services or associated appliances have been checked or tested.
COUNCIL TAX It is understood that the property is in Council Tax Band D, which is payable to the East Riding of Yorkshire Council.
VIEWING Should you wish to view this property or require any additional information, please ring our Goole Office on .
OFFER PROCEDURE If you are interested in this Property and wish to make an Offer then this should be made to the Townend Clegg & Co Office dealing with the Sale. I would point out that under the Estate Agency Act 1991, you will be required to provide us with the relevant Financial Information for us to verify your ability to proceed with the purchase, before we can recommend your Offer to the Vendor. It will also be necessary for you to provide Proof of Identification in order to adhere to Money Laundering Regulations.
PROPERTY TO SELL Take advantage of our very competitive fees, ring to arrange your Free Marketing Advice and Appraisal.
WHETHER BUYING OR SELLING LET US SMOOTH THE PATH TO YOUR NEW HOME.
ENERGY PERFORMANCE GRAPHS An Energy Performance Certificate is available to view at the Agent's Offices and the Energy Efficiency Rating and Environmental (CO2) Impact Rating Graphs are shown.
FLOOR PLANS These floor plans are intended as a guide only. They are provided to give an overall impression of the room layout and should not be taken as being scale drawings.
Brochures
S2 - 6-Page Portr...- COUNCIL TAXA payment made to your local authority in order to pay for local services like schools, libraries, and refuse collection. The amount you pay depends on the value of the property.Read more about council Tax in our glossary page.
- Band: D
- PARKINGDetails of how and where vehicles can be parked, and any associated costs.Read more about parking in our glossary page.
- Garage,Off street
- GARDENA property has access to an outdoor space, which could be private or shared.
- Yes
- ACCESSIBILITYHow a property has been adapted to meet the needs of vulnerable or disabled individuals.Read more about accessibility in our glossary page.
- Ask agent
Energy performance certificate - ask agent
Main Street, Pollington, Goole, DN14 0DN

Add an important place to see how long it'd take to get there from our property listings.
__mins driving to your place
Affordability



Notes
Staying secure when looking for property
Ensure you're up to date with our latest advice on how to avoid fraud or scams when looking for property online.
Visit our security centre to find out moreDisclaimer - Property reference 102687005533. The information displayed about this property comprises a property advertisement. Rightmove.co.uk makes no warranty as to the accuracy or completeness of the advertisement or any linked or associated information, and Rightmove has no control over the content. This property advertisement does not constitute property particulars. The information is provided and maintained by Townend Clegg & Co, Goole. Please contact the selling agent or developer directly to obtain any information which may be available under the terms of The Energy Performance of Buildings (Certificates and Inspections) (England and Wales) Regulations 2007 or the Home Report if in relation to a residential property in Scotland.
*This is the average speed from the provider with the fastest broadband package available at this postcode. The average speed displayed is based on the download speeds of at least 50% of customers at peak time (8pm to 10pm). Fibre/cable services at the postcode are subject to availability and may differ between properties within a postcode. Speeds can be affected by a range of technical and environmental factors. The speed at the property may be lower than that listed above. You can check the estimated speed and confirm availability to a property prior to purchasing on the broadband provider's website. Providers may increase charges. The information is provided and maintained by Decision Technologies Limited. **This is indicative only and based on a 2-person household with multiple devices and simultaneous usage. Broadband performance is affected by multiple factors including number of occupants and devices, simultaneous usage, router range etc. For more information speak to your broadband provider.