
Hangingwater Road, Nether Green

- PROPERTY TYPE
End of Terrace
- BEDROOMS
4
- BATHROOMS
2
- SIZE
Ask agent
Key features
- No onward chain
- End-terrace
- Four double bedrooms
- Two bathrooms
- Three reception rooms
- Great views
- Perfect for families
- Around 1,600ft2 of floor space
- Enclosed garden
- Fantastic local shops, cafes, pubs and parks
Description
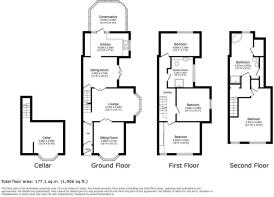
Sitting Room - 4.06m x 3.10m (13'4 x 10'2) -
Dining Room - 3.48m x 3.12m (11'5 x 10'3) -
Kitchen - 4.52m x 2.36m (14'10 x 7'9) -
Conservatory - 3.58m x 3.00m (11'9 x 9'10) -
Bedroom - 4.19m x 3.20m (13'9 x 10'6) -
Bedroom - 3.40m x 3.38m (11'2 x 11'1) -
Shower Room - 3.12m x 2.57m (10'3 x 8'5) -
Bedroom - 3.99m x 2.36m (13'1 x 7'9) -
Bedroom - 4.52m x 4.19m (14'10 x 13'9) -
Bathroom - 5.26m x 2.87m (17'3 x 9'5) -
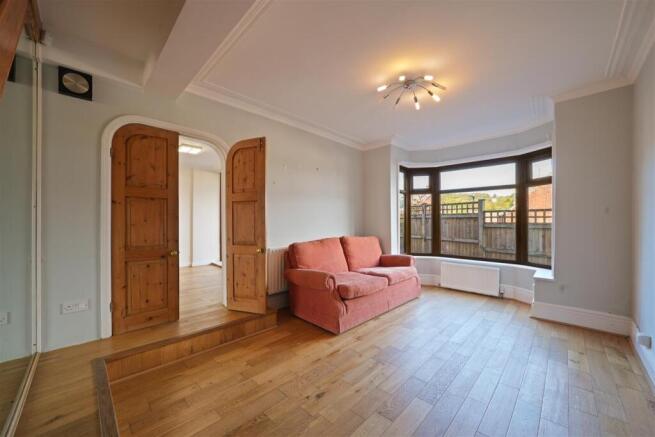
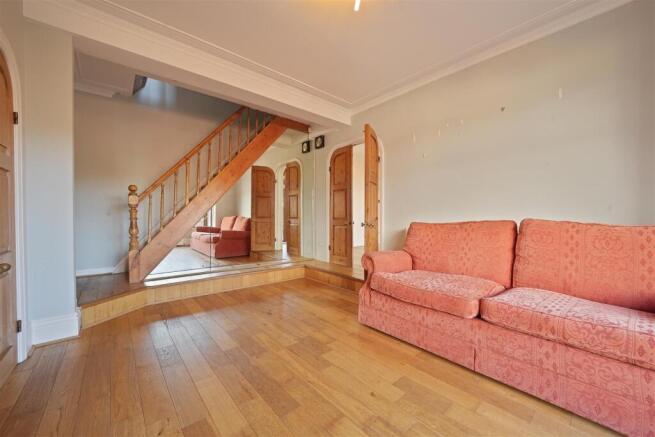
Step through the front door into a practical lobby, then on into the entrance hallway, with space to kick off shoes and hang up coats before the house opens out around you. From here you reach the lounge, with the stairs rising to the side, and it’s a room that makes an easy first impression. There’s plenty of space for seating, and a bay window on the side looks out over the garden.
At the front of the house, the sitting room has its own bay window and the same generous proportions. Together, the lounge and sitting room give you real flexibility as family life changes. While the children are young, one can be a sitting room and the other a playroom. As they grow, the two can adapt to suit, whether that becomes a teenage hangout, a quiet study or a more formal living space. And if you’d prefer one large open room, the connecting doors make that a possibility.
Behind the lounge, the dining room is big enough for a large table and chairs, which makes it ideal for family meals and hosting. French doors open onto the patio, so summer lunches can spill straight outside. A door leads down to the cellar, which offers excellent storage. From the dining room you pass through to the kitchen, where there’s plenty of worktop and cupboard space. It includes an integrated oven, an oven/grill and a gas hob with extractor above, and the sink and drainer sit in front of the window overlooking the rear garden. There’s space for a dishwasher and an undercounter fridge, and a further door leads through to the conservatory.
Upstairs, the first floor has three double bedrooms and a shower room, which means every child can have a good-sized room of their own. The shower room is finished to a high standard, with a WC with concealed cistern, a floating wash basin with storage beneath, and a large walk-in shower with recessed tiled shelving. The bathroom is fully tiled on both the floor and walls.
The second floor is given over to the main bedroom, a huge double at the front of the house with a large dormer window and fantastic views. It has its own bathroom with a corner bath, shower cubicle, WC, bidet and a large storage cupboard. There’s scope to rework the space too, perhaps creating a walk-in wardrobe or dressing room, or even carving out another bedroom while keeping the bathroom in place.
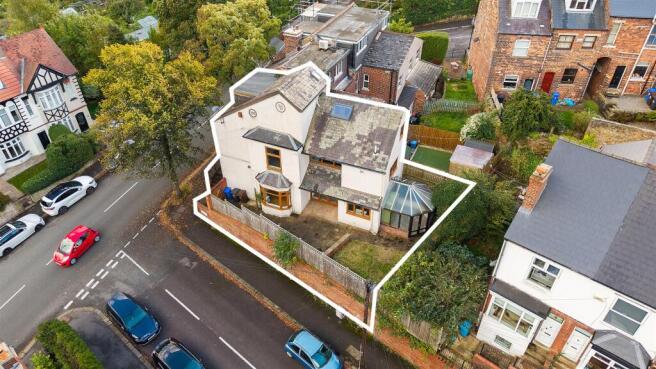
Outside, the garden runs mainly along the side of the property and can be reached from the conservatory, the dining room, or directly from the pavement through a secure gate. A large patio sits right beside the house and is perfect for barbecues and entertaining, with a small lawn alongside. Because the garden is elevated above pavement level and the neighbouring properties, it feels wonderfully private. There is also potential to make the garden larger by removing the conservatory.
General information
The property is leasehold with 682 years remaining, the ground rent is £5 per year.
Schools
Nether Green Infant - 0.5 miles - Ofsted Good
Nether Green Junior School - 0.2 miles - Ofsted Good
King Edward VII Lower School - 0.9 miles - Ofsted Good
King Edward VII Upper School - 1.6 miles - Ofsted Good
High Storrs Secondary School - 0.8 miles - Ofsted Good
Notre Dame Secondary School - 0.5 miles - Ofsted Good
Nether Green is one of those Sheffield neighbourhoods that appeals to almost everyone, from first-time buyers and young professionals to growing families and people settling in for the long term. A lot of that comes down to its setting. Bingham Park, Endcliffe Park and Mayfield Valley are all close by, so green space and countryside walks are part of everyday life rather than something you have to plan a trip for.
You are never cut off, either. The city centre is easy to reach, and the area is especially popular with people who work at the city’s hospitals, many of which are quick and straightforward to get to.
Nether Green also has a real community feel, helped by a strong run of independent businesses. Oakbrook Road is the heart of it, home to The Oakbrook Deli, Lovely Pear for coffee and fresh bakes, Borgo Restaurant, the Wonky Labrador micro bar, and Rafters, a first floor restaurant listed in the Michelin Guide. Up the hill by Nether Green Junior School, there’s a second cluster of shops and eateries. Here you’ll find the well-loved Rising Sun Inn, the always popular Lavang restaurant, and a Tesco shop and petrol station for the everyday essentials.
Families are well looked after too, with a good choice of schools for all ages within easy reach.
Brochures
Hangingwater Road, Nether Green- COUNCIL TAXA payment made to your local authority in order to pay for local services like schools, libraries, and refuse collection. The amount you pay depends on the value of the property.Read more about council Tax in our glossary page.
- Band: D
- PARKINGDetails of how and where vehicles can be parked, and any associated costs.Read more about parking in our glossary page.
- On street
- GARDENA property has access to an outdoor space, which could be private or shared.
- Yes
- ACCESSIBILITYHow a property has been adapted to meet the needs of vulnerable or disabled individuals.Read more about accessibility in our glossary page.
- Ask agent
Hangingwater Road, Nether Green

Add an important place to see how long it'd take to get there from our property listings.
__mins driving to your place
Affordability



Notes
Staying secure when looking for property
Ensure you're up to date with our latest advice on how to avoid fraud or scams when looking for property online.
Visit our security centre to find out moreDisclaimer - Property reference 35000911. The information displayed about this property comprises a property advertisement. Rightmove.co.uk makes no warranty as to the accuracy or completeness of the advertisement or any linked or associated information, and Rightmove has no control over the content. This property advertisement does not constitute property particulars. The information is provided and maintained by Cocker and Carr Ltd, Sheffield. Please contact the selling agent or developer directly to obtain any information which may be available under the terms of The Energy Performance of Buildings (Certificates and Inspections) (England and Wales) Regulations 2007 or the Home Report if in relation to a residential property in Scotland.
*This is the average speed from the provider with the fastest broadband package available at this postcode. The average speed displayed is based on the download speeds of at least 50% of customers at peak time (8pm to 10pm). Fibre/cable services at the postcode are subject to availability and may differ between properties within a postcode. Speeds can be affected by a range of technical and environmental factors. The speed at the property may be lower than that listed above. You can check the estimated speed and confirm availability to a property prior to purchasing on the broadband provider's website. Providers may increase charges. The information is provided and maintained by Decision Technologies Limited. **This is indicative only and based on a 2-person household with multiple devices and simultaneous usage. Broadband performance is affected by multiple factors including number of occupants and devices, simultaneous usage, router range etc. For more information speak to your broadband provider.