
Ironstone Crescent, Chapeltown, Sheffield

- PROPERTY TYPE
Semi-Detached
- BEDROOMS
3
- BATHROOMS
2
- SIZE
Ask agent
- TENUREDescribes how you own a property. There are different types of tenure - freehold, leasehold, and commonhold.Read more about tenure in our glossary page.
Freehold
Key features
- GUIDE PRICE £270,000-£280,000
- MODERN THROUGHOUT
- THREE BEDROOM SEMI DETACHED
- GARAGE AND DRIVEWAY
- WALKING DISTANCE TO SHOPS
- EV CHARGER
Description
Welcome to this charming semi-detached home located on the highly sought-after Ironstone Crescent in Chapeltown, Sheffield. This delightful property boasts three well-proportioned bedrooms, making it an ideal choice for families or those seeking extra space.
As you enter, you will appreciate the modern kitchen, which has been recently fitted with contemporary fixtures and appliances, perfect for those who enjoy cooking and entertaining. The open layout allows for a seamless flow between the kitchen and living areas, creating a warm and inviting atmosphere.
The property also features a garage and a driveway, providing ample parking space and additional storage options. The outdoor space is perfect for children to play or for hosting summer barbecues with friends and family.
Situated within walking distance to local shops, this home offers convenience for everyday needs. Additionally, the proximity to the train station makes commuting to Sheffield city centre and beyond a breeze. Supermarkets are also nearby, ensuring that grocery shopping is quick and easy.
This semi-detached house is not just a home; it is a lifestyle choice in a vibrant community. With its modern amenities and prime location, it presents an excellent opportunity for anyone looking to settle in a friendly neighbourhood. Do not miss the chance to make this lovely property your own.
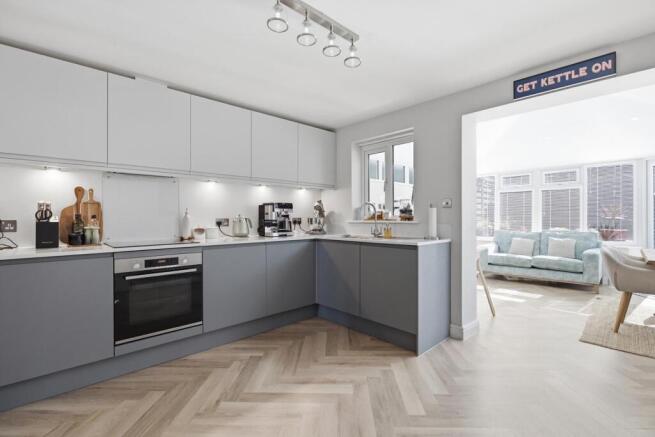
Kitchen / Dining Area - 3.72 m x 3.60 m / 3.41 m x 3.76 m - A well-appointed kitchen featuring sleek, two-tone cabinetry in muted grey and white tones, complemented by under-cabinet lighting that illuminates the work surfaces. The space includes integrated appliances such as an oven, hob, fridge freezer. The kitchen flows seamlessly into a bright dining area, where natural light floods in through multiple windows and skylights, creating a warm and inviting atmosphere. The dining space is spacious enough to accommodate a table with chairs, and benefits from direct access to the garden via glazed doors, making it ideal for entertaining and family meals.
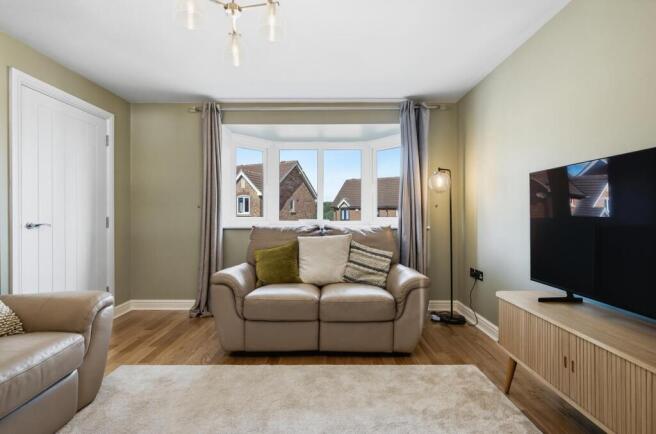
Living Room - 3.72 m x 3.40 m - This living room offers a cosy yet stylish retreat, with light walls and plush carpeting that create a calming environment. The space is enhanced by a bay window, which invites in plenty of natural light and provides a pleasant view of the neighbourhood.
Wc - 1.67 m x 1.67 m - A bright and cheerful WC featuring a pedestal basin and a close-coupled toilet. The room is decorated in crisp white, with a window allowing natural light to enter. Dark floor tiles provide a contrast to the light walls, and there is a radiator beneath the window for warmth. This cloakroom is conveniently located for guests and everyday use.
Landing - 1.2 m x 2.36 m - The first floor landing is bright and welcoming, carpeted in a soft neutral shade that complements the light walls. It provides access to three bedrooms and the family bathroom. The stair railing is painted white, adding a traditional touch, and artwork adorns the walls, lending character to the space.
Primary Bedroom - 2.60 m x 3.14 m - A well-sized primary bedroom featuring a window that floods the room with natural light. The room is carpeted in a soft, neutral tone and benefits from a calming colour scheme with one featured wall in a rich blue shade.
Bedroom 2 - 2.19 m x 2.75 m - This bedroom is thoughtfully arranged, with soft carpeting underfoot and a neutral palette that maximises natural light from the window. The room is currently styled as a nursery, featuring a cot and storage furniture, making it an ideal space for a child's bedroom or a guest room.
Bedroom 3 / Study - 2.60 m x 3.87 m - A flexible bedroom or study room with neutral carpet and one feature wall with patterned wallpaper. Furnished with a desk and chair, it offers a quiet space for work or study with a window providing natural light.
Bathroom - 2.18 m x 1.80 m - The bathroom is elegantly designed with large tiles in neutral tones on the walls and floor. It features a modern white bathtub with an overhead shower, a vanity unit with storage beneath the basin, and a close-coupled toilet. A window offers natural light and ventilation, while recessed ceiling lights provide bright, even illumination.
Rear Garden - The rear garden is neatly landscaped with a combination of decking, a paved patio area, and a section of well-maintained lawn. The garden is enclosed by wooden fencing, providing privacy and security. It is a delightful outdoor space perfect for relaxing, dining al fresco, or enjoying gardening activities. Potted plants and a hanging chair add to the garden's charm and appeal.
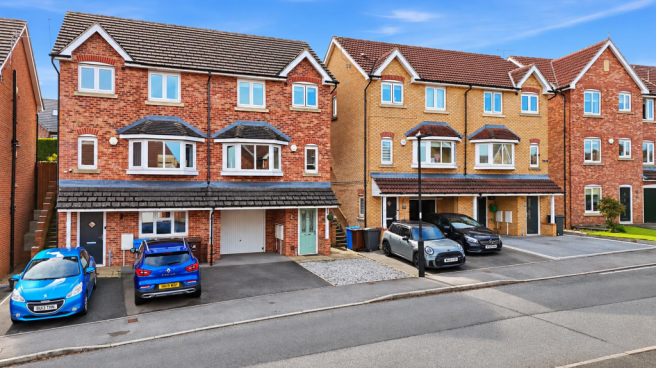
Front Exterior - The exterior of this modern town house shows a brick-built facade with a mixture of red and yellow bricks, pitched roofing, and an integrated garage. The property features a bay window at the front, double-glazed windows, and a driveway that provides off-road parking. The street scene reflects a quiet residential area with similar style homes nearby.
Disclaimer - JPM Estate Agents Ltd makes every reasonable effort to ensure that the information provided in our property particulars is accurate and up to date. However, the details have been supplied by the seller and are intended as a general guide only.
JPM Estate Agents Ltd cannot accept responsibility for any errors, omissions or inaccuracies within the particulars, and the information should not be relied upon as a statement or representation of fact. Measurements, descriptions, photographs and other information are provided for guidance and may be subject to change.
Prospective purchasers should satisfy themselves as to the accuracy of all information and make their own enquiries and investigations before proceeding with a purchase. Your appointed conveyancer is responsible for ensuring that the legal documentation and purchase contract adequately protects your interests.
If you identify any information within the particulars that you believe to be incorrect, please notify JPM Estate Agents Ltd so that we can raise this with the seller.
Anti-Money Laundering (Aml) & Identification Check - In accordance with current Anti-Money Laundering Regulations, all purchasers whose offer is accepted on a property marketed by JPM Estate Agents Ltd will be required to complete an identification check and provide information relating to their source and proof of funds.
These checks are a legal requirement and must be completed before a sales memorandum can be issued. JPM Estate Agents Ltd uses a specialist third-party verification service to assist with completing these checks and verifying the information provided.
The cost of the required checks is £30 per person and must be paid in advance once an offer has been agreed and before the sales memorandum is issued. This fee is non-refundable.
Brochures
Ironstone Crescent, Chapeltown, SheffieldBrochure- COUNCIL TAXA payment made to your local authority in order to pay for local services like schools, libraries, and refuse collection. The amount you pay depends on the value of the property.Read more about council Tax in our glossary page.
- Band: C
- PARKINGDetails of how and where vehicles can be parked, and any associated costs.Read more about parking in our glossary page.
- Garage,Driveway,EV charging
- GARDENA property has access to an outdoor space, which could be private or shared.
- Yes
- ACCESSIBILITYHow a property has been adapted to meet the needs of vulnerable or disabled individuals.Read more about accessibility in our glossary page.
- Ask agent
Ironstone Crescent, Chapeltown, Sheffield

Add an important place to see how long it'd take to get there from our property listings.
__mins driving to your place
Affordability



Notes
Staying secure when looking for property
Ensure you're up to date with our latest advice on how to avoid fraud or scams when looking for property online.
Visit our security centre to find out moreDisclaimer - Property reference 35004386. The information displayed about this property comprises a property advertisement. Rightmove.co.uk makes no warranty as to the accuracy or completeness of the advertisement or any linked or associated information, and Rightmove has no control over the content. This property advertisement does not constitute property particulars. The information is provided and maintained by JPM Estate Agents, Sheffield. Please contact the selling agent or developer directly to obtain any information which may be available under the terms of The Energy Performance of Buildings (Certificates and Inspections) (England and Wales) Regulations 2007 or the Home Report if in relation to a residential property in Scotland.
*This is the average speed from the provider with the fastest broadband package available at this postcode. The average speed displayed is based on the download speeds of at least 50% of customers at peak time (8pm to 10pm). Fibre/cable services at the postcode are subject to availability and may differ between properties within a postcode. Speeds can be affected by a range of technical and environmental factors. The speed at the property may be lower than that listed above. You can check the estimated speed and confirm availability to a property prior to purchasing on the broadband provider's website. Providers may increase charges. The information is provided and maintained by Decision Technologies Limited. **This is indicative only and based on a 2-person household with multiple devices and simultaneous usage. Broadband performance is affected by multiple factors including number of occupants and devices, simultaneous usage, router range etc. For more information speak to your broadband provider.