Wellcroft Road, Welwyn Garden City, AL7

- PROPERTY TYPE
Terraced
- BEDROOMS
3
- BATHROOMS
1
- SIZE
Ask agent
- TENUREDescribes how you own a property. There are different types of tenure - freehold, leasehold, and commonhold.Read more about tenure in our glossary page.
Freehold
Key features
- Three-bedroom mid-terrace home
- Driveway providing off-road parking
- Separate living and dining rooms
- Bathroom and additional cloakroom
- Mature rear garden with patio and shed
- Scope to modernise and personalise
Description
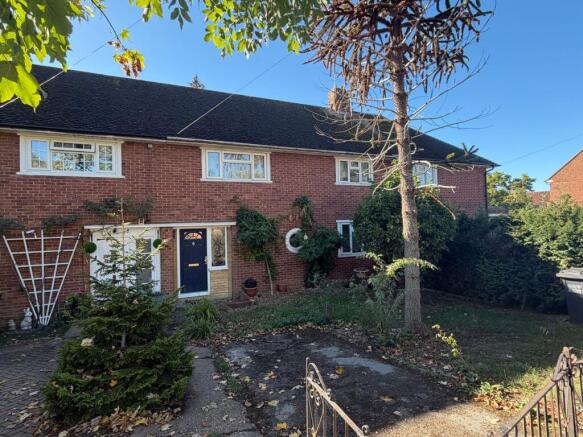
CHAIN FREE!!! This three-bedroom mid-terrace home on Wellcroft Road in Welwyn Garden City presents an opportunity for buyers looking to modernise and make a property their own. The accommodation includes a living room, separate dining room, kitchen, bathroom and cloakroom, complemented by a mature rear garden with a patio and shed. A driveway to the front provides off-road parking, and the property is available to purchase immediately.
Building Safety
None
Mobile Signal
4G excellent data and voice
Construction Type
Brick wall, tiled roof, uPVC windows
Existing Planning Permission
None
Coalfield or Mining
No
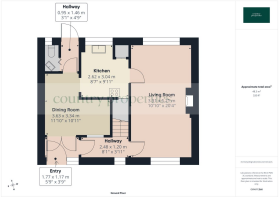
Entrance Hallway
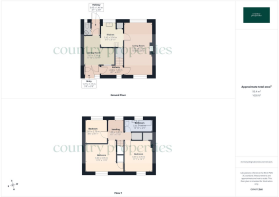
The entrance hall features a front door with a decorative floral glazed panel, complemented by a circular window with a radiator below, providing additional natural light which is further assisted by the light-coloured walls.
Living Room
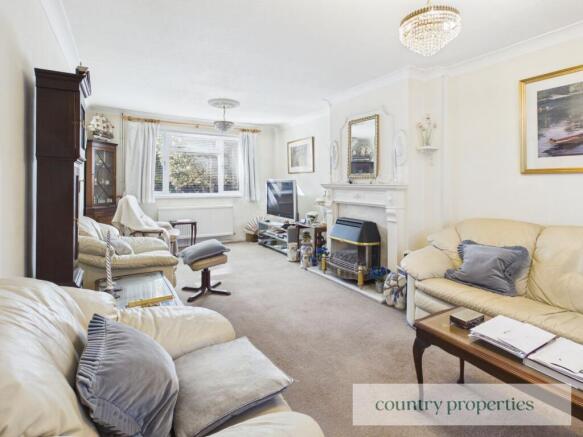
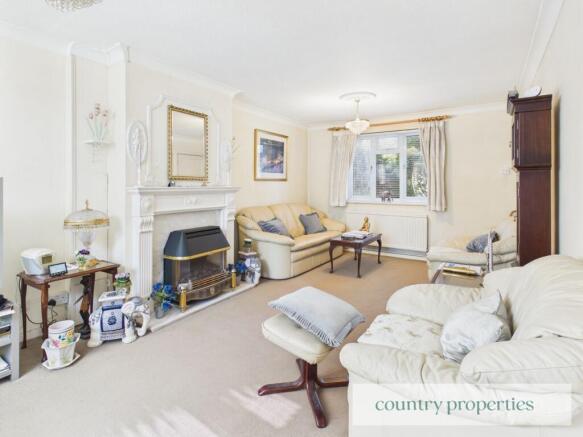
The living room benefits from windows to two aspects, providing plenty of natural light and views of the surrounding greenery. A decorative fireplace surround with a marble-effect hearth creates a focal point, while light-coloured walls, carpeted flooring and radiators complete the room.
Kitchen
The kitchen is fitted with white wall and base units, complemented by light marble-effect worktops and a stainless-steel sink with drainer beneath the window. A tall fitted cupboard provides additional storage, with space for a freestanding cooker and under-counter appliances. Completed with yellow walls and terracotta-coloured floor tiles.
Dining Room
The dining room features wood-effect paneling beneath a decorative dado rail, with white-painted brickwork above alongside blue patterned carpet and a radiator.
Cloakroom
The cloakroom comprises a WC and corner wash hand basin with a patterned tiled splashback. Wood-effect wall panelling and blue patterned carpet complement the space, while an obscured-glass window provides natural light and privacy.
Landing
The first-floor landing benefits from a window providing natural light, a radiator and loft access via a ladder concealed within a cupboard, providing additional storage. Finished in neutral tones with ceiling coving.
Master Bedroom
The master bedroom features a wide window providing plenty of natural light and an outlook towards surrounding greenery, with a radiator beneath. Finished off with light-coloured walls, a picture rail and carpeted flooring.
Bedroom Two
Bedroom two benefits from a window overlooking the front of the property, allowing natural light into the room, with a radiator beneath. Light-coloured walls and carpeted flooring complete the space.
Bedroom Three
Bedroom three benefits from a window allowing natural light into the room, Facing the rear of the property, with a radiator beneath. Completed with light-coloured walls and carpeted flooring.
Bathroom
The bathroom comprises a panelled bath, pedestal wash hand basin and WC. An obscured-glass window provides natural light and privacy, as well as a radiator and carpeted flooring.
Garden
The rear garden features a central lawn bordered by mature trees, shrubs and established hedging, creating a secluded setting. A paved patio adjoining the house provides space for outdoor seating, while a pathway leads along the garden. A shed offers useful storage for gardening tools and equipment.
Agents Notes
By law, anyone buying or selling a house in the UK has to have an Anti Money Laundering check (AML) carried out before any marketing or legal work can be started, we charge £35 + VAT per person for AML checks. Buyers must be made aware of this information prior to having their offer accepted as this will form part of the process of agreeing a sale in a timely manner.
Please note: Some images have been digitally enhanced or virtually decluttered for marketing purposes. Buyers should satisfy themselves as to the property's fixtures, fittings and condition during a physical inspection.
Brochures
Brochure 1- COUNCIL TAXA payment made to your local authority in order to pay for local services like schools, libraries, and refuse collection. The amount you pay depends on the value of the property.Read more about council Tax in our glossary page.
- Band: D
- PARKINGDetails of how and where vehicles can be parked, and any associated costs.Read more about parking in our glossary page.
- Driveway
- GARDENA property has access to an outdoor space, which could be private or shared.
- Yes
- ACCESSIBILITYHow a property has been adapted to meet the needs of vulnerable or disabled individuals.Read more about accessibility in our glossary page.
- No wheelchair access
Energy performance certificate - ask agent
Wellcroft Road, Welwyn Garden City, AL7

Add an important place to see how long it'd take to get there from our property listings.
__mins driving to your place
Affordability
About Country Properties, Welwyn Garden City
3 Bridge Road, Fretherne Road, Welwyn Garden City, AL8 6UN



Notes
Staying secure when looking for property
Ensure you're up to date with our latest advice on how to avoid fraud or scams when looking for property online.
Visit our security centre to find out moreDisclaimer - Property reference 30233433. The information displayed about this property comprises a property advertisement. Rightmove.co.uk makes no warranty as to the accuracy or completeness of the advertisement or any linked or associated information, and Rightmove has no control over the content. This property advertisement does not constitute property particulars. The information is provided and maintained by Country Properties, Welwyn Garden City. Please contact the selling agent or developer directly to obtain any information which may be available under the terms of The Energy Performance of Buildings (Certificates and Inspections) (England and Wales) Regulations 2007 or the Home Report if in relation to a residential property in Scotland.
*This is the average speed from the provider with the fastest broadband package available at this postcode. The average speed displayed is based on the download speeds of at least 50% of customers at peak time (8pm to 10pm). Fibre/cable services at the postcode are subject to availability and may differ between properties within a postcode. Speeds can be affected by a range of technical and environmental factors. The speed at the property may be lower than that listed above. You can check the estimated speed and confirm availability to a property prior to purchasing on the broadband provider's website. Providers may increase charges. The information is provided and maintained by Decision Technologies Limited. **This is indicative only and based on a 2-person household with multiple devices and simultaneous usage. Broadband performance is affected by multiple factors including number of occupants and devices, simultaneous usage, router range etc. For more information speak to your broadband provider.