The Lane, Tebworth

- PROPERTY TYPE
Semi-Detached
- BEDROOMS
3
- BATHROOMS
3
- SIZE
2,062 sq ft
192 sq m
- TENUREDescribes how you own a property. There are different types of tenure - freehold, leasehold, and commonhold.Read more about tenure in our glossary page.
Freehold
Key features
- Substantial three-storey village home approaching 2,000 sq ft
- Exclusive farmstead development of just six homes
- Three generous double bedrooms, each with an en-suite
- Impressive 30 ft open-plan kitchen and dining room
- Spacious triple-aspect sitting room with garden access
- Approximately 90 ft garden backing onto open countryside
- Walk-in dressing room and extensive fitted wardrobes
- Three private parking spaces and electric vehicle charging point
- Built in 2021, EPC rating B and offered with no onward chain
- Please quote PK1561 when enquiring
Description
Please quote PK1561 when enquiring.
Audrey Cottage forms part of an exclusive development of just six homes, created around a carefully restored former farmstead on the edge of the Bedfordshire village of Tebworth. Built in 2021 and arranged across three floors, this substantial semi-detached home offers almost 2,000 sq ft of beautifully proportioned accommodation, three generous double bedrooms, three en-suite bath or shower rooms and an approximately 90 ft rear garden enjoying uninterrupted views across the adjoining countryside.
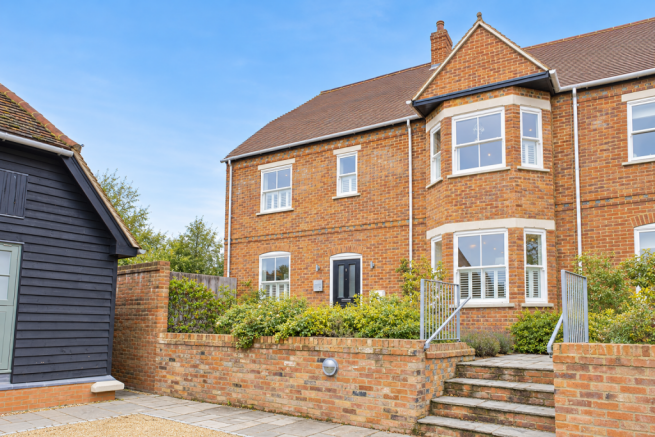
The attractive exterior has been thoughtfully designed to complement its rural setting, incorporating traditional red brickwork, a tiled roof, sash-style windows and prominent bay windows. Behind the character-inspired appearance is a highly practical and energy-efficient modern home, benefitting from double glazing, an air source heat pump and an EPC rating of B.
GROUND FLOOR
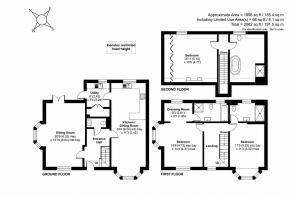
The front door opens into a spacious and welcoming entrance hall, where stairs rise to the first floor and a useful cupboard provides storage beneath. A ground-floor cloakroom is fitted with a WC and wash basin.
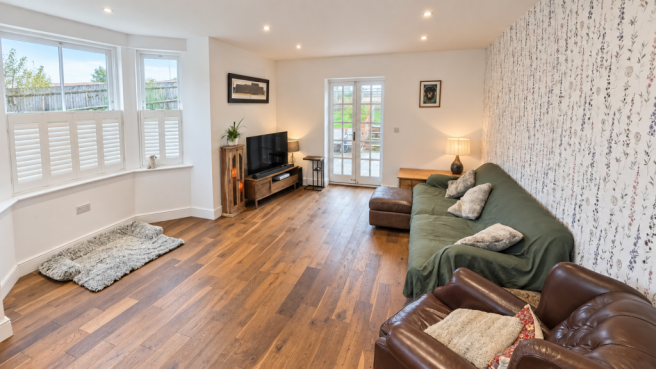
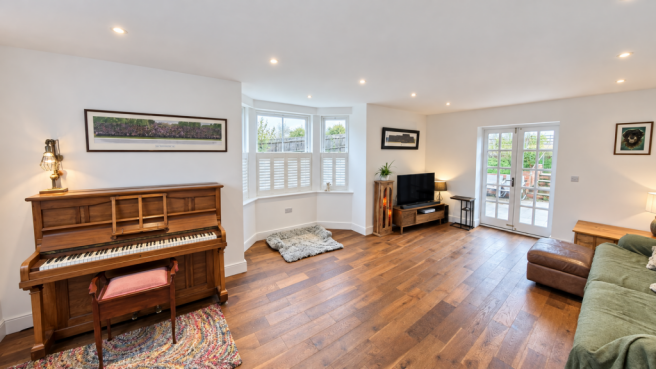
Positioned to the left of the hallway, the impressive sitting room measures approximately 20 ft in length and enjoys an abundance of natural light from its triple-aspect arrangement. A bay window adds further character, while French doors open directly onto the rear patio and garden, creating an easy connection between the principal living space and the outdoors.
The outstanding kitchen/dining room extends to approximately 30 ft and provides a superb everyday living and entertaining space. The kitchen is fitted with a comprehensive range of modern cabinetry, complemented by quartz work surfaces and a one-and-a-half-bowl sink. Integrated appliances include an electric hob, extractor, oven, fridge/freezer and dishwasher.
There is ample room beyond the kitchen for a substantial dining table and additional furniture, with a front-facing bay window bringing plenty of natural light into the space.
A separate utility room provides further cupboards, a sink and spaces for both a washing machine and tumble dryer. A large airing cupboard offers valuable additional storage, while an external door provides direct access to the rear garden.
FIRST FLOOR
The first-floor landing is naturally illuminated by a front-facing window and gives access to two particularly generous double bedrooms.
The larger of the two extends to approximately 17 ft and incorporates a front-facing bay window. This room benefits from its own well-appointed en-suite shower room.
The second bedroom is also an excellent double room and enjoys views over the rear garden and open countryside beyond. It is accompanied by a walk-in dressing room and a spacious en-suite bathroom featuring a bath with shower facilities, wash basin and WC.
The proportions and facilities offered by both rooms provide flexibility as to which is used as the principal bedroom.
SECOND FLOOR
The staircase continues to the second floor, which is devoted to another impressive bedroom suite.
The bedroom measures approximately 16'11" by 15'5" and features a full-width range of fitted wardrobes, recessed lighting and windows providing far-reaching countryside views.
Positioned alongside is an exceptionally spacious bathroom measuring over 15 ft in length. This luxurious room includes a freestanding bath, large walk-in shower, vanity wash basin and WC.
All three bath and shower rooms are finished with contemporary tiling and chrome heated towel rails.
OUTSIDE
The property is approached by a paved pathway bordered by planted beds and established shrubs. Three allocated private parking spaces are provided, together with an electric vehicle charging point.
Gated access leads around the side of the house to the exceptionally generous rear garden, which measures approximately 90 ft in length and widens significantly alongside the property.
Immediately adjoining the house is a large paved terrace, providing plenty of space for outdoor dining, entertaining and seating while enjoying the countryside setting.
The garden is predominantly laid to lawn and is currently divided into two areas by post-and-rail fencing, which could be removed if preferred to create one expansive garden. The far boundary adjoins open fields, giving the garden an excellent sense of space and a particularly attractive outlook.
An outside tap, external power points and a timber storage shed are also provided.
LOCATION
Tebworth is an attractive Bedfordshire village surrounded by open countryside and characterised by a mixture of period and individual homes. The village offers a peaceful rural setting while remaining well connected to the surrounding towns and transport network.
Toddington is within easy reach and provides a useful selection of everyday amenities, while the larger towns of Dunstable, Leighton Buzzard, Luton and Woburn offer more extensive shopping, leisure and dining facilities. Woburn, approximately six miles away, is well known for Woburn Abbey, its deer park and safari park.
For commuters, the A5 and M1 are readily accessible, including Junctions 11A and 12. Rail services are available from Harlington and Leagrave, providing Thameslink connections into London, while Leighton Buzzard offers direct services to London Euston.
PROPERTY INFORMATION
Tenure: Freehold
Local authority: Central Bedfordshire Council
Council tax band: G
EPC rating: B
Heating: Air source heat pump
Services: Mains electricity, water and drainage
Parking: Three private parking spaces with electric vehicle charging point
Approximate internal area: 1,996 sq ft, excluding limited-use areas
Chain: Offered with no onward chain
All measurements, distances and property information are approximate. Prospective purchasers should satisfy themselves as to the accuracy of the information through their solicitor, surveyor and personal inspection.
- COUNCIL TAXA payment made to your local authority in order to pay for local services like schools, libraries, and refuse collection. The amount you pay depends on the value of the property.Read more about council Tax in our glossary page.
- Band: G
- PARKINGDetails of how and where vehicles can be parked, and any associated costs.Read more about parking in our glossary page.
- Driveway
- GARDENA property has access to an outdoor space, which could be private or shared.
- Private garden
- ACCESSIBILITYHow a property has been adapted to meet the needs of vulnerable or disabled individuals.Read more about accessibility in our glossary page.
- Ask agent
The Lane, Tebworth

Add an important place to see how long it'd take to get there from our property listings.
__mins driving to your place
Affordability

Notes
Staying secure when looking for property
Ensure you're up to date with our latest advice on how to avoid fraud or scams when looking for property online.
Visit our security centre to find out moreDisclaimer - Property reference S1894122. The information displayed about this property comprises a property advertisement. Rightmove.co.uk makes no warranty as to the accuracy or completeness of the advertisement or any linked or associated information, and Rightmove has no control over the content. This property advertisement does not constitute property particulars. The information is provided and maintained by eXp UK, East of England. Please contact the selling agent or developer directly to obtain any information which may be available under the terms of The Energy Performance of Buildings (Certificates and Inspections) (England and Wales) Regulations 2007 or the Home Report if in relation to a residential property in Scotland.
*This is the average speed from the provider with the fastest broadband package available at this postcode. The average speed displayed is based on the download speeds of at least 50% of customers at peak time (8pm to 10pm). Fibre/cable services at the postcode are subject to availability and may differ between properties within a postcode. Speeds can be affected by a range of technical and environmental factors. The speed at the property may be lower than that listed above. You can check the estimated speed and confirm availability to a property prior to purchasing on the broadband provider's website. Providers may increase charges. The information is provided and maintained by Decision Technologies Limited. **This is indicative only and based on a 2-person household with multiple devices and simultaneous usage. Broadband performance is affected by multiple factors including number of occupants and devices, simultaneous usage, router range etc. For more information speak to your broadband provider.