Wootton Bridge, Ryde, Isle of Wight

- PROPERTY TYPE
Detached
- BEDROOMS
4
- BATHROOMS
2
- SIZE
Ask agent
- TENUREDescribes how you own a property. There are different types of tenure - freehold, leasehold, and commonhold.Read more about tenure in our glossary page.
Freehold
Key features
- Stunning, Four-Bedroom Detached Family Home
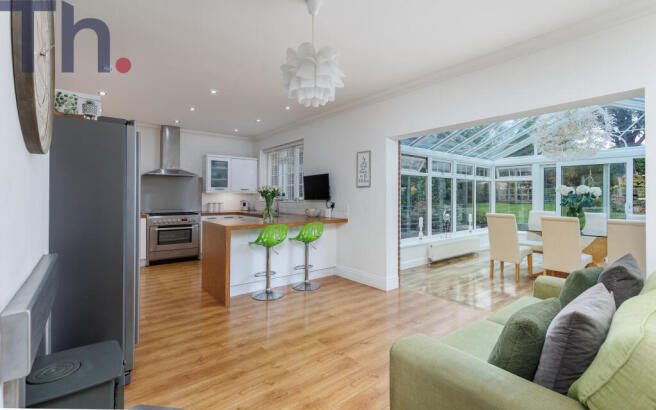
- Stylish Kitchen/Diner Open Plan To A Large Sunroom
- Beautiful, Well-Established Expansive Gardens
- Private Driveway Parking And A Garage
- Positioned In A Highly Desirable Village Location
Description
Situated along one of Wootton Bridge’s most popular residential roads, this impressive four-bedroom period home offers a wonderful blend of character, contemporary style and generous living space, both inside and out. Beautifully renovated to a high standard, the property is ready to move straight into and presents an exceptional opportunity for families seeking a home with room to grow, entertain and enjoy for years to come.
Ideally positioned within easy walking distance of Wootton High Street, the property enjoys convenient access to a range of local amenities, including doctors, dentists, public houses and a handy Tesco Express. For those who enjoy the great outdoors, the nearby Woodside Bay offers beautiful coastal scenery, picturesque walks and access to a stunning coastal path, making this an ideal location for those who appreciate the Island’s natural beauty.
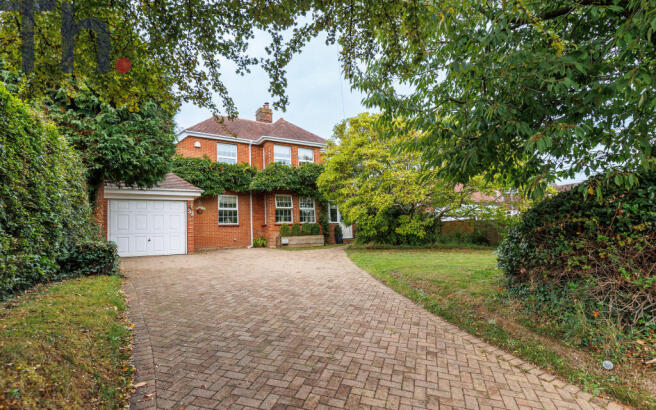
Upon arrival, the property immediately impresses with its substantial driveway providing ample off-road parking, complemented by a garage. The grounds are equally appealing, with access to both sides of the property adding practicality and convenience.
Internally, the home has been thoughtfully modernised, creating a stylish and welcoming environment throughout. The spacious kitchen-diner forms the heart of the home, offering an excellent space for family life and entertaining. This flows seamlessly into a conservatory overlooking the rear garden, providing a wonderful connection between the indoor and outdoor living spaces.
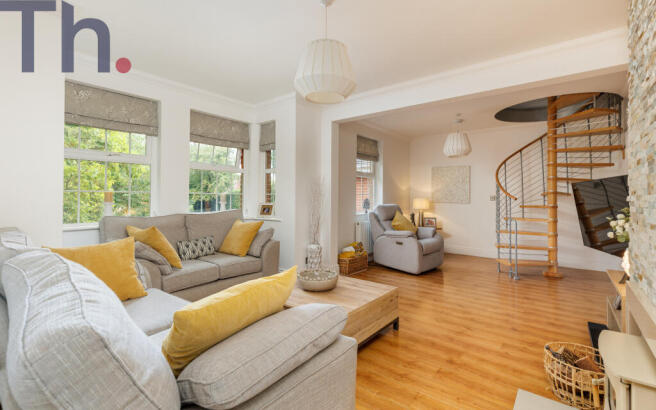
A large, tastefully presented lounge offers a further generous reception area, finished in a contemporary style that balances comfort with modern living. Completing the ground floor are a useful utility room and a separate downstairs WC, adding valuable practicality to the layout.
Upstairs, the property boasts four well-proportioned bedrooms, providing flexible accommodation for growing families, guests or those working from home. A particularly appealing feature is the arrangement of two separate staircases serving the first floor, offering an unusual degree of flexibility and the potential to create more independent living or sleeping arrangements if required. The first floor is further complemented by a family bathroom and a separate shower room.
Outside, the property truly comes into its own. The generous grounds offer an abundance of space for children to play, keen gardeners to enjoy and families to entertain throughout the year. The substantial rear garden features a beautiful Japanese-style koi carp pond, creating a tranquil focal point and a distinctive feature rarely found in family homes.
Further enhancing this exceptional outdoor space is a large workshop/chalet-style studio with its own veranda, offering exciting possibilities for a hobby room, creative studio, home office or additional recreational space, subject to any necessary consents. There is also a charming treehouse, sure to be a favourite with younger family members. With such expansive grounds, there is ample room for everyone to find their own space while enjoying the garden together.
Having been cherished by the previous owners for over 20 years, this is a home with a wonderful sense of longevity and the potential to become the setting for many more happy memories.
Combining generous accommodation, high-quality renovation, versatile living arrangements, extensive gardens and a sought-after Wootton Bridge location, this distinctive period home offers a fantastic opportunity for buyers looking for a property that is as practical as it is full of character.
Early viewing is highly recommended to fully appreciate the space, versatility and lifestyle this wonderful home has to offer.
Local Authority - Isle of Wight Council
Council Tax Band - E
Tenure - Freehold
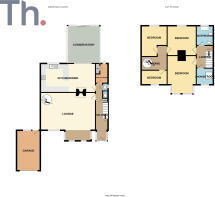
GROUND FLOOR
Entrance Hall
Kitchen Diner 22'8 x 11'9
Conservatory 15'5 x 14'1
Utility Room 8'1 x 7'
Downstairs WC
Lounge 22'8 x 15' into bay
FIRST FLOOR
Landing
Bathroom
Shower Room
Bedroom 1 15'2 x 12'
Bedroom 2 12' x 11'11
Bedroom 3 12' x 10'5
Bedroom 4 10'4 x 6'
Landing with Spiral Staircase to Lounge
OUTSIDE
Front Garden
Driveway Parking for Several Vehicles
Garage 16'7 x 9'6
Side Access
Large Rear Garden
Workshop/Chalet-Style Studio 20'7 x 10'2
Treehouse
Japanese Style Koi Carp Pond
Brochures
Brochure of Wootton Bridge, Ryde, IW- COUNCIL TAXA payment made to your local authority in order to pay for local services like schools, libraries, and refuse collection. The amount you pay depends on the value of the property.Read more about council Tax in our glossary page.
- Band: E
- PARKINGDetails of how and where vehicles can be parked, and any associated costs.Read more about parking in our glossary page.
- Garage,Driveway
- GARDENA property has access to an outdoor space, which could be private or shared.
- Front garden,Rear garden
- ACCESSIBILITYHow a property has been adapted to meet the needs of vulnerable or disabled individuals.Read more about accessibility in our glossary page.
- No wheelchair access

Add an important place to see how long it'd take to get there from our property listings.
__mins driving to your place
Affordability
About Trigghomes, Newport
Trigg House Monks Brook St Cross Business Park Newport Isle of Wight PO30 5WB
Notes
Staying secure when looking for property
Ensure you're up to date with our latest advice on how to avoid fraud or scams when looking for property online.
Visit our security centre to find out moreDisclaimer - Property reference TND-61956363. The information displayed about this property comprises a property advertisement. Rightmove.co.uk makes no warranty as to the accuracy or completeness of the advertisement or any linked or associated information, and Rightmove has no control over the content. This property advertisement does not constitute property particulars. The information is provided and maintained by Trigghomes, Newport. Please contact the selling agent or developer directly to obtain any information which may be available under the terms of The Energy Performance of Buildings (Certificates and Inspections) (England and Wales) Regulations 2007 or the Home Report if in relation to a residential property in Scotland.
*This is the average speed from the provider with the fastest broadband package available at this postcode. The average speed displayed is based on the download speeds of at least 50% of customers at peak time (8pm to 10pm). Fibre/cable services at the postcode are subject to availability and may differ between properties within a postcode. Speeds can be affected by a range of technical and environmental factors. The speed at the property may be lower than that listed above. You can check the estimated speed and confirm availability to a property prior to purchasing on the broadband provider's website. Providers may increase charges. The information is provided and maintained by Decision Technologies Limited. **This is indicative only and based on a 2-person household with multiple devices and simultaneous usage. Broadband performance is affected by multiple factors including number of occupants and devices, simultaneous usage, router range etc. For more information speak to your broadband provider.