Barnfield, Hatfield Broad Oak, Bishop's Stortford, CM22

- PROPERTY TYPE
Terraced
- BEDROOMS
3
- BATHROOMS
2
- SIZE
Ask agent
- TENUREDescribes how you own a property. There are different types of tenure - freehold, leasehold, and commonhold.Read more about tenure in our glossary page.
Freehold
Key features
- Spacious Family Home
- Three Double Bedrooms
- Magnificent Kitchen/Dining Room
- Luxury Fittings
- 100ft Garden
- Excellent Outbuilding
Description
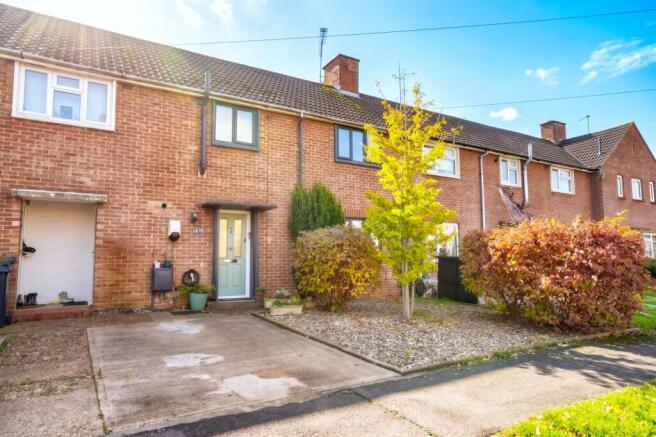
Folio: 15981 A beautifully presented three double bedroom family home with a wonderful designer open plan feel throughout. Situated in the Barnfield development within the historic and popular village of Hatfield Broad Oak with its local village store, two period inns, junior and infants’ school, private nursery, active local churches, superb village green, ultra-fast broadband, a wonderful thriving community and many fine country walks. The market town of Bishop’s Stortford is just a short drive with multiple shopping centres, schools, recreational facilities, mainline train station serving London Liverpool Street and Cambridge and of course, M11 leading to M25 access points.
The property itself has been completely renovated to an extremely high standard with a magnificent designer kitchen with Gaggenau fittings, Sub Zero fridge, gorgeous sitting room with log burner, utility, luxury ground floor shower room, three double bedrooms to the first floor, luxury bathroom, three double bedrooms, 100ft garden with a superb home office and store, rural views, gas heating and double glazed windows. Early viewing of this beautiful home is highly recommended.
Recessed Entrance Porch
With a multi-locking UPVC door to:
Entrance Lobby
With stairs rising to the first-floor landing, double radiator, wide boarded oak floor with an insert coir mat.
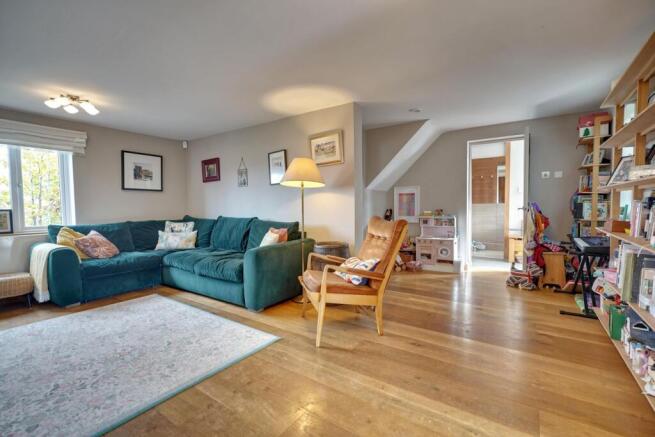
Spacious Sitting Room
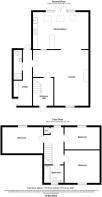
19' 4" x 12' 4" (5.89m x 3.76m) with a window to front, feature log burning stove on a slate hearth with a full height natural stone stack, double radiator, contemporary panelling, satin glaze panel to kitchen, wide boarded oak floor.
Inner Lobby
With a door to front and rear, double radiator, utility room.
Utility Room
With a stainless steel insert Franke sink with mixer tap above and cupboard under, position and plumbing for washing machine, wall mounted Worcester boiler supplying domestic hot water and heating via radiators, double radiator, large square tiled floor, sliding door through to:
Ground Floor Shower Room
A high quality contemporary suite in white comprising a floating w.c., wash hand basin on a stand with a monobloc mixer tap, mix of timber panelling and tiling, tiled shower cubicle with a thermostatically controlled shower with removable spring, tiled flooring, opaque window to rear.
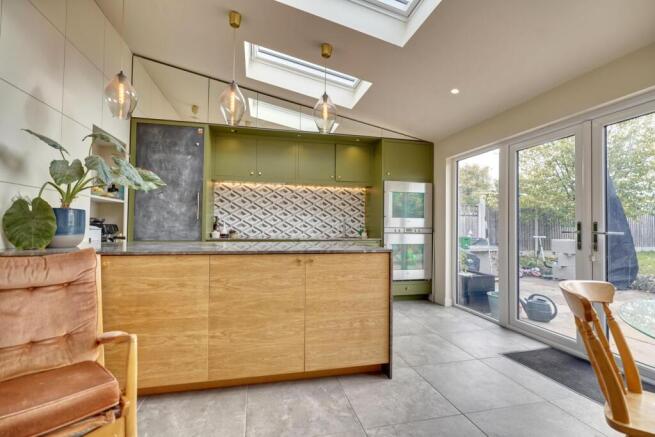
Magnificent Kitchen/Dining Room
18' 0" x 13' 6" (5.49m x 4.11m) a hand painted kitchen in an attractive green with marble worktops in an elegant grey, insert Franke sink unit with a Quooker Fusion tap, pan drawers, integrated dishwasher, Gaggenau induction hob, peninsular unit incorporating cupboard, integrated Sub Zero fridge, three large skylights to ceiling, double opening doors to rear patio, large square tiled flooring.
First Floor Landing
With a window to rear providing fine rural views, radiator, access to insulated loft space, fitted carpet.
Bedroom 1
12' 8" x 11' 0" (3.86m x 3.35m) (max) with a double-glazed window to front, range of wardrobe cupboards, double radiator, fitted carpet.
Bedroom 2
14' 3" x 9' 2" (4.34m x 2.79m) with a double opening window to rear providing rural views, double radiator, access to loft space, fitted carpet.
Bedroom 3
12' 8" x 8' 0" (3.86m x 2.44m) with a double opening window to rear providing similar views to bedroom 2, double radiator, fitted carpet.
Bathroom
A contemporary suite in white comprising a panel enclosed bath over a thermostatically controlled shower unit with removable spring and fixed head, mixer tap and pop-up waste, floating w.c., wash hand basin insert to a cupboard unit with a mixer tap, mix of tiling, timber panelling, mirrors, lighting, opaque window to front, chrome heated towel rail, timber effect flooring.
Outside
The Rear
The property enjoys a wonderful rear garden with a sunny, southerly aspect which is approximately 100ft in length. Directly to the rear of the property is an extensive stone paved patio with feature retaining stone work to the lawned garden beyond with a central stone pathway leading to the home office and garden store. The garden is enclosed by close boarded fencing and hedging.
Home Office
15' 10" x 9' 4" (4.83m x 2.84m) with large windows, rural views, double opening doors leading onto a stone laid terrace, fully insulated with light and power laid on.
Garden Store
To the front of the home office here is a large racked garden store with adjacent log rack. There is water laid on.
The Front
To the front of the property there is hard standing for one vehicle with power for an electric car etc.
Local Authority
Uttlesford District Council
Band ‘D’
- COUNCIL TAXA payment made to your local authority in order to pay for local services like schools, libraries, and refuse collection. The amount you pay depends on the value of the property.Read more about council Tax in our glossary page.
- Ask agent
- PARKINGDetails of how and where vehicles can be parked, and any associated costs.Read more about parking in our glossary page.
- Ask agent
- GARDENA property has access to an outdoor space, which could be private or shared.
- Yes
- ACCESSIBILITYHow a property has been adapted to meet the needs of vulnerable or disabled individuals.Read more about accessibility in our glossary page.
- Ask agent

Add an important place to see how long it'd take to get there from our property listings.
__mins driving to your place
Affordability
About Wright & Co, Sawbridgeworth
The Old Post office, 4 Church Street, Sawbridgeworth, CM21 9AB



Notes
Staying secure when looking for property
Ensure you're up to date with our latest advice on how to avoid fraud or scams when looking for property online.
Visit our security centre to find out moreDisclaimer - Property reference 31133175. The information displayed about this property comprises a property advertisement. Rightmove.co.uk makes no warranty as to the accuracy or completeness of the advertisement or any linked or associated information, and Rightmove has no control over the content. This property advertisement does not constitute property particulars. The information is provided and maintained by Wright & Co, Sawbridgeworth. Please contact the selling agent or developer directly to obtain any information which may be available under the terms of The Energy Performance of Buildings (Certificates and Inspections) (England and Wales) Regulations 2007 or the Home Report if in relation to a residential property in Scotland.
*This is the average speed from the provider with the fastest broadband package available at this postcode. The average speed displayed is based on the download speeds of at least 50% of customers at peak time (8pm to 10pm). Fibre/cable services at the postcode are subject to availability and may differ between properties within a postcode. Speeds can be affected by a range of technical and environmental factors. The speed at the property may be lower than that listed above. You can check the estimated speed and confirm availability to a property prior to purchasing on the broadband provider's website. Providers may increase charges. The information is provided and maintained by Decision Technologies Limited. **This is indicative only and based on a 2-person household with multiple devices and simultaneous usage. Broadband performance is affected by multiple factors including number of occupants and devices, simultaneous usage, router range etc. For more information speak to your broadband provider.