
Bampton, Tiverton

- PROPERTY TYPE
Detached
- BEDROOMS
4
- BATHROOMS
2
- SIZE
2,011 sq ft
187 sq m
- TENUREDescribes how you own a property. There are different types of tenure - freehold, leasehold, and commonhold.Read more about tenure in our glossary page.
Freehold
Key features
- Detached Period House
- 4 Bedrooms
- 2 Receptions
- Large Kitchen/Breakfast Room
- Gardens, Paddocks & Outbuildings
- Bampton 1.25 Miles
- M5 (J27)/Tiverton Parkway 9.5 Miles
- In All 3.71 Acres
- Council Tax Band F
- Freehold
Description
Situation - The historic town of Bampton is just over a mile to the west, offering a thriving, friendly community and a range of everyday amenities, including an independent butcher, other shops, cafés, pubs, doctor's surgery, pharmacy and primary school.
The larger market town of Tiverton lies approximately 7 miles to the south, with easy access to the M5 motorway via the A361 North Devon Link Road at junction 27. Tiverton Parkway railway station offers regular direct services to London Paddington, with journey times of around two hours.
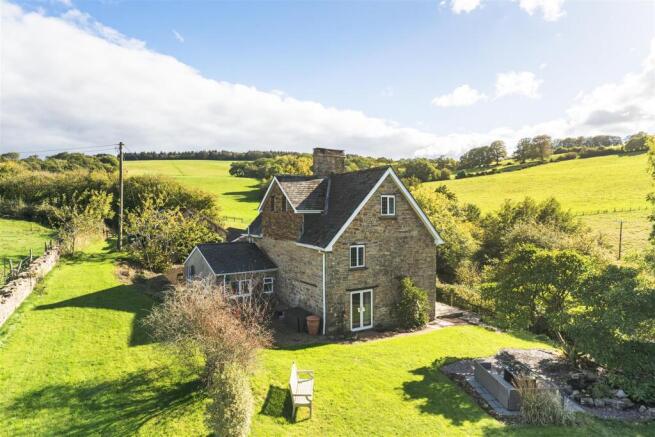
Description - This delightful and distinctive period country home is constructed from attractive local Bampton stone. The property has been extended and improved over time to create a spacious family home arranged over three floors.
Throughout the house, original features abound, including exposed beams, stonework, deep window seats and inglenook fireplaces with traditional bread ovens. Gardens and open fields surround the property and country views can be taken from most windows.
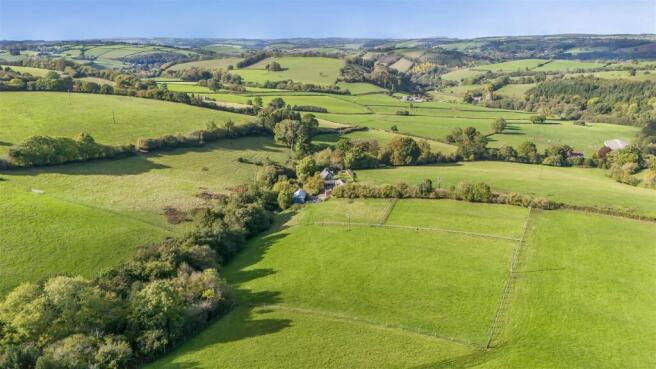
The setting is a real feature of the property as well as the facilities providing flexible use to include equestrian, workshop and storage, and would also suit a general smallholding for livestock and growing.
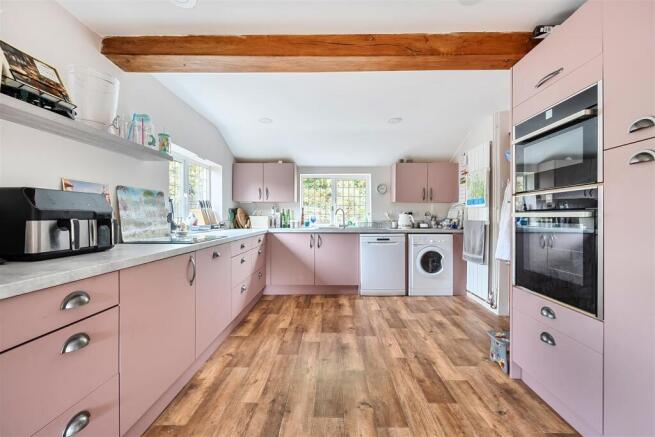
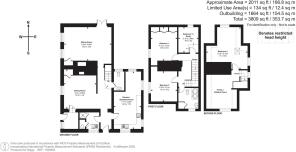
Accommodation - The entrance hall provides plenty of storage for boots and coats. It opens into the semi-open-plan dining room, complete with inglenook fireplace housing a wood-burning stove. The dual-aspect sitting room also features a substantial inglenook fireplace with wood-burning stove and French doors opening directly onto the garden. The large, triple-aspect kitchen/breakfast room is equipped with a double oven, hob, washing machine, dishwasher, fridge and freezer. An inner hallway with external access leads to a handy utility room with sink, room for appliances, shower cubicle and WC. There is also a further WC.
On the first floor are three well-proportioned bedrooms, also featuring exposed beams and stonework, together with a good-sized family bathroom. A further staircase leads to a second floor room, ideal for a study, family room, storage or use as a snug enjoying views across the stables and paddocks. A spacious bedroom four with fitted cupboards also has views of the garden and valley beyond.
Outside - The property is approached via a shared private lane with the paddocks and barn the opposite side of the entrance. Gardens surround the house and provide a lovely setting with trees, lawns and established planting. It is enclosed by an old stone wall running alongside the neighbouring field before continuing beside woodland, eventually dropping down to a traditional ha-ha. A south-west-facing patio, attractive stone steps, tiered levels and a secluded sunken seating area offer plenty of opportunities for outdoor relaxation and entertaining. Two contrasting ponds provide a variety of habitats for wildlife.
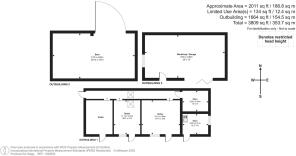
A detached garage and workshop stands beside the driveway, benefiting from an up-and-over door, side access, windows and numerous power sockets. This building may have conversion potential to an annex subject to the necessary consents and approvals.
Behind the garage is the stable block comprising three large loose boxes and a tack room with sink and power points. An internal passageway runs behind the stables, with access via a side door or through each stable. It ends in a store room with hayloft above. There is also scope to extend the stable yard beside the garage. Across the lane is an agricultural barn with a generous parking area. A five-bar gate opens onto three paddocks enclosed by post-and-rail fencing, each benefiting from a spring-fed water supply to troughs.
Agents Note - We understand that shooting rights over the land are retained by the Huntsham Estate.
Services - Mains electricity. Water via private borehole. Drainage via 2 septic tanks. Oil fired central heating.
Ofcom predicted broadband services: Standard & Ultrafast broadband is available.
Ofcom predicted mobile coverage: External – EE, Three, O2 and Vodafone. Internal - EE (variable) & Three.
Local Authority: Mid Devon Council.
Directions - what3words: ///height.prowl.fence
google drop pin:
Brochures
Bampton, Tiverton- COUNCIL TAXA payment made to your local authority in order to pay for local services like schools, libraries, and refuse collection. The amount you pay depends on the value of the property.Read more about council Tax in our glossary page.
- Band: F
- PARKINGDetails of how and where vehicles can be parked, and any associated costs.Read more about parking in our glossary page.
- Yes
- GARDENA property has access to an outdoor space, which could be private or shared.
- Yes
- ACCESSIBILITYHow a property has been adapted to meet the needs of vulnerable or disabled individuals.Read more about accessibility in our glossary page.
- Ask agent

Add an important place to see how long it'd take to get there from our property listings.
__mins driving to your place
Affordability




Notes
Staying secure when looking for property
Ensure you're up to date with our latest advice on how to avoid fraud or scams when looking for property online.
Visit our security centre to find out moreDisclaimer - Property reference 35003288. The information displayed about this property comprises a property advertisement. Rightmove.co.uk makes no warranty as to the accuracy or completeness of the advertisement or any linked or associated information, and Rightmove has no control over the content. This property advertisement does not constitute property particulars. The information is provided and maintained by Stags, Tiverton. Please contact the selling agent or developer directly to obtain any information which may be available under the terms of The Energy Performance of Buildings (Certificates and Inspections) (England and Wales) Regulations 2007 or the Home Report if in relation to a residential property in Scotland.
*This is the average speed from the provider with the fastest broadband package available at this postcode. The average speed displayed is based on the download speeds of at least 50% of customers at peak time (8pm to 10pm). Fibre/cable services at the postcode are subject to availability and may differ between properties within a postcode. Speeds can be affected by a range of technical and environmental factors. The speed at the property may be lower than that listed above. You can check the estimated speed and confirm availability to a property prior to purchasing on the broadband provider's website. Providers may increase charges. The information is provided and maintained by Decision Technologies Limited. **This is indicative only and based on a 2-person household with multiple devices and simultaneous usage. Broadband performance is affected by multiple factors including number of occupants and devices, simultaneous usage, router range etc. For more information speak to your broadband provider.